
403 Main Street, Volin, SD 57072
Local realty services provided by:CENTURY 21 Professional Real Estate
403 Main Street,Volin, SD 57072
$299,900Last list price
- 6 Beds
- 3 Baths
- - sq. ft.
- Single family
- Sold
Listed by: kerry trimble-woehl
Office: the move group
MLS#:117533
Source:SD_LCAR
Sorry, we are unable to map this address
Price summary
- Price:$299,900
About this home
WELCOME home to this charming two-story residence where timeless character, generous living spaces, and everyday comfort come together. Offering over 2,800 square feet of living space, 6 bedrooms, and 3 bathrooms, there's plenty of room for family, guests, or a home office. The flexible floor plan features spacious living and dining areas, a large kitchen, and a convenient mudroom to make everyday living a breeze. Situated on a quarter-acre lot, the property also boasts an impressive attached 3-car garage with nearly 1,500 square feet—providing exceptional space for vehicles, storage, hobbies, or a workshop. Blending classic charm with modern functionality, this home offers the space, versatility, and small-town setting to fit a variety of lifestyles. If you've been searching for room to spread out, this one is ready to welcome you home.
Contact an agent
Home facts
- Year built:1887
- Listing ID #:117533
- Added:45 day(s) ago
- Updated:August 29, 2026 at 02:42 AM
Rooms and interior
- Bedrooms:6
- Total bathrooms:3
- Full bathrooms:2
- Flooring:Hardwood Floors
- Bathrooms Description:Whirlpool Tub
Heating and cooling
- Heating:Forced Air
Structure and exterior
- Roof:Asphalt Shingles
- Year built:1887
- Architectural Style:2 Story
- Construction Materials:Wood
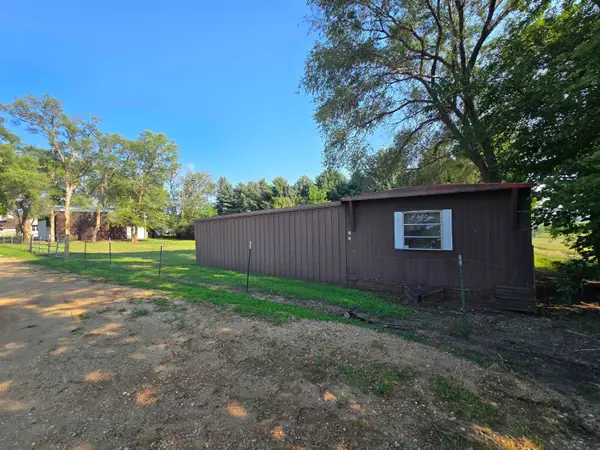
- Exterior Features:Fence, Fenced Yard, Patio, Storage Shed
- Levels:2 Story
Utilities
- Water:City
- Sewer:City
Finances and disclosures
- Price:$299,900
- Tax amount:$1,987 (2025)
Features and amenities
- Amenities:Brick Accent, Ceiling Fan, Crown Molding
Parking
- Parking description:3 Car, Attached, Detached, Garage w/ Opener
New listings near 403 Main Street


Protect your home and budget from life's surprises with an Assurant Home Warranty, backed by a partner that supports you through every step of homeownership. Explore Plans.
©2026 Century 21 Real Estate LLC. All rights reserved. CENTURY 21®, the CENTURY 21 Logo and C21® are service marks owned by Century 21 Real Estate LLC. Century 21 Real Estate LLC fully supports the principles of the Fair Housing Act and the Equal Opportunity Act. Each office is independently owned and operated. Listing information is deemed reliable but not guaranteed accurate.