
1026 Driver Circle, Wall, SD 57790
Local realty services provided by:CENTURY 21 ClearView Realty
1026 Driver Circle,Wall, SD 57790
$285,000
- 2 Beds
- 1 Baths
- 1,080 sq. ft.
- Single family
- Active
Listed by: daniel tribby
Office: re/max advantage
MLS#:181141
Source:SD_BHMLS
Price summary
- Price:$285,000
- Price per sq. ft.:$263.89
About this home
Take a look at this brand new zero-entry home in Echo Valley Estates in Wall, SD. This one-level home offers 1,080 sq. ft. of living space with two large bedrooms and a large full bathroom. Quartz countertops throughout, open layout that makes everyday living and entertaining easy. The large attached 2-car garage provides plenty of space for vehicles, storage, or even a small workshop. Sitting on a fantastic corner lot, the home enjoys views of Wall’s "Old Town Dam" and is just a short drive to the larger "New Town Dam," offering year-round fishing access. The nearby community golf course adds to the appeal for those who love the outdoors. 2x6 construction, R-19 Insulation in the walls, and R-32 Insulation in the ceiling. Whether you're looking to settle down or simplify your lifestyle, this brand-new home offers comfort, charm, and the ease of small-town living. Listed by Daniel Tribby with RE/MAX Advantage 605-391-2191
Contact an agent
Home facts
- Year built:2025
- Subdivision & Development:OTHER
- Listing ID #:181141
- Added:31 day(s) ago
- Updated:October 24, 2026 at 02:36 PM
Rooms and interior
- Bedrooms:2
- Total bathrooms:1
- Full bathrooms:1
- Flooring:Carpet
- Dining Description:Combination
- Bathrooms Description:Shower/Tub
- Living area:1,080 sq. ft.
Heating and cooling
- Heating:Forced Air, Propane
Structure and exterior
- Roof:Composition
- Year built:2025
- Building area:1,080 sq. ft.
- Lot area:0.27 Acres
- Lot Features:Corner
- Architectural Style:Ranch
- Foundation Description:Crawl Space
Finances and disclosures
- Price:$285,000
- Price per sq. ft.:$263.89
Parking
- Parking description:Attached Garage
- Garage spaces:2
New listings near 1026 Driver Circle
 $239,000Active4 beds 3 baths3,583 sq. ft.
318 4th, Wall, SD 57790
MLS# 181222Listed by: WEST RIVER REALTY, LLC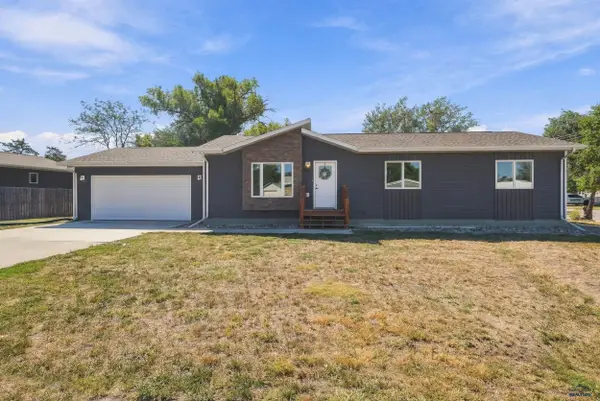 $299,000Active3 beds 2 baths1,200 sq. ft.
311 4th Ave, Wall, SD 57790
MLS# 181065Listed by: RE/MAX RESULTS $75,000Active2.55 Acres
TBD Other, Wall, SD 57790
MLS# 180905Listed by: RE/MAX RESULTS $45,000Active1.09 Acres
TBD Other, Wall, SD 57790
MLS# 180909Listed by: RE/MAX RESULTS $115,000Active3 beds 2 baths1,295 sq. ft.
610 Hustead St, Wall, SD 57790
MLS# 180828Listed by: RE/MAX RESULTS $244,000Active4 beds 3 baths3,583 sq. ft.
318 4th Avenue, Wall, SD 57790
MLS# 89701Listed by: WEST RIVER REALTY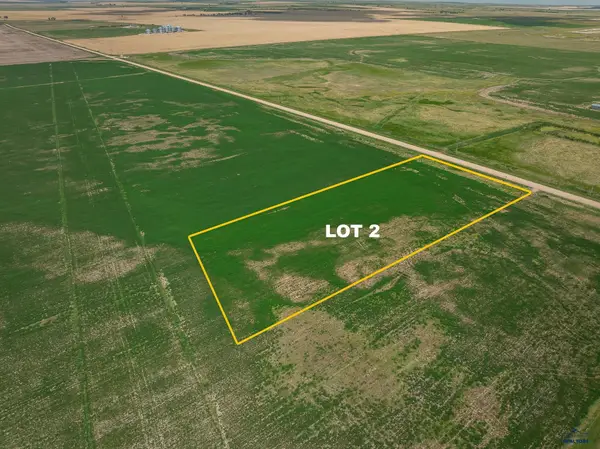 $108,029Active2.18 Acres
TBD Airport Rd, Wall, SD 57790
MLS# 180078Listed by: RE/MAX RESULTS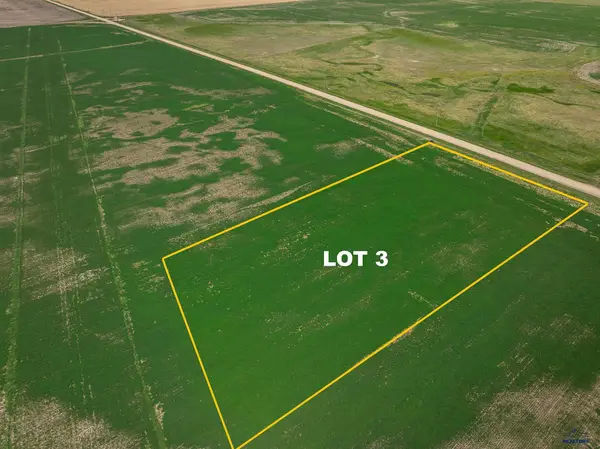 $98,010Active2.18 Acres
TBD Airport Rd, Wall, SD 57790
MLS# 180079Listed by: RE/MAX RESULTS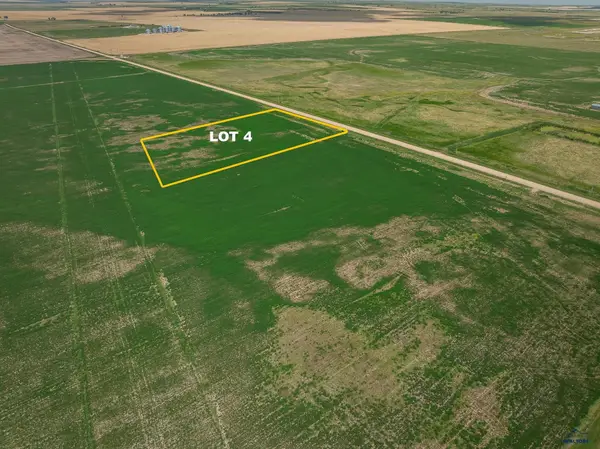 $88,427Active2.18 Acres
TBD Airport Rd, Wall, SD 57790
MLS# 180080Listed by: RE/MAX RESULTS


Protect your home and budget from life's surprises with an Assurant Home Warranty, backed by a partner that supports you through every step of homeownership. Explore Plans.
©2026 Century 21 Real Estate LLC. All rights reserved. CENTURY 21®, the CENTURY 21 Logo and C21® are service marks owned by Century 21 Real Estate LLC. Century 21 Real Estate LLC fully supports the principles of the Fair Housing Act and the Equal Opportunity Act. Each office is independently owned and operated. Listing information is deemed reliable but not guaranteed accurate.