
20151 Saddle Court, Whitewood, SD 57793
Local realty services provided by:CENTURY 21 Stevens and Associates, Inc.
20151 Saddle Court,Whitewood, SD 57793
$1,498,500
- 6 Beds
- 4 Baths
- 5,100 sq. ft.
- Single family
- Active
Listed by: doily fulcher
Office: landmark realty & development
MLS#:89271
Source:SD_NBHMLS
Price summary
- Price:$1,498,500
- Price per sq. ft.:$293.82
About this home
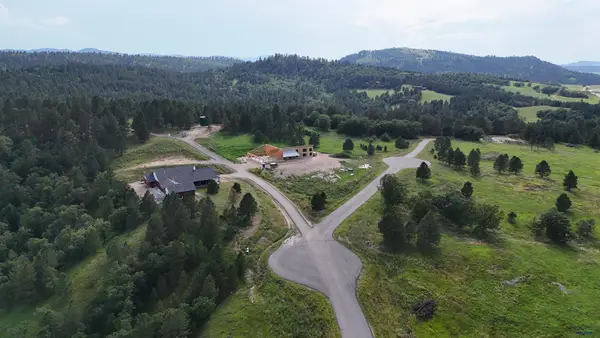
Escape to your own private Black Hills retreat! Nestled on 10.41 scenic acres in the highly sought-after Spruce Mountain Estates, this exceptional 6-bedroom, 4-bath custom log home offers the perfect blend of rustic elegance, modern comfort, and outstanding investment potential. This unique property includes an additional buildable lot, providing the opportunity to expand with a second home, guest cabin, or future investment property. Inside, you'll find over 5,000 square feet of beautifully finished living space featuring soaring vaulted ceilings, granite countertops, spacious walk-in closets, and a warm combination of wood, tile, and carpet flooring. The newly finished walk-out basement includes a second full kitchen, making it ideal for multi-generational living, guest accommodations, or maximizing rental income. The exterior is equally impressive with a 1,200 sq. ft. detached two-car garage, providing ample room for vehicles, recreational toys, workshop space, or additional storage. A brand-new 2,560 sq. ft. pole barn with a horse corral bump-out offers exceptional versatility for horse enthusiasts, hobby farming, equipment storage, or future agricultural use. With horses allowed, this property is perfectly equipped for an equestrian lifestyle. this remarkable property is ideal as a full-time residence, vacation getaway, equestrian retreat, or income-producing short-term rental. Experience the beauty, tranquility, and unmatched lifestyle of the Black Hills!...
Contact an agent
Home facts
- Year built:2004
- Listing ID #:89271
- Added:26 day(s) ago
- Updated:July 24, 2026 at 08:40 PM
Rooms and interior
- Bedrooms:6
- Total bathrooms:4
- Full bathrooms:4
- Flooring:Carpet, Tile Floors, Wood Floors
- Basement Description:Basement, Completely Finished, Full Basement
- Living area:5,100 sq. ft.
Heating and cooling
- Cooling:Mini Split, Refrig. C/Air
- Heating:MiniSplit, Natural Gas
Structure and exterior
- Roof:Metal
- Year built:2004
- Building area:5,100 sq. ft.
- Lot area:10.41 Acres
- Lot Features:Cul-De-Sac, View Lot, Wooded Lot
- Architectural Style:Three Level
- Exterior Features:Covered Deck, Lawn, Open Deck, Partial Fence, Porch Covered, Rock, Sprinkler System, Trees
- Levels:3 Stories
Finances and disclosures
- Price:$1,498,500
- Price per sq. ft.:$293.82
Features and amenities
- Laundry features:Basement, Main Level
- Amenities:Cable, Ceiling Fan(s), Garage Door Opener, Granite Countertops, Horses Allowed, Outbuildings, Pets Allowed, RV Parking, Tile Floors, Unpaved Street, Vaulted Ceiling(s), Walk-In Closets
- Pool features:Free Standing Hot Tub
Parking
- Parking description:Detached Garage, Two Car Garage
- Garage spaces:2
New listings near 20151 Saddle Court
 $369,000Active4.71 Acres
Lot 42 Three Peaks Pass Rd, Whitewood, SD 57793
MLS# 176911Listed by: OAK & KEY REALTY, LLC $369,000Active4.71 Acres
Lot 42 Three Peaks Pass, Whitewood, SD 57793
MLS# 86983Listed by: OAK & KEY REALTY, LLC- New
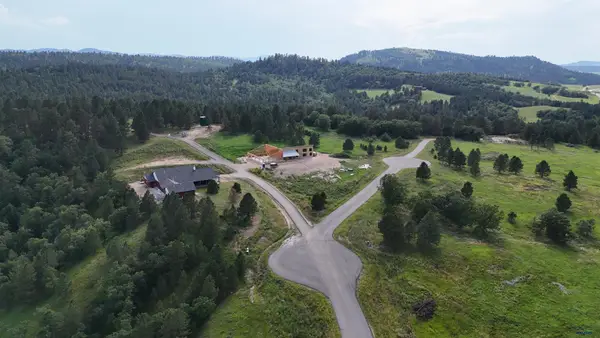 $109,900Active2.01 Acres
Lot 1 Wildflower Rd, Whitewood, SD 57793-0000
MLS# 180115Listed by: REAL BROKER - SPEARFISH - New
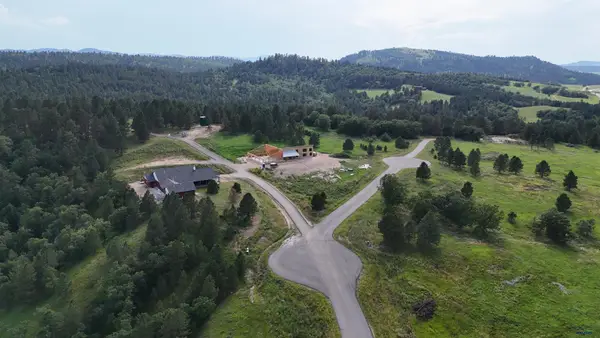 $119,900Active2.49 Acres
Lot 2 Wildflower Rd, Whitewood, SD 57793-0000
MLS# 180116Listed by: REAL BROKER - SPEARFISH - New
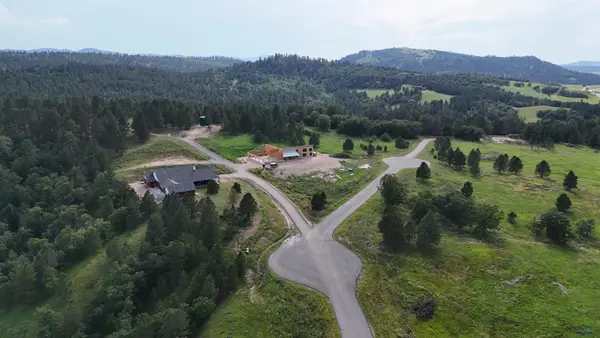 $139,900Active2.23 Acres
Lot 3 Wildflower Rd, Whitewood, SD 57793-0000
MLS# 180117Listed by: REAL BROKER - SPEARFISH - New
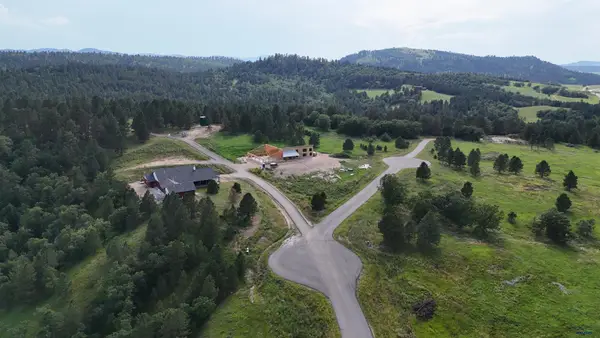 $149,900Active2.57 Acres
Lot 6 Wildflower Rd, Whitewood, SD 57793-0000
MLS# 180118Listed by: REAL BROKER - SPEARFISH - New
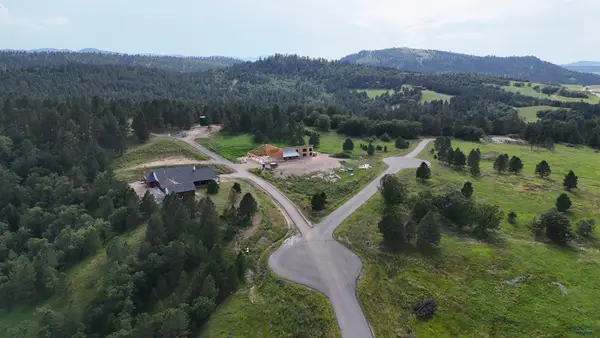 $149,900Active2.33 Acres
Lot 7 Wildflower Rd, Whitewood, SD 57793-0000
MLS# 180119Listed by: REAL BROKER - SPEARFISH - New
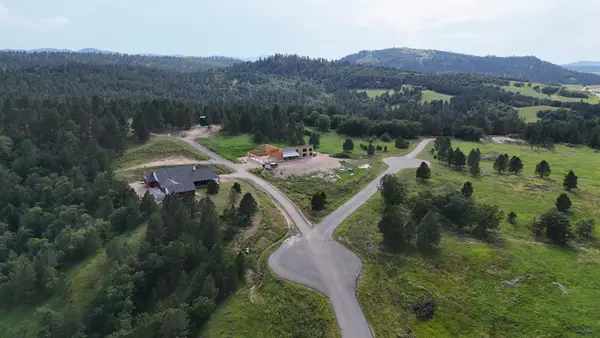 $154,900Active2.65 Acres
Lot 9 Wildflower Ct, Whitewood, SD 57793-0000
MLS# 180120Listed by: REAL BROKER - SPEARFISH - New
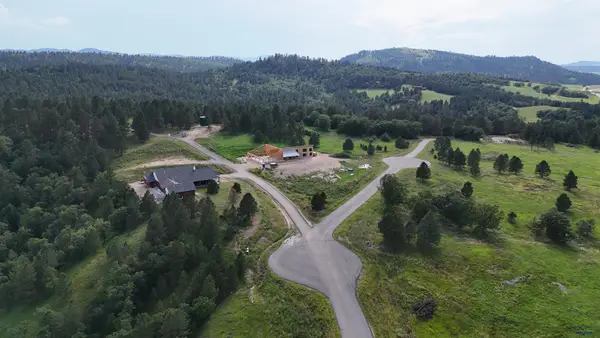 $169,900Active2.9 Acres
Lot 10 Wildflower Ct, Whitewood, SD 57793-0000
MLS# 180121Listed by: REAL BROKER - SPEARFISH - New
 $159,900Active4.26 Acres
Lot 23 Wildflower Rd, Whitewood, SD 57793-0000
MLS# 180122Listed by: REAL BROKER - SPEARFISH


Protect your home and budget from life's surprises with an Assurant Home Warranty, backed by a partner that supports you through every step of homeownership. Explore Plans.
©2026 Century 21 Real Estate LLC. All rights reserved. CENTURY 21®, the CENTURY 21 Logo and C21® are service marks owned by Century 21 Real Estate LLC. Century 21 Real Estate LLC fully supports the principles of the Fair Housing Act and the Equal Opportunity Act. Each office is independently owned and operated. Listing information is deemed reliable but not guaranteed accurate.