
20281 Frontier Loop, Whitewood, SD 57793
Local realty services provided by:CENTURY 21 Stevens and Associates, Inc.
20281 Frontier Loop,Whitewood, SD 57793
$675,000
- 5 Beds
- 4 Baths
- 3,022 sq. ft.
- Single family
- Active
Listed by: tj wojtanowicz
Office: black hills sd realty
MLS#:89504
Source:SD_NBHMLS
Price summary
- Price:$675,000
- Price per sq. ft.:$223.36
About this home
Listed by TJ Wojtanowicz, Black Hills Realty, 605-863-1920. Welcome to 20281 Frontier Loop! Nestled on 5.8 beautiful acres in the Black Hills, this impressive log home offers 4 bedrooms, 3.5 bathrooms and a fully finished layout with plenty of room to spread out. The warm, inviting interior showcases soaring vaulted ceilings, beautiful wood finishes, hardwood and tile flooring, a fireplace and abundant natural light. The spacious primary suite features a walk-in closet, double sinks and relaxing jetted tub. Enjoy efficient geothermal heating and cooling, an attached 2-car garage plus a detached shop offering additional space for vehicles, storage, hobbies or recreational toys. Multiple outdoor living areas and a covered deck provide the perfect setting to enjoy the peaceful wooded surroundings and privacy. Located in Spruce Mountain Estates II and within the Spearfish School District, this unique property combines true Black Hills character, acreage and exceptional garage and shop space—all in one incredible setting! Property being sold FULLY FURNISHED...
Contact an agent
Home facts
- Year built:2006
- Listing ID #:89504
- Added:12 day(s) ago
- Updated:July 28, 2026 at 02:58 AM
Rooms and interior
- Bedrooms:5
- Total bathrooms:4
- Full bathrooms:3
- Half bathrooms:1
- Flooring:Carpet, Wood Floors
- Basement Description:Full Basement, Walkout
- Living area:3,022 sq. ft.
Heating and cooling
- Cooling:Refrig. C/Air
- Heating:Electric, Geothermal, Pellet Stove
Structure and exterior
- Roof:Metal
- Year built:2006
- Building area:3,022 sq. ft.
- Lot area:5.85 Acres
- Lot Features:View Lot, Wooded Lot
- Architectural Style:Two Story
- Exterior Features:Covered Deck, Lawn, Trees
- Foundation Description:Poured Concrete Foundation
- Levels:2 Stories
Finances and disclosures
- Price:$675,000
- Price per sq. ft.:$223.36
Features and amenities
- Laundry features:Main Level
- Amenities:Garage Door Opener, Outbuildings, Unpaved Street, Vaulted Ceiling(s)
Parking
- Parking description:Attached Garage, Two Car Garage
- Garage spaces:2
New listings near 20281 Frontier Loop
- New
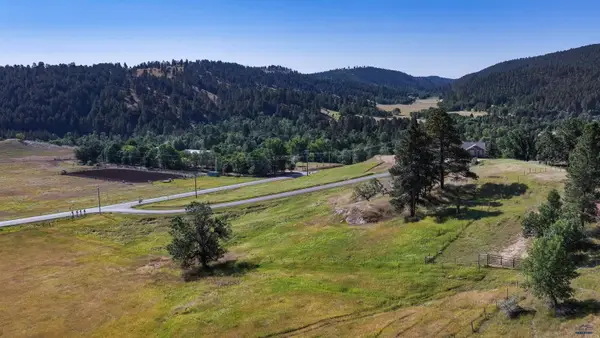 $225,000Active4.11 Acres
20371 Blue Ridge Loop, Whitewood, SD 57793
MLS# 180192Listed by: COLDWELL BANKER BLACK HILLS LEGACY - New
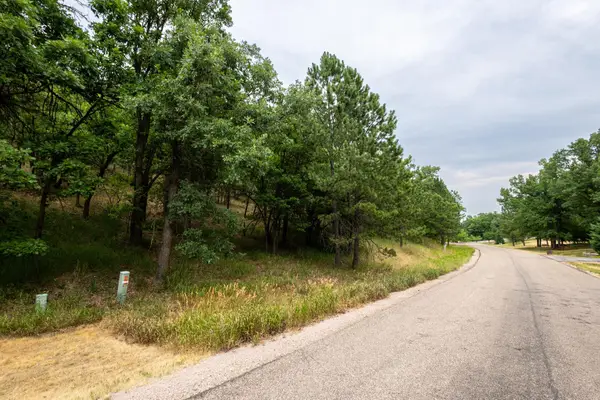 $89,000Active1.55 Acres
TBD, Whitewood, SD 57793
MLS# 89636Listed by: GREAT PEAKS REALTY  $369,000Active4.71 Acres
Lot 42 Three Peaks Pass Rd, Whitewood, SD 57793
MLS# 176911Listed by: OAK & KEY REALTY, LLC $369,000Active4.71 Acres
Lot 42 Three Peaks Pass, Whitewood, SD 57793
MLS# 86983Listed by: OAK & KEY REALTY, LLC- New
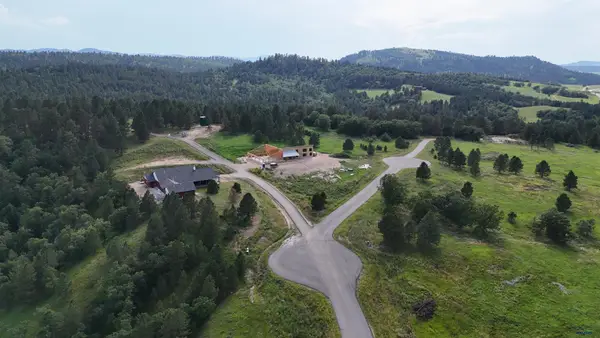 $109,900Active2.01 Acres
Lot 1 Wildflower Rd, Whitewood, SD 57793-0000
MLS# 180115Listed by: REAL BROKER - SPEARFISH - New
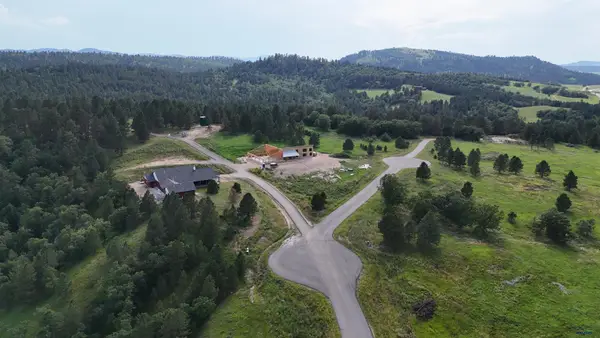 $119,900Active2.49 Acres
Lot 2 Wildflower Rd, Whitewood, SD 57793-0000
MLS# 180116Listed by: REAL BROKER - SPEARFISH - New
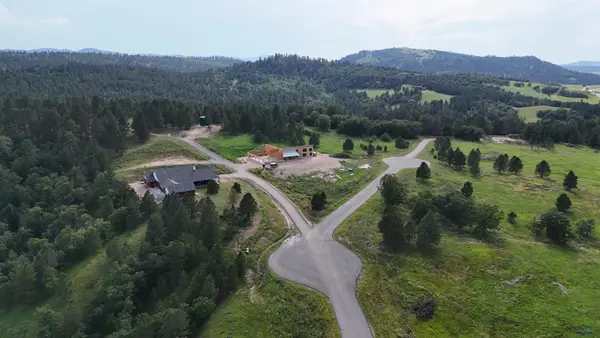 $139,900Active2.23 Acres
Lot 3 Wildflower Rd, Whitewood, SD 57793-0000
MLS# 180117Listed by: REAL BROKER - SPEARFISH - New
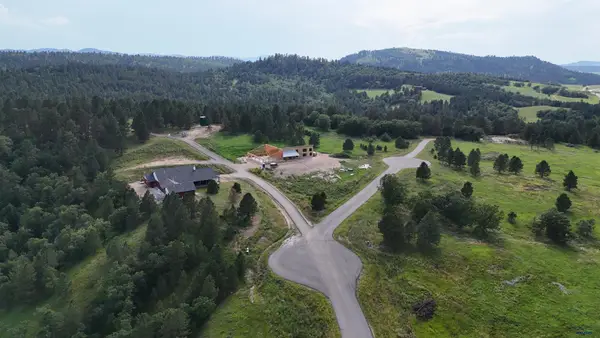 $149,900Active2.57 Acres
Lot 6 Wildflower Rd, Whitewood, SD 57793-0000
MLS# 180118Listed by: REAL BROKER - SPEARFISH - New
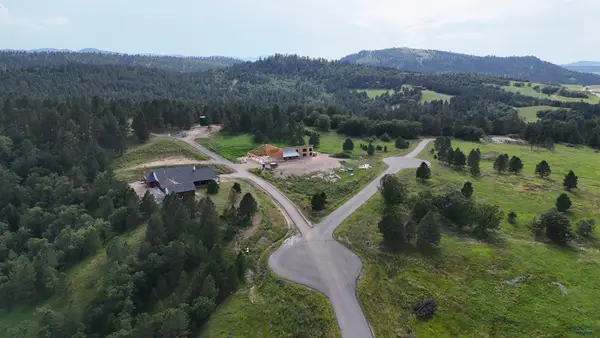 $149,900Active2.33 Acres
Lot 7 Wildflower Rd, Whitewood, SD 57793-0000
MLS# 180119Listed by: REAL BROKER - SPEARFISH - New
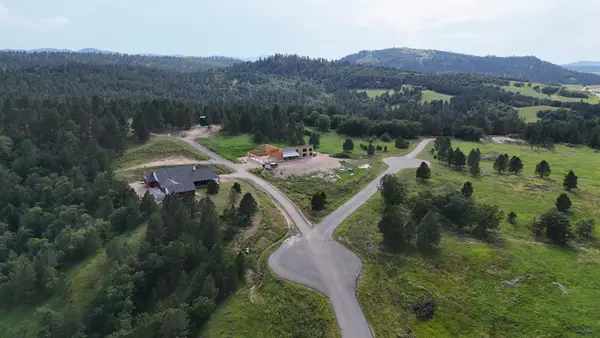 $154,900Active2.65 Acres
Lot 9 Wildflower Ct, Whitewood, SD 57793-0000
MLS# 180120Listed by: REAL BROKER - SPEARFISH


Protect your home and budget from life's surprises with an Assurant Home Warranty, backed by a partner that supports you through every step of homeownership. Explore Plans.
©2026 Century 21 Real Estate LLC. All rights reserved. CENTURY 21®, the CENTURY 21 Logo and C21® are service marks owned by Century 21 Real Estate LLC. Century 21 Real Estate LLC fully supports the principles of the Fair Housing Act and the Equal Opportunity Act. Each office is independently owned and operated. Listing information is deemed reliable but not guaranteed accurate.