
654 Teton Way, Whitewood, SD 57793
Local realty services provided by:CENTURY 21 Stevens and Associates, Inc.
654 Teton Way,Whitewood, SD 57793
$499,900
- 4 Beds
- 3 Baths
- 2 sq. ft.
- Single family
- Active
Listed by: ashley goodrich
Office: re/max in the hills
MLS#:89311
Source:SD_NBHMLS
Price summary
- Price:$499,900
- Price per sq. ft.:$249,950
About this home
Property presented by Ashley S. Goodrich, SRS with RE/MAX In The Hills (605) 645-2479. Welcome to this lovely 2018 zero entry ranch style home that is situated on 2 city lots in Whitewood, SD! Main level living at its best! Two master suites...one on each level. Amazing feature, especially with a beautiful walk out basement. The very thoughtful design of this home is everything. This home is located on a corner lot that provides a wood fence that is great for entertaining and having your own private outdoor space. Inside, you are greeted with a tile entry and very durable and stylish LVP flooring in the main living area, dining room and kitchen space. The vaulted ceilings give you the open concept feel and the live wood edge accents along with the hickory cabinets complement all of the finishes very well. There is plentiful storage throughout the home, a mud/laundry room, a dining area and a beautiful functional kitchen. Additionally it provides 4 bedrooms, 3 bathrooms, an oversized 2 car garage and 2 spacious inviting living spaces! The R/O system and Radon Mitigation system are a nice feature that gives you peace of mind.. The basement floor is poured stamped concrete which keeps the house cool in the summer time. This property provides extra parking space for your camper or any additional outdoor toys. The open space located right by your backyard allows for extra space for gatherings or just the extra space you want living in the lovely Black Hills!...
Contact an agent
Home facts
- Year built:2018
- Listing ID #:89311
- Added:22 day(s) ago
- Updated:July 23, 2026 at 08:39 PM
Rooms and interior
- Bedrooms:4
- Total bathrooms:3
- Full bathrooms:3
- Flooring:Carpet, Tile Floors, Vinyl Flooring
- Basement Description:Basement, Completely Finished, Full Basement, Walkout
- Living area:2 sq. ft.
Heating and cooling
- Cooling:Refrig. C/Air
- Heating:Forced Air, Natural Gas
Structure and exterior
- Roof:Composition
- Year built:2018
- Building area:2 sq. ft.
- Lot area:0.24 Acres
- Lot Features:Corner Lot, View Lot
- Architectural Style:Ranch
- Exterior Features:Fence Wood, Lawn, Open Patio, Porch Open, Rock
- Foundation Description:Poured Concrete Foundation
Finances and disclosures
- Price:$499,900
- Price per sq. ft.:$249,950
Features and amenities
- Laundry features:Main Level
- Amenities:Ceiling Fan(s), Garage Door Opener, Granite Countertops, Paved Street, RV Parking, Tile Floors, Unpaved Street, Vaulted Ceiling(s), Walk-In Closets
Parking
- Parking description:Attached Garage, Two Car Garage
- Garage spaces:2
New listings near 654 Teton Way
 $369,000Active4.71 Acres
Lot 42 Three Peaks Pass Rd, Whitewood, SD 57793
MLS# 176911Listed by: OAK & KEY REALTY, LLC $369,000Active4.71 Acres
Lot 42 Three Peaks Pass, Whitewood, SD 57793
MLS# 86983Listed by: OAK & KEY REALTY, LLC- New
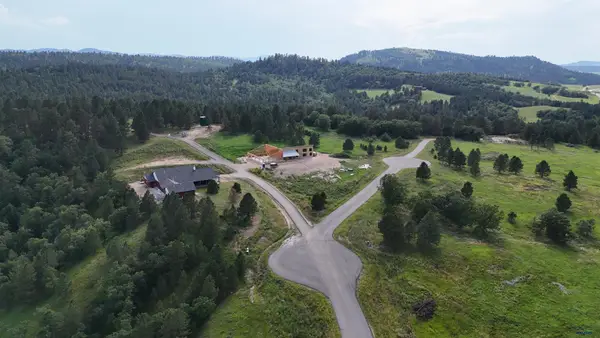 $109,900Active2.01 Acres
Lot 1 Wildflower Rd, Whitewood, SD 57793-0000
MLS# 180115Listed by: REAL BROKER - SPEARFISH - New
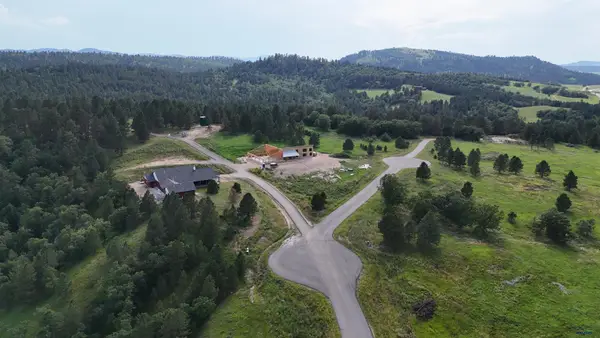 $119,900Active2.49 Acres
Lot 2 Wildflower Rd, Whitewood, SD 57793-0000
MLS# 180116Listed by: REAL BROKER - SPEARFISH - New
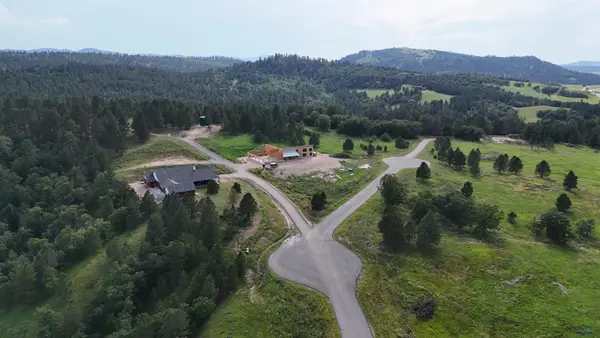 $139,900Active2.23 Acres
Lot 3 Wildflower Rd, Whitewood, SD 57793-0000
MLS# 180117Listed by: REAL BROKER - SPEARFISH - New
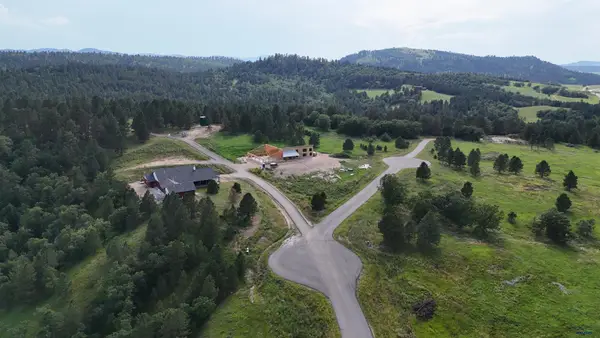 $149,900Active2.57 Acres
Lot 6 Wildflower Rd, Whitewood, SD 57793-0000
MLS# 180118Listed by: REAL BROKER - SPEARFISH - New
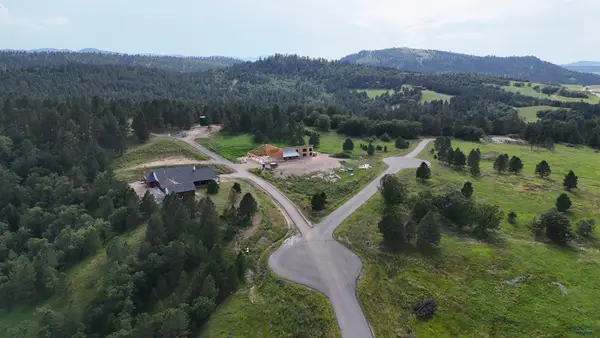 $149,900Active2.33 Acres
Lot 7 Wildflower Rd, Whitewood, SD 57793-0000
MLS# 180119Listed by: REAL BROKER - SPEARFISH - New
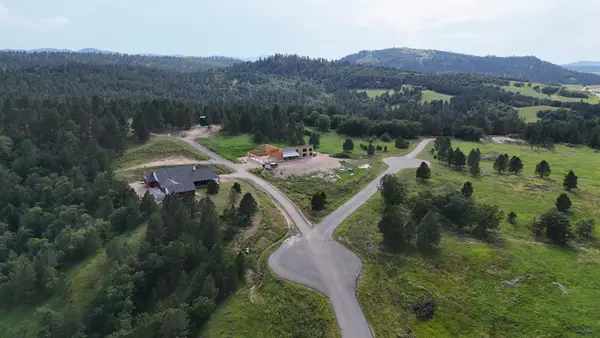 $154,900Active2.65 Acres
Lot 9 Wildflower Ct, Whitewood, SD 57793-0000
MLS# 180120Listed by: REAL BROKER - SPEARFISH - New
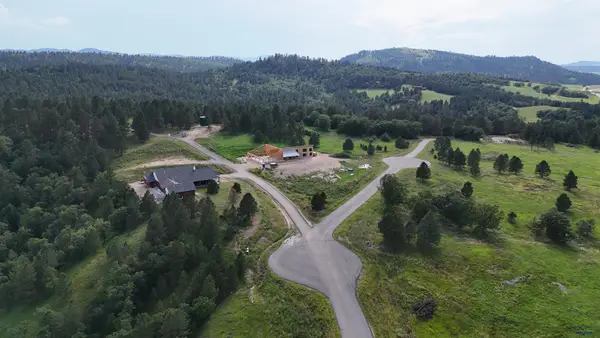 $169,900Active2.9 Acres
Lot 10 Wildflower Ct, Whitewood, SD 57793-0000
MLS# 180121Listed by: REAL BROKER - SPEARFISH - New
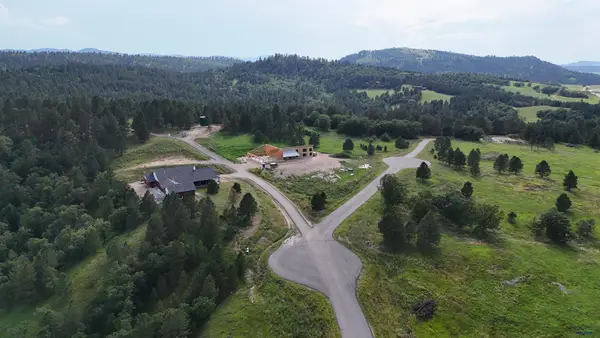 $159,900Active4.26 Acres
Lot 23 Wildflower Rd, Whitewood, SD 57793-0000
MLS# 180122Listed by: REAL BROKER - SPEARFISH


Protect your home and budget from life's surprises with an Assurant Home Warranty, backed by a partner that supports you through every step of homeownership. Explore Plans.
©2026 Century 21 Real Estate LLC. All rights reserved. CENTURY 21®, the CENTURY 21 Logo and C21® are service marks owned by Century 21 Real Estate LLC. Century 21 Real Estate LLC fully supports the principles of the Fair Housing Act and the Equal Opportunity Act. Each office is independently owned and operated. Listing information is deemed reliable but not guaranteed accurate.