
708 Fillmore Street, Whitewood, SD 57793
Local realty services provided by:CENTURY 21 Stevens and Associates, Inc.
708 Fillmore Street,Whitewood, SD 57793
$339,900
- 6 Beds
- 3 Baths
- 2,652 sq. ft.
- Single family
- Active
Listed by: bobbie ragains
Office: keller williams realty black hills rc
MLS#:89499
Source:SD_NBHMLS
Price summary
- Price:$339,900
- Price per sq. ft.:$128.17
About this home
Listed by Bobbie Ragains, KWBH, 605-858-8929. Finding this much space at this price point isn't easy, making this Whitewood home a value thats hard to beat! With generous living areas on both levels and a functional layout, there's plenty of room to fit your lifestyle. The main level has a sizable living room with a large picture window that overlooks the neighborhood and gives great natural light to this room. The 'U' shaped kitchen has ceiling height cabinetry, tons of counter space, black and stainless steel appliances and convenient bar seating space. Nearby dining area with slider access to the backyard. Three bedrooms on the main level provide a desirable layout, while the fully finished basement nearly doubles your living space with a huge family room divided into two flexible living areas. A cozy wood-burning stove, garden windows for good natural light, 3 additional bedrooms, 1 full bathroom, and a spacious laundry/utility room make the lower level just as functional as the main. Outside, the raised Trex deck overlooks the fully fenced backyard, with secured storage tucked neatly underneath for all your outdoor gear. The heated attached two-car garage also has workspace for projects or hobbies. If you've been searching for a home that offers plenty of square footage, functional spaces, and the great value a growing community, this is one you won't want to miss. Call today!...
Contact an agent
Home facts
- Year built:1973
- Listing ID #:89499
- Added:8 day(s) ago
- Updated:July 23, 2026 at 08:39 PM
Rooms and interior
- Bedrooms:6
- Total bathrooms:3
- Full bathrooms:3
- Flooring:Carpet, Laminate Flooring, Vinyl Flooring
- Basement Description:Basement, Full Basement
- Living area:2,652 sq. ft.
Heating and cooling
- Cooling:Refrig. C/Air
- Heating:Forced Air
Structure and exterior
- Roof:Composition
- Year built:1973
- Building area:2,652 sq. ft.
- Lot area:0.26 Acres
- Architectural Style:Split Foyer
- Exterior Features:Fence Chain Link, Lawn, Open Deck
Finances and disclosures
- Price:$339,900
- Price per sq. ft.:$128.17
Features and amenities
- Amenities:Ceiling Fan(s), Paved Street
Parking
- Parking description:Attached Garage, Two Car Garage
- Garage spaces:2
New listings near 708 Fillmore Street
 $369,000Active4.71 Acres
Lot 42 Three Peaks Pass Rd, Whitewood, SD 57793
MLS# 176911Listed by: OAK & KEY REALTY, LLC $369,000Active4.71 Acres
Lot 42 Three Peaks Pass, Whitewood, SD 57793
MLS# 86983Listed by: OAK & KEY REALTY, LLC- New
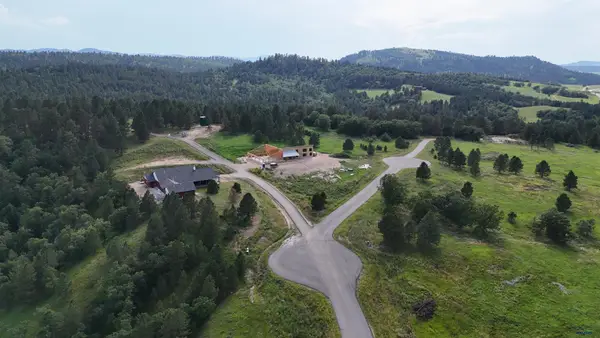 $109,900Active2.01 Acres
Lot 1 Wildflower Rd, Whitewood, SD 57793-0000
MLS# 180115Listed by: REAL BROKER - SPEARFISH - New
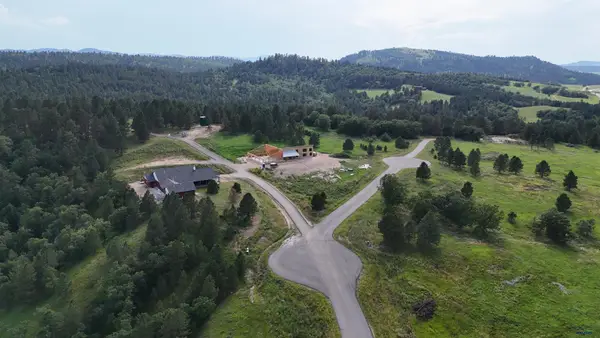 $119,900Active2.49 Acres
Lot 2 Wildflower Rd, Whitewood, SD 57793-0000
MLS# 180116Listed by: REAL BROKER - SPEARFISH - New
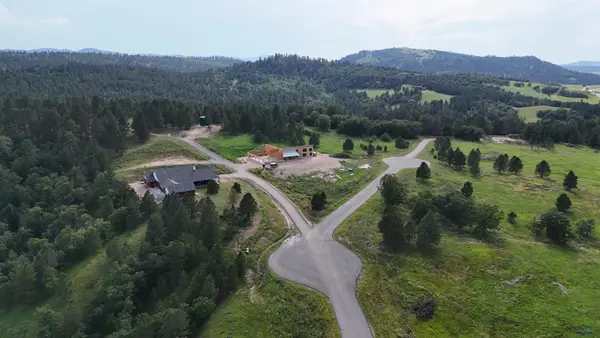 $139,900Active2.23 Acres
Lot 3 Wildflower Rd, Whitewood, SD 57793-0000
MLS# 180117Listed by: REAL BROKER - SPEARFISH - New
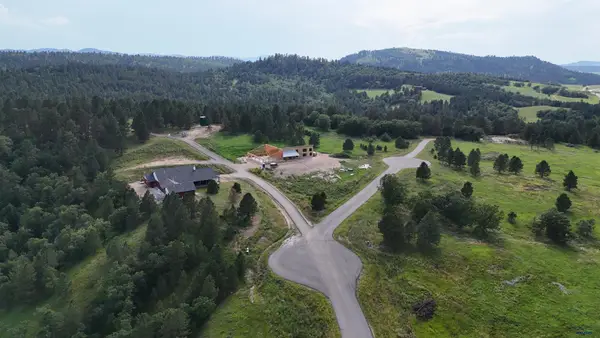 $149,900Active2.57 Acres
Lot 6 Wildflower Rd, Whitewood, SD 57793-0000
MLS# 180118Listed by: REAL BROKER - SPEARFISH - New
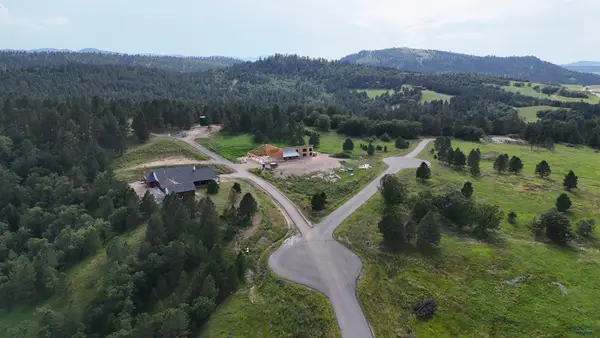 $149,900Active2.33 Acres
Lot 7 Wildflower Rd, Whitewood, SD 57793-0000
MLS# 180119Listed by: REAL BROKER - SPEARFISH - New
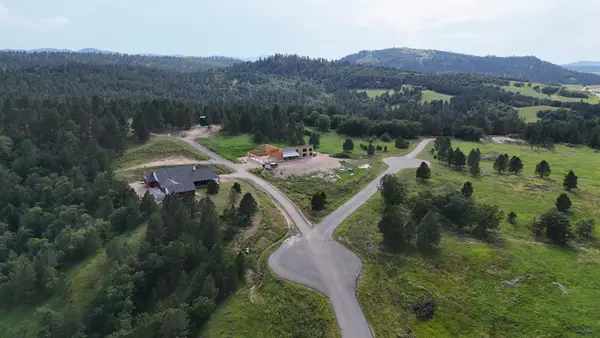 $154,900Active2.65 Acres
Lot 9 Wildflower Ct, Whitewood, SD 57793-0000
MLS# 180120Listed by: REAL BROKER - SPEARFISH - New
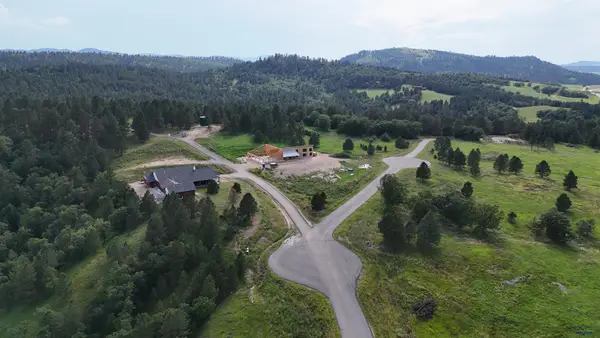 $169,900Active2.9 Acres
Lot 10 Wildflower Ct, Whitewood, SD 57793-0000
MLS# 180121Listed by: REAL BROKER - SPEARFISH - New
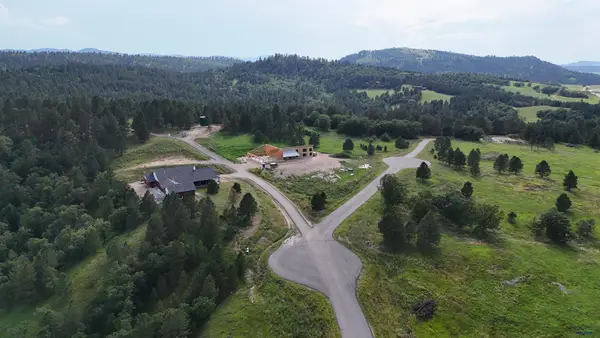 $159,900Active4.26 Acres
Lot 23 Wildflower Rd, Whitewood, SD 57793-0000
MLS# 180122Listed by: REAL BROKER - SPEARFISH


Protect your home and budget from life's surprises with an Assurant Home Warranty, backed by a partner that supports you through every step of homeownership. Explore Plans.
©2026 Century 21 Real Estate LLC. All rights reserved. CENTURY 21®, the CENTURY 21 Logo and C21® are service marks owned by Century 21 Real Estate LLC. Century 21 Real Estate LLC fully supports the principles of the Fair Housing Act and the Equal Opportunity Act. Each office is independently owned and operated. Listing information is deemed reliable but not guaranteed accurate.