1001 Douglas Ave., Yankton, SD 57078
Local realty services provided by:CENTURY 21 Professional Real Estate
1001 Douglas Ave.,Yankton, SD 57078
$385,000
- 4 Beds
- 2 Baths
- 2,276 sq. ft.
- Single family
- Pending
Listed by: stacy schramm
Office: the move group
MLS#:117631
Source:SD_LCAR
Price summary
- Price:$385,000
- Price per sq. ft.:$169.16
About this home
CHARACTER, CRAFTSMANSHIP & CHARM! This truly unique 4-bedroom, 2-bath home is a rare Yankton treasure! Spanish-style tile shingles, stucco siding, mature trees, lush hedges, and a private corner lot create incredible curb appeal with low-maintenance living. Inside, timeless details shine with arched entryways, coffered ceilings, and original hardwood floors. The beautifully updated kitchen features quartz countertops and all-new appliances, while both baths have been remodeled—including an upstairs bath with luxurious heated tile floors. The spacious primary suite offers a sitting area and walk-in closet. The dining area opens to a pergola-covered private deck overlooking the secluded yard and patio—an ideal setting for morning coffee, entertaining, or simply enjoying your own private oasis. The lower level adds two large bedrooms with egress windows, plus an updated laundry area and bath. And the possibilities continue outside with two detached garages, including one perfect for a home office, studio, workshop, or man cave! Beautifully maintained, thoughtfully updated, and packed with character—this is a MUST-SEE home you won't want to miss!...
Contact an agent
Home facts
- Year built:1924
- Listing ID #:117631
- Added:2 day(s) ago
- Updated:September 12, 2026 at 03:00 AM
Rooms and interior
- Bedrooms:4
- Total bathrooms:2
- Full bathrooms:1
- Flooring:Hardwood Floors
- Basement Description:Part Finished, Partial
- Living area:2,276 sq. ft.
Heating and cooling
- Heating:Forced Air
Structure and exterior
- Year built:1924
- Building area:2,276 sq. ft.
- Lot area:0.24 Acres
- Architectural Style:2 Story
- Construction Materials:Brick, Stucco
- Exterior Features:Alley, Deck, Sprinkler System, Storage Shed
- Levels:2 Story
Utilities
- Water:City
- Sewer:City
Finances and disclosures
- Price:$385,000
- Price per sq. ft.:$169.16
- Tax amount:$2,832 (2025)
Features and amenities
- Amenities:Brick Accent, Ceramic Tile, Egress Window(s), Master BR W/I Closet, Window Treatment
Parking
- Parking description:Detached, Garage w/ Opener
New listings near 1001 Douglas Ave.
- New
 $145,000Active3.3 Acres
Lot 11 Solstice Dr, Yankton, SD 57078
MLS# 117639Listed by: THE MOVE GROUP - New
 $319,900Active3 beds 2 baths1,797 sq. ft.
2510 Mulligan Dr., Yankton, SD 57078
MLS# 117638Listed by: THE MOVE GROUP - New
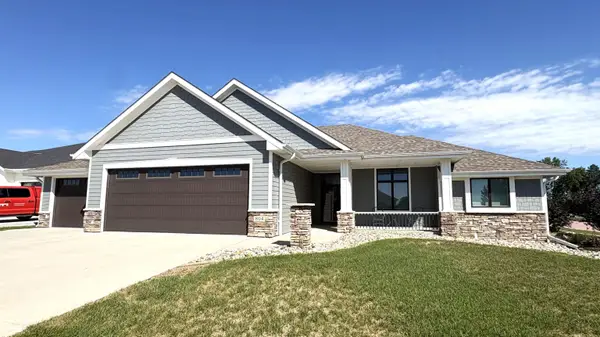 $635,000Active5 beds 3 baths3,647 sq. ft.
804 Castlewood Circle, Yankton, SD 57078
MLS# 117632Listed by: VISION REAL ESTATE SERVICES 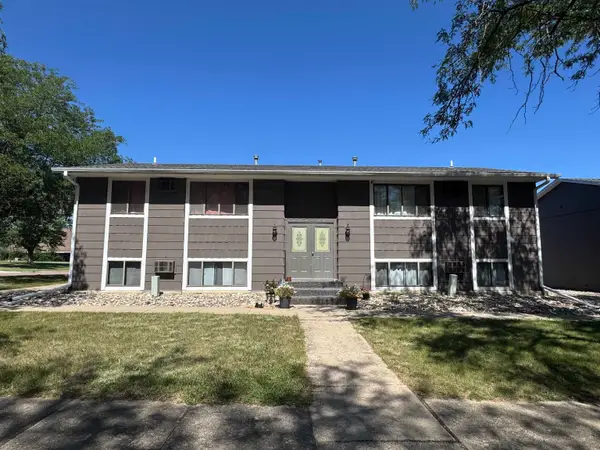
 $750,000Pending-- beds -- baths6,132 sq. ft.
302 Bunker Ln, Yankton, SD 57078
MLS# 117630Listed by: CENTURY 21 PROFESSIONAL REAL ESTATE- New
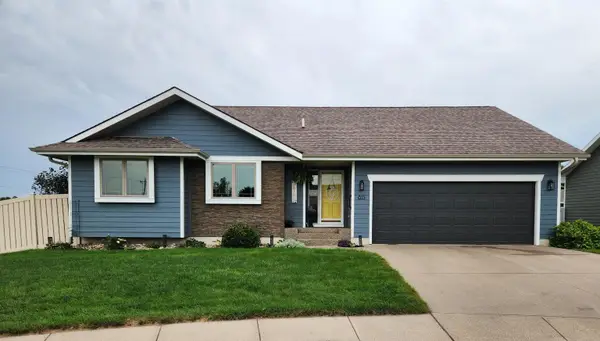 $399,900Active4 beds 3 baths2,380 sq. ft.
815 James Place, Yankton, SD 57078
MLS# 117629Listed by: VISION REAL ESTATE SERVICES - New
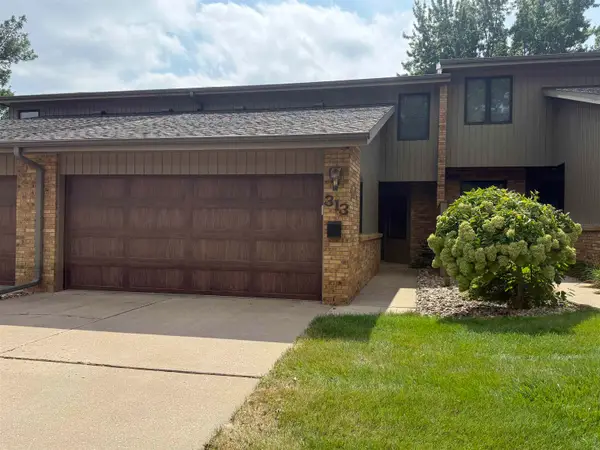 $340,000Active2 beds 2 baths1,720 sq. ft.
313 E 26th, Yankton, SD 57078
MLS# 117627Listed by: AMERICAS BEST REALTY - New
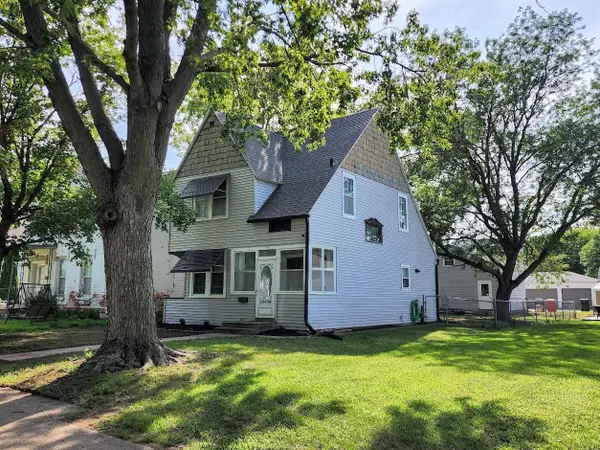 $249,900Active3 beds 1 baths1,626 sq. ft.
513 Cedar, Yankton, SD 57078
MLS# 117625Listed by: AMERICAS BEST REALTY 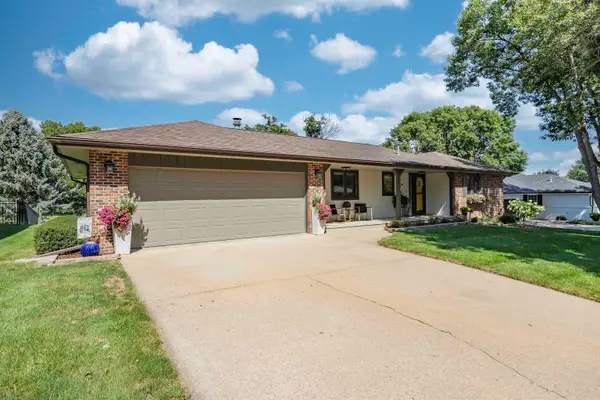 $375,000Pending4 beds 2 baths2,563 sq. ft.
708 James Place, Yankton, SD 57078
MLS# 117624Listed by: LEWIS AND CLARK REALTY INC - BROADWAY- New
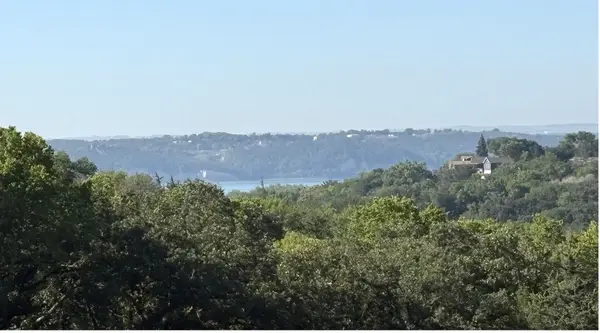 $93,500Active1.39 Acres
Lot 8 Solstice, Yankton, SD 57078
MLS# 117623Listed by: VISION REAL ESTATE SERVICES


Protect your home and budget from life's surprises with an Assurant Home Warranty, backed by a partner that supports you through every step of homeownership. Explore Plans.
©2026 Century 21 Real Estate LLC. All rights reserved. CENTURY 21®, the CENTURY 21 Logo and C21® are service marks owned by Century 21 Real Estate LLC. Century 21 Real Estate LLC fully supports the principles of the Fair Housing Act and the Equal Opportunity Act. Each office is independently owned and operated. Listing information is deemed reliable but not guaranteed accurate.