
1015 E 12th, Yankton, SD 57078
Local realty services provided by:CENTURY 21 Professional Real Estate
1015 E 12th,Yankton, SD 57078
$219,900
- 2 Beds
- 2 Baths
- 1,818 sq. ft.
- Single family
- Active
Listed by: deb specht
Office: vision real estate services
MLS#:117603
Source:SD_LCAR
Price summary
- Price:$219,900
- Price per sq. ft.:$120.96
About this home
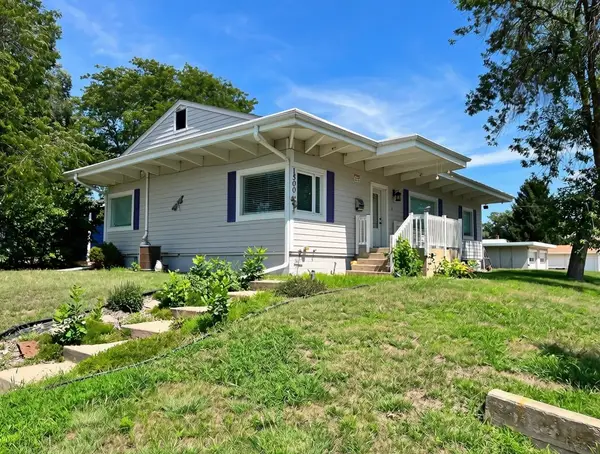
Cute, clean and cozy is what you'll find at 1015 E. 12th St. There's a newer deck out front that leads you into a living room with lots of natural light. The kitchen and dining room are open to the living room and have had nice updates. Two spacious bedrooms with a newly updated full bath round out the freshly painted main level. From the living room, there is a spiral staircase leading to the lower level where there is a spacious family room. A handy laundry chute can be found in the closet of the half bath, which walks through to a bonus room and expansive finished laundry and storage space with a staircase leading to the garage. This adorable property has an alley in the back with a playset, shed and additional parking. Come check it out!
Contact an agent
Home facts
- Year built:1964
- Listing ID #:117603
- Added:1 day(s) ago
- Updated:August 25, 2026 at 04:45 PM
Rooms and interior
- Bedrooms:2
- Total bathrooms:2
- Full bathrooms:1
- Half bathrooms:1
- Flooring:Hardwood Floors
- Bathrooms Description:Updated Bath(s)
- Kitchen Description:Updated Kitchen
- Basement Description:Full, Part Finished
- Living area:1,818 sq. ft.
Heating and cooling
- Heating:Forced Air
Structure and exterior
- Roof:Asphalt Shingles
- Year built:1964
- Building area:1,818 sq. ft.
- Lot area:0.18 Acres
- Architectural Style:1 Story or Ranch
- Construction Materials:Vinyl
- Exterior Features:Alley, Deck, Fenced Yard, Patio, Storage Shed
- Levels:1 Story
Utilities
- Water:City
- Sewer:City
Finances and disclosures
- Price:$219,900
- Price per sq. ft.:$120.96
- Tax amount:$2,478 (2025)
Features and amenities
- Amenities:Ceiling Fan, Radon Mitigation System, Window Treatment
Parking
- Parking description:1 Car, Attached, Garage w/ Opener
New listings near 1015 E 12th
- New
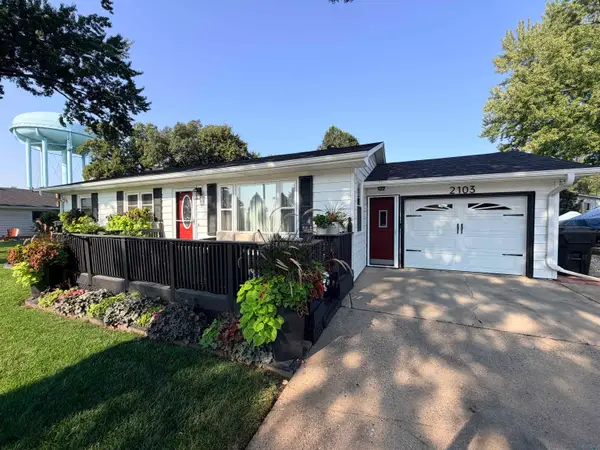 $247,500Active3 beds 2 baths1,423 sq. ft.
2103 Mulberry St., Yankton, SD 57078
MLS# 834345Listed by: PREMIER REAL ESTATE AND PROPERTY MANAGEMENT - Open Tue, 4:30 to 6pmNew
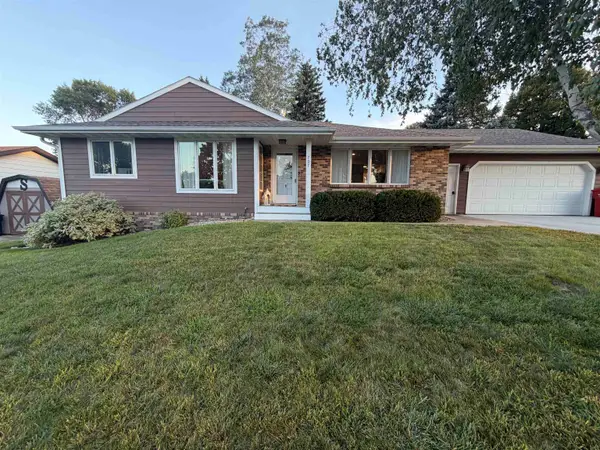 $349,900Active3 beds 3 baths2,515 sq. ft.
707 Burgess Rd, Yankton, SD 57078
MLS# 117602Listed by: LEWIS AND CLARK REALTY INC. - New
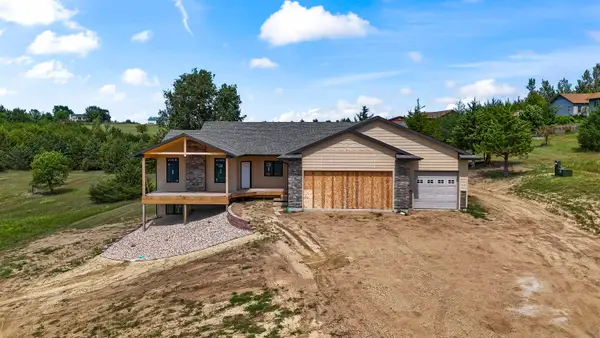 $795,000Active3 beds 3 baths2,480 sq. ft.
167 Sherwood Dr., Yankton, SD 57078
MLS# 117598Listed by: VISION REAL ESTATE SERVICES - New
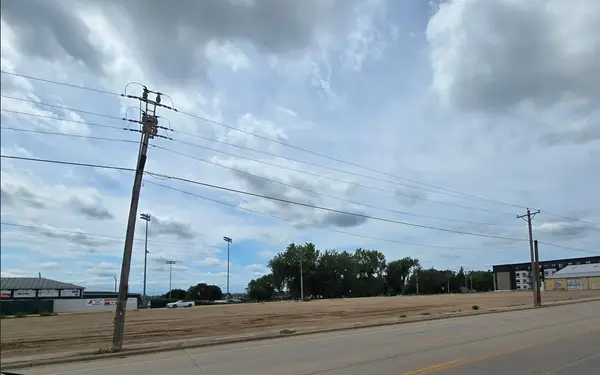 $357,180Active0.41 Acres
tbd E 2nd, Yankton, SD 57078
MLS# 117601Listed by: THE MOVE GROUP - New
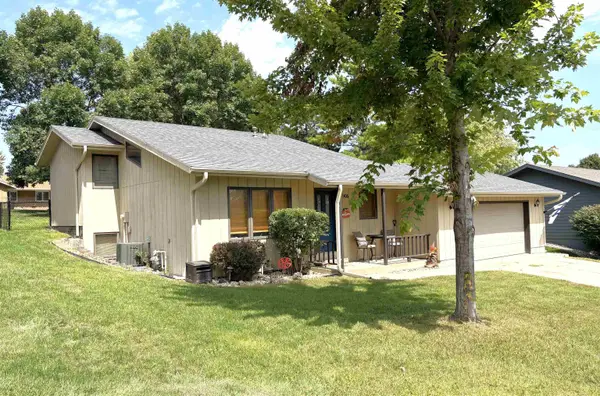 $315,000Active3 beds 2 baths1,700 sq. ft.
906 E 17th St, Yankton, SD 57078
MLS# 117596Listed by: VISION REAL ESTATE SERVICES 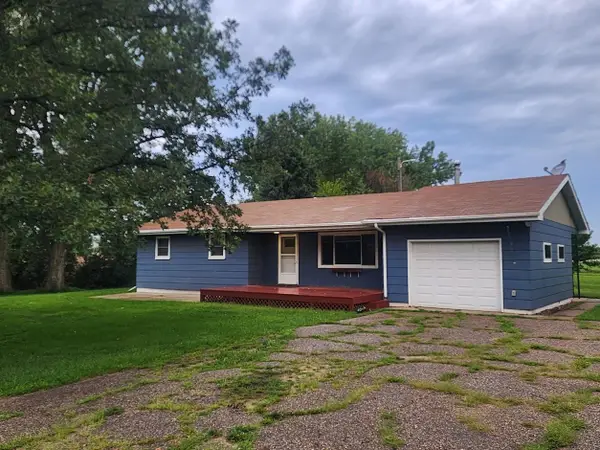 $275,000Pending3 beds 1 baths1,169 sq. ft.
3211 Shiptons Rd, Yankton, SD 57078
MLS# 117595Listed by: AMERICAS BEST REALTY- New
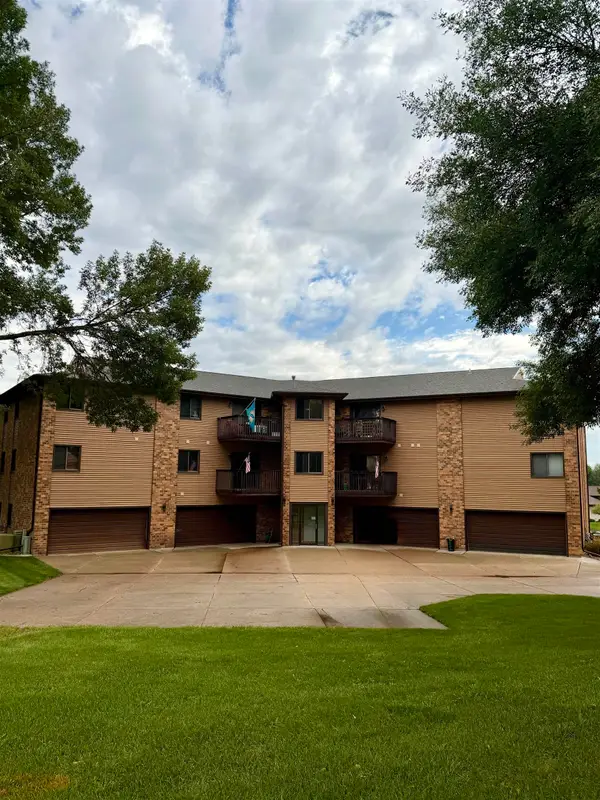 $174,500Active2 beds 2 baths1,260 sq. ft.
2505 Capitol #203, Yankton, SD 57078
MLS# 117594Listed by: LEWIS AND CLARK REALTY INC. - New
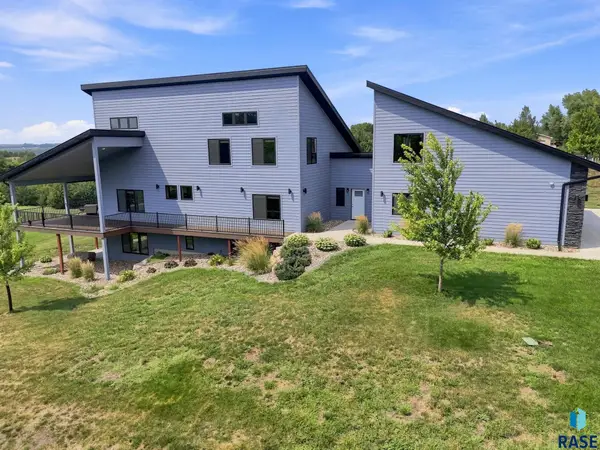 $929,900Active4 beds 3 baths4,020 sq. ft.
31003 Sundance Ridge, Yankton, SD 57078
MLS# 22606379Listed by: BETTER HOMES AND GARDENS REAL ESTATE BEYOND - New
 $320,000Active3 beds 2 baths3,026 sq. ft.
1500 Walnut St, Yankton, SD 57078
MLS# 117593Listed by: THE MOVE GROUP


Protect your home and budget from life's surprises with an Assurant Home Warranty, backed by a partner that supports you through every step of homeownership. Explore Plans.
©2026 Century 21 Real Estate LLC. All rights reserved. CENTURY 21®, the CENTURY 21 Logo and C21® are service marks owned by Century 21 Real Estate LLC. Century 21 Real Estate LLC fully supports the principles of the Fair Housing Act and the Equal Opportunity Act. Each office is independently owned and operated. Listing information is deemed reliable but not guaranteed accurate.