
1015 Kennedy Dr, Yankton, SD 57078
Local realty services provided by:CENTURY 21 Professional Real Estate
1015 Kennedy Dr,Yankton, SD 57078
$169,900
- 3 Beds
- 2 Baths
- 1,415 sq. ft.
- Single family
- Active
Listed by: kerry trimble-woehl
Office: the move group
MLS#:117562
Source:SD_LCAR
Price summary
- Price:$169,900
- Price per sq. ft.:$120.07
About this home
WELCOME home to this inviting ranch-style home where comfort, convenience, and everyday living come together. Offering 3 bedrooms, 2 bathrooms, and over 1,400 finished square feet, this home is designed to fit a variety of lifestyles. The bright living room flows into the functional kitchen, while two main-floor bedrooms and a bathroom offer easy one-level living. The finished lower level expands the possibilities with a spacious family room, a third bedroom, an additional bathroom with laundry, and a dedicated storage room. An attached one-car garage adds convenience, and the easy-to-maintain lot lets you spend more time enjoying your home and less time on upkeep. Whether you're searching for your first home, looking to downsize, or seeking an excellent investment opportunity, this charming home is ready to welcome its next owner.
Contact an agent
Home facts
- Year built:1964
- Listing ID #:117562
- Added:31 day(s) ago
- Updated:August 27, 2026 at 11:16 PM
Rooms and interior
- Bedrooms:3
- Total bathrooms:2
- Full bathrooms:1
- Basement Description:Full, Part Finished
- Living area:1,415 sq. ft.
Heating and cooling
- Heating:Forced Air
Structure and exterior
- Roof:Asphalt Shingles
- Year built:1964
- Building area:1,415 sq. ft.
- Lot area:0.07 Acres
- Architectural Style:1 Story or Ranch
- Construction Materials:Combination, Wood
- Levels:1 Story
Utilities
- Water:City
- Sewer:City
Finances and disclosures
- Price:$169,900
- Price per sq. ft.:$120.07
- Tax amount:$1,929 (2025)
Features and amenities
- Amenities:Ceiling Fan, Ceramic Tile
Parking
- Parking description:1 Car, Attached, Garage w/ Opener
New listings near 1015 Kennedy Dr
- New
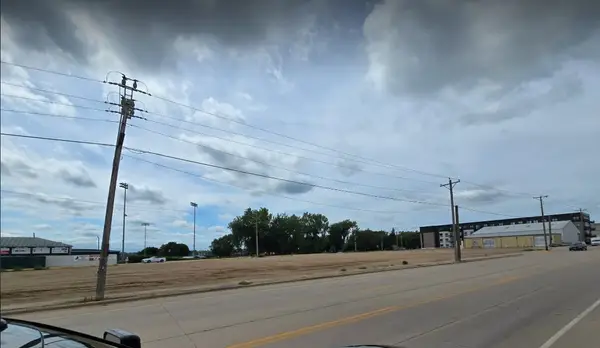 $601,120Active0.69 Acres
114 Mulberry St, Yankton, SD 57078
MLS# 117608Listed by: THE MOVE GROUP - New
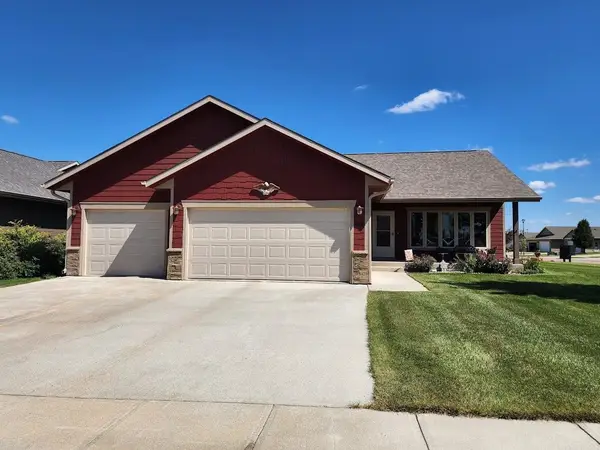 $325,000Active2 beds 2 baths1,172 sq. ft.
2500 Wynn Way, Yankton, SD 57078
MLS# 117606Listed by: AMERICAS BEST REALTY - New
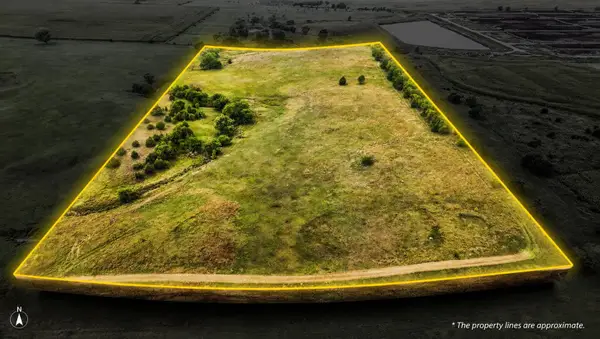 $169,900Active17.49 Acres
TBD 307 Ave, Yankton, SD 57078
MLS# 117605Listed by: AMERICAS BEST REALTY - New
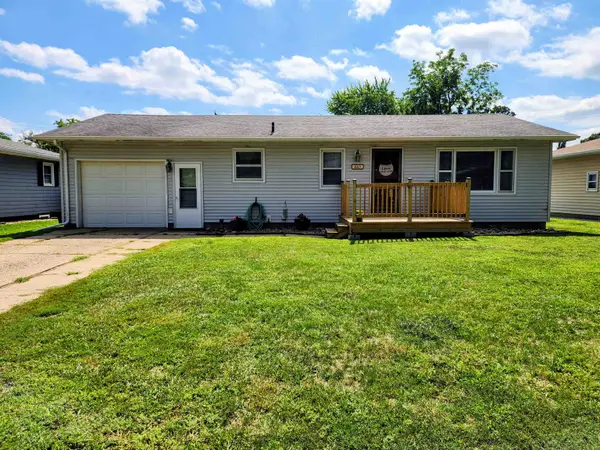 $219,900Active2 beds 2 baths1,818 sq. ft.
1015 E 12th, Yankton, SD 57078
MLS# 117603Listed by: VISION REAL ESTATE SERVICES - New
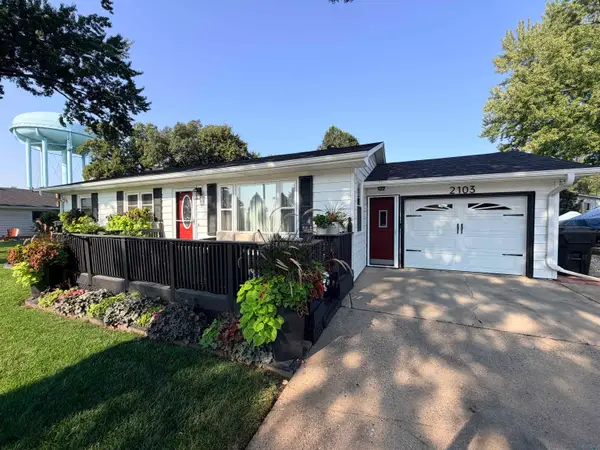 $247,500Active3 beds 2 baths1,423 sq. ft.
2103 Mulberry St., Yankton, SD 57078
MLS# 834345Listed by: PREMIER REAL ESTATE AND PROPERTY MANAGEMENT - Open Sat, 11am to 1pmNew
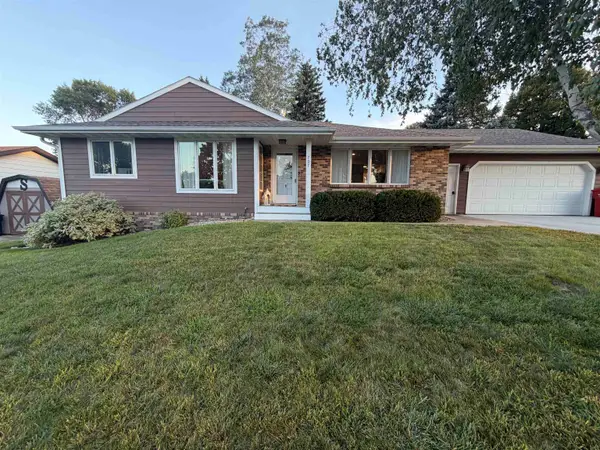 $349,900Active3 beds 3 baths2,515 sq. ft.
707 Burgess Rd, Yankton, SD 57078
MLS# 117602Listed by: LEWIS AND CLARK REALTY INC. - New
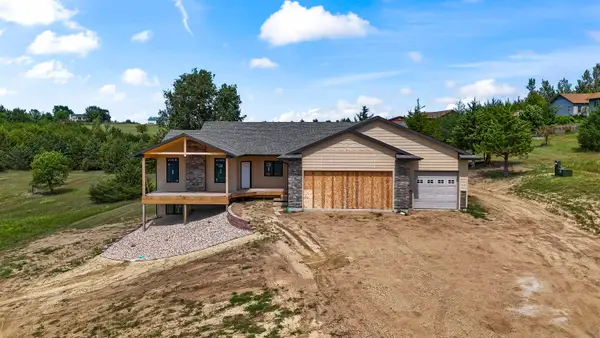 $795,000Active3 beds 3 baths2,480 sq. ft.
167 Sherwood Dr., Yankton, SD 57078
MLS# 117598Listed by: VISION REAL ESTATE SERVICES - New
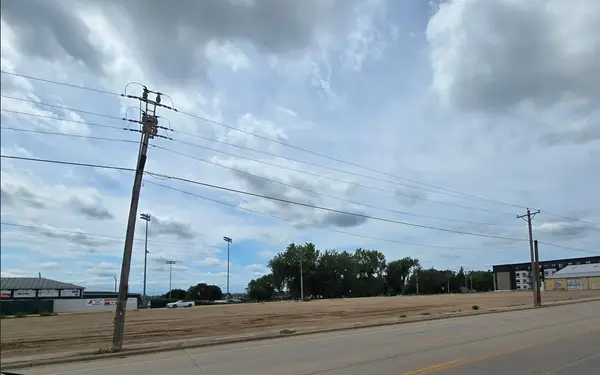 $357,180Active0.41 Acres
tbd E 2nd, Yankton, SD 57078
MLS# 117601Listed by: THE MOVE GROUP - New
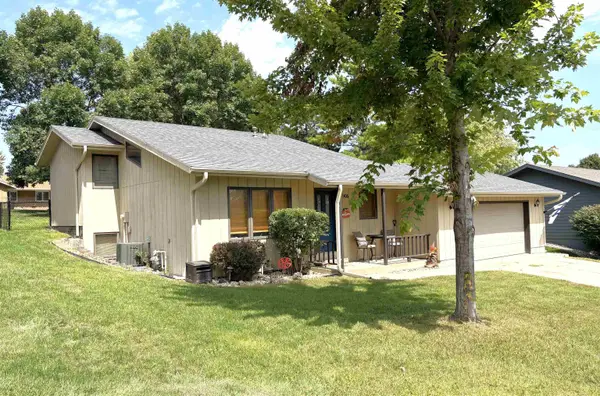 $305,000Active3 beds 2 baths1,700 sq. ft.
906 E 17th St, Yankton, SD 57078
MLS# 117596Listed by: VISION REAL ESTATE SERVICES 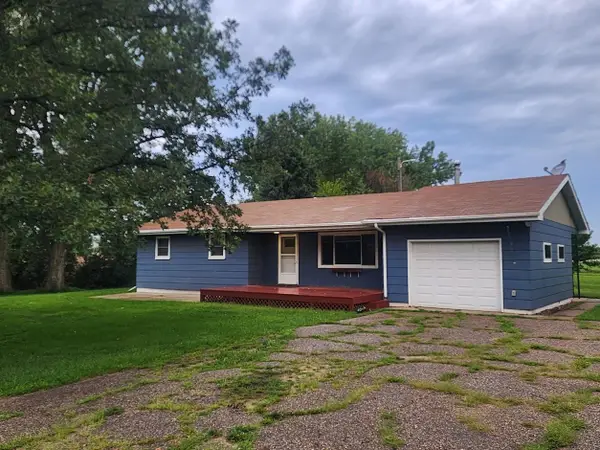 $275,000Pending3 beds 1 baths1,169 sq. ft.
3211 Shiptons Rd, Yankton, SD 57078
MLS# 117595Listed by: AMERICAS BEST REALTY


Protect your home and budget from life's surprises with an Assurant Home Warranty, backed by a partner that supports you through every step of homeownership. Explore Plans.
©2026 Century 21 Real Estate LLC. All rights reserved. CENTURY 21®, the CENTURY 21 Logo and C21® are service marks owned by Century 21 Real Estate LLC. Century 21 Real Estate LLC fully supports the principles of the Fair Housing Act and the Equal Opportunity Act. Each office is independently owned and operated. Listing information is deemed reliable but not guaranteed accurate.