
104 Janes Way, Yankton, SD 57078
Local realty services provided by:CENTURY 21 Professional Real Estate
104 Janes Way,Yankton, SD 57078
$282,000
- 3 Beds
- 2 Baths
- 1,919 sq. ft.
- Single family
- Pending
Listed by: meg martin
Office: vision real estate services
MLS#:117412
Source:SD_LCAR
Price summary
- Price:$282,000
- Price per sq. ft.:$146.95
About this home
This 3 bed, 2 bath house is located in a quiet neighborhood close to Lewis & Clark Lake. The main floor contains a family room, 2 bedrooms, full bathroom, and a kitchen with a dining area. The walkout basement contains a large bedroom, living room, 3/4 bathroom, and laundry. Situated on a large lot, this property also includes a new roof and deck, providing great outdoor space to enjoy. Call for your showing today!!
Contact an agent
Home facts
- Year built:2001
- Listing ID #:117412
- Added:4 day(s) ago
- Updated:May 23, 2026 at 01:49 AM
Rooms and interior
- Bedrooms:3
- Total bathrooms:2
- Full bathrooms:2
- Basement Description:Full, Part Finished
- Living area:1,919 sq. ft.
Heating and cooling
- Heating:Forced Air
Structure and exterior
- Roof:Asphalt Shingles
- Year built:2001
- Building area:1,919 sq. ft.
- Lot area:0.82 Acres
- Architectural Style:1 Story or Ranch
- Construction Materials:Vinyl
- Levels:1 Story
Utilities
- Water:Rural
- Sewer:Septic
Finances and disclosures
- Price:$282,000
- Price per sq. ft.:$146.95
- Tax amount:$1,296 (2025)
Parking
- Parking description:2 Car, Attached
New listings near 104 Janes Way
- New
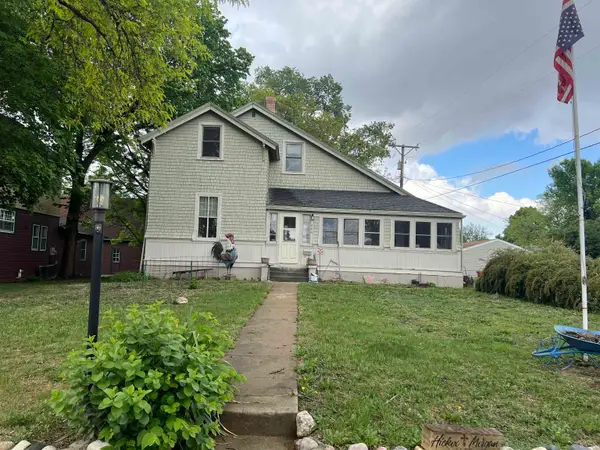 $239,900Active4 beds 2 baths2,043 sq. ft.
404 E 9th Street, Yankton, SD 57078
MLS# 117424Listed by: VISION REAL ESTATE SERVICES - New
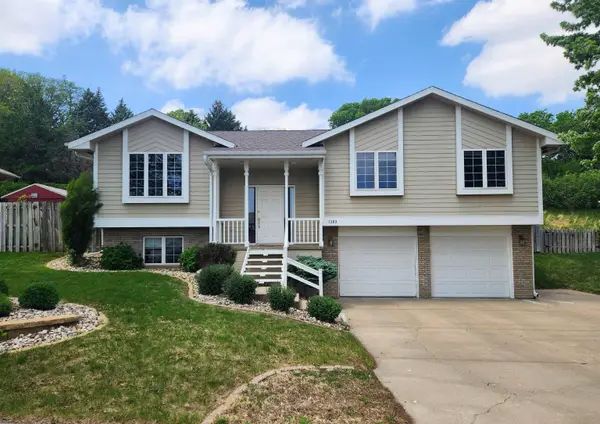 $349,900Active4 beds 3 baths2,454 sq. ft.
1303 Green Street, Yankton, SD 57078
MLS# 117423Listed by: VISION REAL ESTATE SERVICES 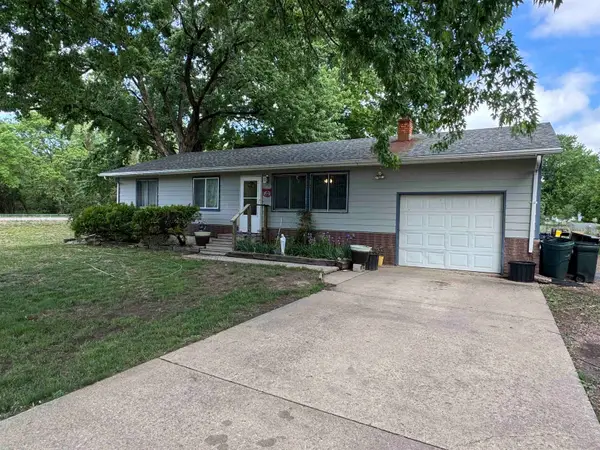 $199,900Pending3 beds 2 baths1,424 sq. ft.
100 Wayne St, Yankton, SD 57078
MLS# 117421Listed by: ANDERSON REALTY, LLC- New
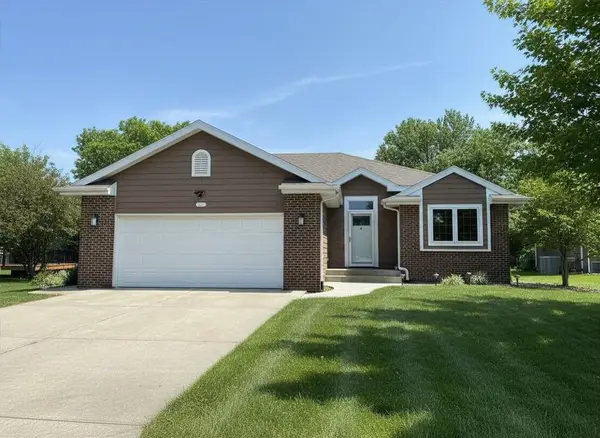 $369,900Active4 beds 3 baths2,320 sq. ft.
2608 Ella Ln, Yankton, SD 57078
MLS# 117420Listed by: THE MOVE GROUP - New
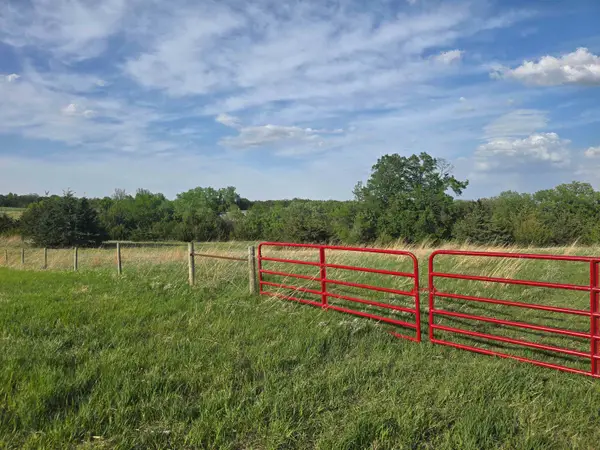 $225,000Active5 Acres
TBD Highway 52, Yankton, SD 57078
MLS# 117422Listed by: THE MOVE GROUP - New
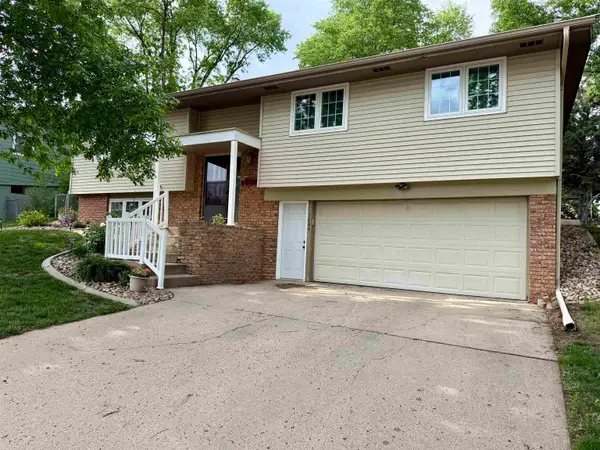 $309,900Active4 beds 3 baths1,733 sq. ft.
1004 E 18th St, Yankton, SD 57078
MLS# 117419Listed by: THE MOVE GROUP - New
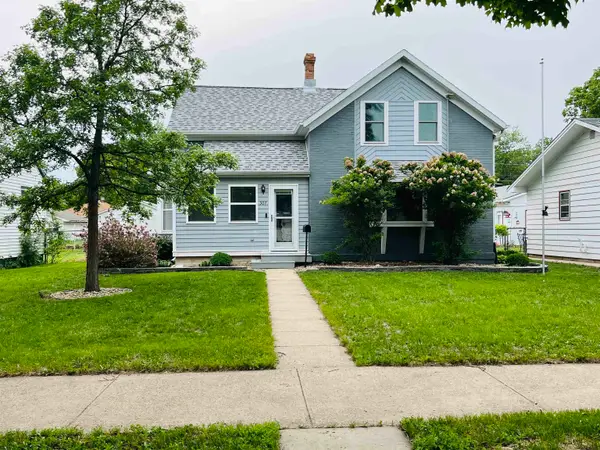 $232,900Active4 beds 2 baths1,872 sq. ft.
507 Picotte, Yankton, SD 57078
MLS# 117417Listed by: AMERICAS BEST REALTY - New
 $299,900Active3 beds 3 baths1,949 sq. ft.
1701 Whiting Dr, Yankton, SD 57078
MLS# 117409Listed by: VISION REAL ESTATE SERVICES - New
 $775,000Active5 beds 4 baths3,360 sq. ft.
148 Signal Hill, Yankton, SD 57078
MLS# 117408Listed by: ANDERSON REALTY, LLC


Protect your home and budget from life's surprises with an Assurant Home Warranty, backed by a partner that supports you through every step of homeownership. Explore Plans.
©2026 Century 21 Real Estate LLC. All rights reserved. CENTURY 21®, the CENTURY 21 Logo and C21® are service marks owned by Century 21 Real Estate LLC. Century 21 Real Estate LLC fully supports the principles of the Fair Housing Act and the Equal Opportunity Act. Each office is independently owned and operated. Listing information is deemed reliable but not guaranteed accurate.