
114 Lakeview Ter, Yankton, SD 57078
Local realty services provided by:CENTURY 21 Professional Real Estate
114 Lakeview Ter,Yankton, SD 57078
$559,900
- 3 Beds
- 3 Baths
- 2,806 sq. ft.
- Single family
- Active
Listed by: rhonda hahn
Office: lewis and clark realty inc.
MLS#:117581
Source:SD_LCAR
Price summary
- Price:$559,900
- Price per sq. ft.:$199.54
About this home
Enjoy lake-area living with beautiful views of Lewis & Clark Lake! This spacious 3-bedroom, 3-bath home offers plenty of room to relax, entertain, and enjoy everything this location has to offer. An oversized garage provides generous space for vehicles, lake toys, storage, or a workshop. Outside, enjoy your own pool along with frequent visits from local wildlife, including deer and turkey. The home also features a whole-home air cleaning/filtration system for added indoor comfort. Located just minutes from Lewis & Clark Lake, recreation, boating, and outdoor activities, this property combines space, scenery, and a location that’s hard to beat. Come see the views and imagine making this lake-area home your own!
Contact an agent
Home facts
- Year built:1981
- Listing ID #:117581
- Added:76 day(s) ago
- Updated:October 24, 2026 at 03:04 PM
Rooms and interior
- Bedrooms:3
- Total bathrooms:3
- Full bathrooms:2
- Half bathrooms:1
- Bathrooms Description:Whirlpool Tub
- Basement Description:Finished, Partial
- Living area:2,806 sq. ft.
Heating and cooling
- Heating:Forced Air
Structure and exterior
- Roof:Asphalt Shingles
- Year built:1981
- Building area:2,806 sq. ft.
- Lot area:0.9 Acres
- Architectural Style:1 Story or Ranch
- Construction Materials:Hardboard
- Exterior Features:Deck
- Levels:1 Story
Utilities
- Water:Rural
- Sewer:Septic
Finances and disclosures
- Price:$559,900
- Price per sq. ft.:$199.54
- Tax amount:$4,224 (2026)
Features and amenities
- Amenities:Ceiling Fan, Humidifier, Master BR W/I Closet, Radon Mitigation System, Sky Light
Parking
- Parking description:2 Car, Attached, Garage w/ Opener
New listings near 114 Lakeview Ter
- New
 $169,900Active3 beds 2 baths1,120 sq. ft.
404 E 21st, Yankton, SD 57078
MLS# 117693Listed by: THE MOVE GROUP - New
 $734,000Active5 beds 4 baths3,580 sq. ft.
2918 Wedgewood Drive, Yankton, SD 57078
MLS# 117692Listed by: LEWIS AND CLARK REALTY INC. - New
 $269,000Active-- beds -- baths1,536 sq. ft.
101-103 E 16th, Yankton, SD 57078
MLS# 117687Listed by: VISION REAL ESTATE SERVICES - New
 $75,000Active3 beds 2 baths1,224 sq. ft.
2200 Douglas Ave #10, Yankton, SD 57078
MLS# 117688Listed by: THE MOVE GROUP - Open Sat, 1 to 3pmNew
 $240,000Active5 beds 2 baths2,208 sq. ft.
1001 Walnut St, Yankton, SD 57078
MLS# 117686Listed by: BETTER HOMES AND GARDENS REAL ESTATE BEYOND - New
 $347,000Active4 beds 2 baths1,638 sq. ft.
161 Oak Park Rd., Yankton, SD 57078
MLS# 117685Listed by: LEWIS AND CLARK REALTY INC. 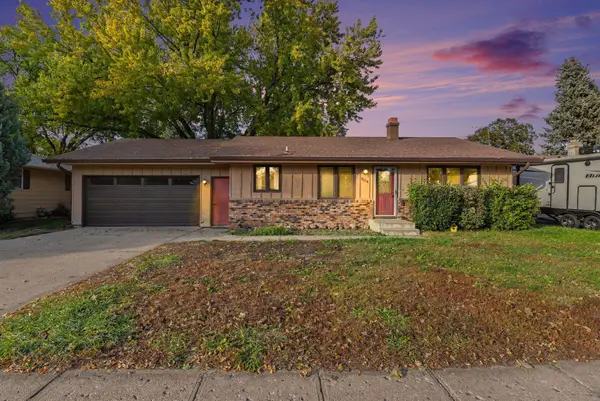 $230,000Pending3 beds 3 baths2,160 sq. ft.
904 E 18th St, Yankton, SD 57078
MLS# 117683Listed by: THE MOVE GROUP- Open Sun, 1 to 3pmNew
 $275,000Active5 beds 2 baths1,822 sq. ft.
1205 Pasque Cirlce, Yankton, SD 57078
MLS# 834976Listed by: KELLER WILLIAMS REALTY - GREAT PLAINS - New
 $138,000Active-- beds -- baths1,000 sq. ft.
213 W 10th, Yankton, SD 57078
MLS# 117682Listed by: LEWIS AND CLARK REALTY INC. 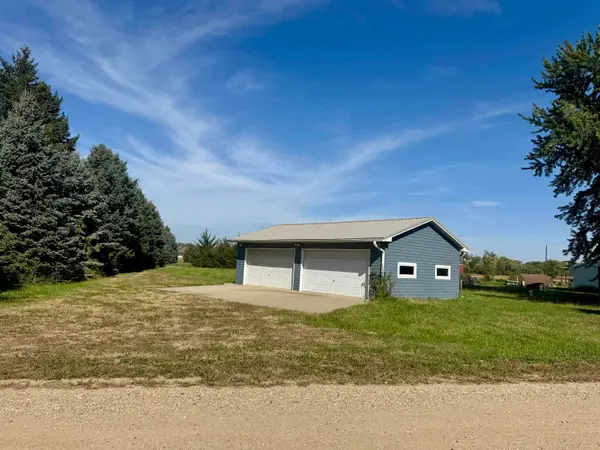 $110,000Pending1.01 Acres
116 Nome St, Yankton, SD 57078
MLS# 117679Listed by: THE MOVE GROUP


Protect your home and budget from life's surprises with an Assurant Home Warranty, backed by a partner that supports you through every step of homeownership. Explore Plans.
©2026 Century 21 Real Estate LLC. All rights reserved. CENTURY 21®, the CENTURY 21 Logo and C21® are service marks owned by Century 21 Real Estate LLC. Century 21 Real Estate LLC fully supports the principles of the Fair Housing Act and the Equal Opportunity Act. Each office is independently owned and operated. Listing information is deemed reliable but not guaranteed accurate.