
1404 Augustine Dr., Yankton, SD 57078
Local realty services provided by:CENTURY 21 Professional Real Estate
1404 Augustine Dr.,Yankton, SD 57078
$399,500
- 4 Beds
- 3 Baths
- 2,474 sq. ft.
- Single family
- Pending
Listed by: lisa williams
Office: vision real estate services
MLS#:117537
Source:SD_LCAR
Price summary
- Price:$399,500
- Price per sq. ft.:$161.48
About this home
Welcome to this spacious and well-maintained 4-bedroom, 3-bath home in the desirable Benedict Estates Development! Designed with comfort and functionality in mind, the open-concept main floor features a beautiful kitchen with rich hickory cabinetry, newer SS appliances, and a nicely appointed dining area. Step through the sliding glass door onto the covered deck—perfect for relaxing. The main floor also offers a spacious primary suite complete with a walk-in closet and an updated private bath featuring a newer walk-in Onyx shower. A 2nd bedroom, full guest bath, and convenient main-floor laundry complete the upper level. The finished lower level provides even more living space with 2 additional bedrooms, a full bath, a generous family room, and a versatile flex space ideal for a home office, workout room, playroom, or hobby area. Outside, you'll appreciate the fully fenced backyard with additional RV parking and a newer 10' x 16' storage shed. This home was recently painted in July of 2026...Quality updates, a functional floor plan, and an excellent location....
Contact an agent
Home facts
- Year built:2014
- Listing ID #:117537
- Added:50 day(s) ago
- Updated:September 04, 2026 at 10:03 AM
Rooms and interior
- Bedrooms:4
- Total bathrooms:3
- Full bathrooms:3
- Basement Description:Finished, Full
- Living area:2,474 sq. ft.
Heating and cooling
- Heating:Forced Air
Structure and exterior
- Roof:Asphalt Shingles
- Year built:2014
- Building area:2,474 sq. ft.
- Lot area:0.19 Acres
- Architectural Style:1 Story or Ranch
- Construction Materials:Cement Board
- Exterior Features:Deck, Fenced Yard, Sprinkler System, Storage Shed
- Levels:1 Story
Utilities
- Water:City
- Sewer:City
Finances and disclosures
- Price:$399,500
- Price per sq. ft.:$161.48
- Tax amount:$4,446 (2025)
Features and amenities
- Laundry features:Main Floor Laundry
- Amenities:Egress Window(s), Master BR W/I Closet, Sump Pit, Sump Pump
Parking
- Parking description:2 Car, Attached, Garage w/ Opener, RV Parking
New listings near 1404 Augustine Dr.
- New
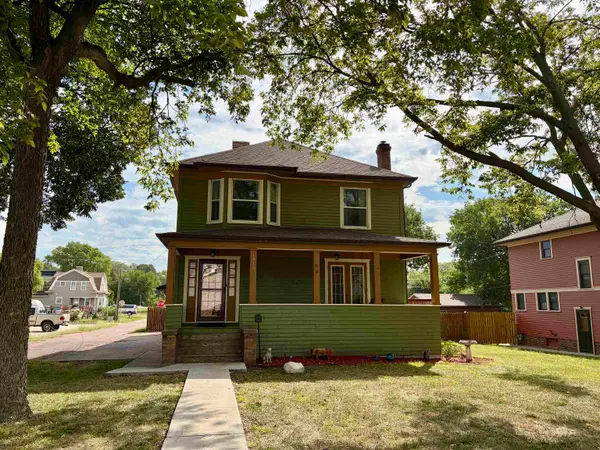 $335,000Active6 beds 3 baths3,048 sq. ft.
1010 Walnut, Yankton, SD 57078
MLS# 117621Listed by: THE MOVE GROUP - New
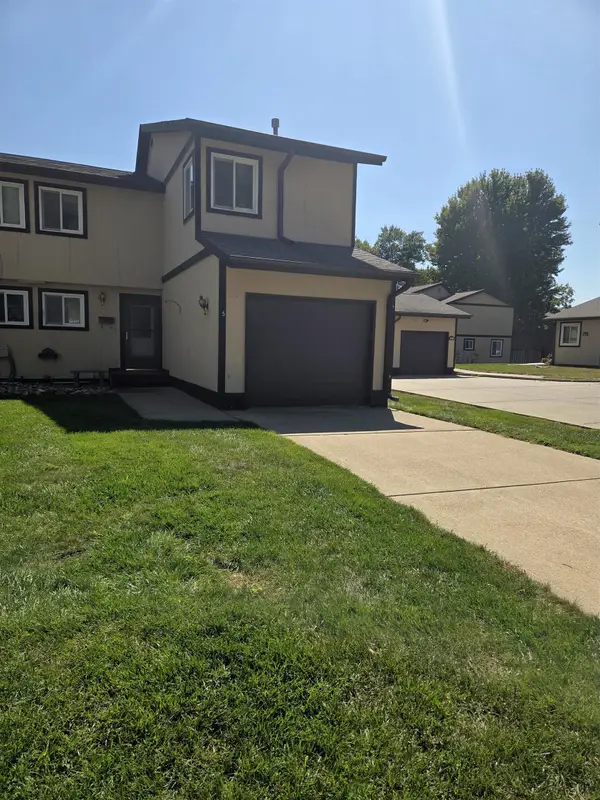 $164,900Active3 beds 2 baths1,372 sq. ft.
1403 Oakwood Drive #5, Yankton, SD 57078
MLS# 117620Listed by: VISION REAL ESTATE SERVICES - New
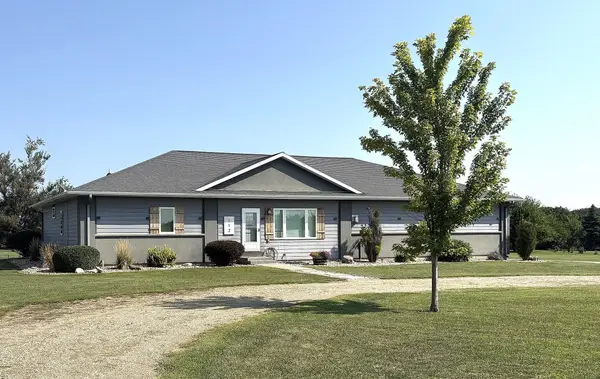 $589,000Active6 beds 3 baths3,751 sq. ft.
112 Spring Meadow Rd., Yankton, SD 57078
MLS# 117618Listed by: VISION REAL ESTATE SERVICES - New
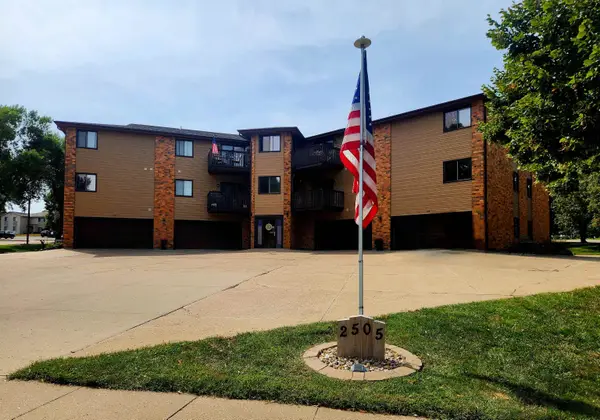 $179,900Active2 beds 2 baths1,268 sq. ft.
2505 Capitol St. #205, Yankton, SD 57078
MLS# 117616Listed by: VISION REAL ESTATE SERVICES - Open Sat, 11am to 12pmNew
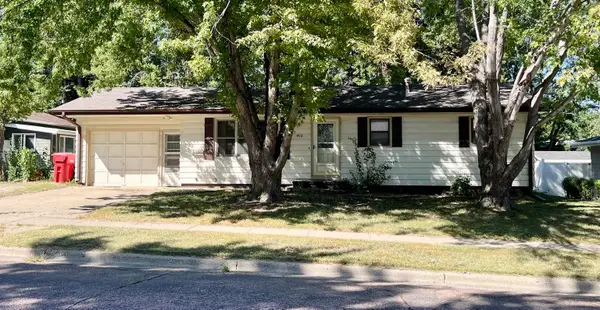 $125,000Active2 beds 2 baths1,848 sq. ft.
402 Burgess Road, Yankton, SD 57078
MLS# 117617Listed by: VISION REAL ESTATE SERVICES - New
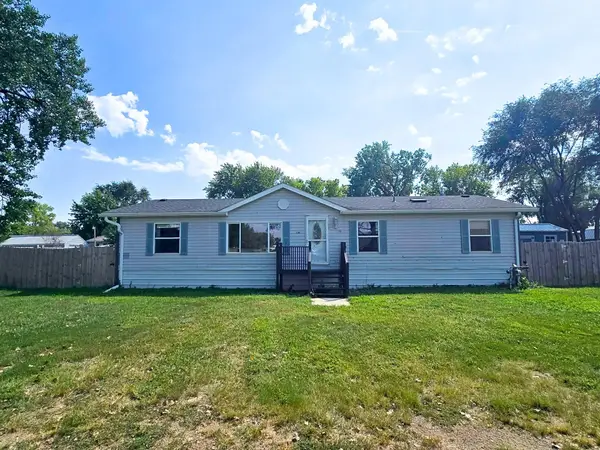 $110,000Active3 beds 2 baths1,568 sq. ft.
118 Greenbriar St, Yankton, SD 57078
MLS# 117611Listed by: THE MOVE GROUP - New
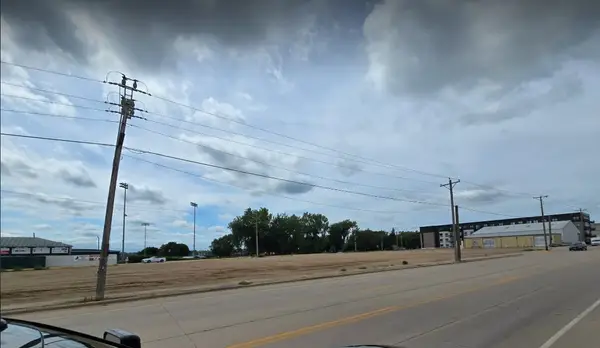 $601,120Active0.69 Acres
114 Mulberry St, Yankton, SD 57078
MLS# 117608Listed by: THE MOVE GROUP 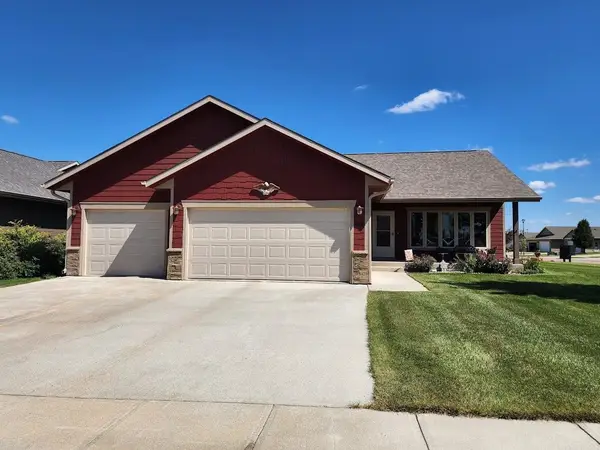 $325,000Pending2 beds 2 baths1,172 sq. ft.
2500 Wynn Way, Yankton, SD 57078
MLS# 117606Listed by: AMERICAS BEST REALTY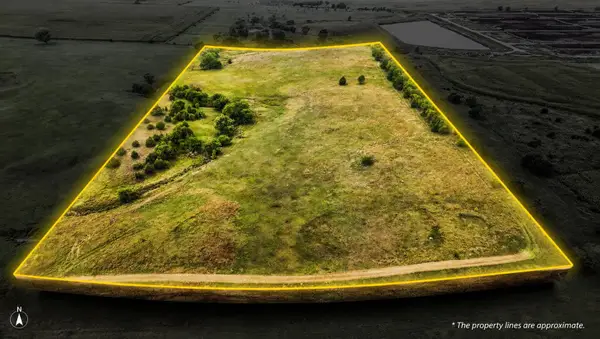 $169,900Pending17.49 Acres
TBD 307 Ave, Yankton, SD 57078
MLS# 117605Listed by: AMERICAS BEST REALTY- New
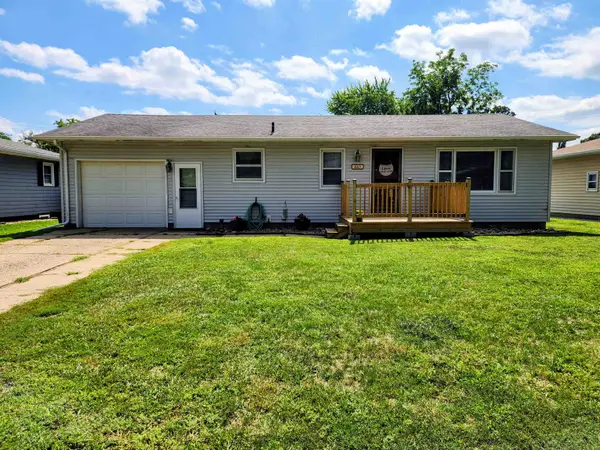 $219,900Active2 beds 2 baths1,818 sq. ft.
1015 E 12th, Yankton, SD 57078
MLS# 117603Listed by: VISION REAL ESTATE SERVICES


Protect your home and budget from life's surprises with an Assurant Home Warranty, backed by a partner that supports you through every step of homeownership. Explore Plans.
©2026 Century 21 Real Estate LLC. All rights reserved. CENTURY 21®, the CENTURY 21 Logo and C21® are service marks owned by Century 21 Real Estate LLC. Century 21 Real Estate LLC fully supports the principles of the Fair Housing Act and the Equal Opportunity Act. Each office is independently owned and operated. Listing information is deemed reliable but not guaranteed accurate.