
1409 Millie Ln, Yankton, SD 57078
Local realty services provided by:CENTURY 21 Professional Real Estate
1409 Millie Ln,Yankton, SD 57078
$424,900
- 4 Beds
- 3 Baths
- 2,095 sq. ft.
- Single family
- Active
Listed by: mason schramm
Office: the move group
MLS#:117709
Source:SD_LCAR
Price summary
- Price:$424,900
- Price per sq. ft.:$202.82
About this home
Built in 2023, this house skips the part of homeownership where you inherit somebody else’s to-do list. Four bedrooms, three baths, and nothing waiting on you but the moving truck. The kitchen, dining area and living room all run together as one open space, so whoever’s cooking is still part of the conversation. Laundry is on the main floor too. That sounds minor until you’ve carried a basket down the basement stairs for the last time. The primary suite gives you a bedroom and bath of your own at the end of the day. Downstairs, the finished basement adds a whole second level of living space. Set it up for movie nights or a home gym, or leave it open and decide later. Nobody’s grading you on it. Out back, the yard is fenced, which makes summer evenings outside a lot easier to enjoy. The three stall garage holds the vehicles plus everything that usually crowds them out onto the driveway. It’s new construction without the new construction wait. Come take a look.
Contact an agent
Home facts
- Year built:2023
- Listing ID #:117709
- Added:1 day(s) ago
- Updated:November 06, 2026 at 04:46 AM
Rooms and interior
- Bedrooms:4
- Total bathrooms:3
- Full bathrooms:2
- Bathrooms Description:Updated Bath(s)
- Kitchen Description:Kitchen Center Island, Updated Kitchen
- Basement Description:Full
- Living area:2,095 sq. ft.
Heating and cooling
- Heating:Forced Air
Structure and exterior
- Roof:Asphalt Shingles
- Year built:2023
- Building area:2,095 sq. ft.
- Lot area:0.16 Acres
- Architectural Style:1 Story or Ranch
- Construction Materials:Cement HrdBrd
- Exterior Features:Deck, Fenced Yard, Sprinkler System
- Levels:1 Story
Utilities
- Water:City
- Sewer:City
Finances and disclosures
- Price:$424,900
- Price per sq. ft.:$202.82
- Tax amount:$3,982 (2025)
Features and amenities
- Laundry features:Main Floor Laundry
- Amenities:Ceiling Fan, Egress Window(s), Master BR W/I Closet, Newer Shingles, Newer Siding, Newer Windows
Parking
- Parking description:3 Car, Attached, Garage w/ Opener
New listings near 1409 Millie Ln
- New
 $449,500Active3 beds 3 baths2,288 sq. ft.
108 Jane's Way, Yankton, SD 57078
MLS# 117705Listed by: ANDERSON REALTY, LLC - New
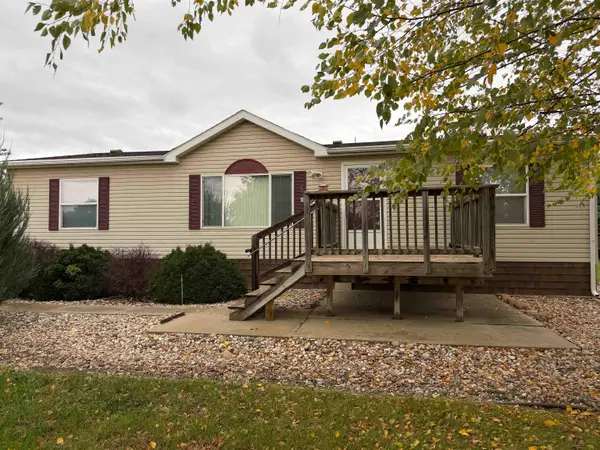 $250,000Active3 beds 2 baths1,372 sq. ft.
114 Robin St, Yankton, SD 57078
MLS# 117698Listed by: LEWIS AND CLARK REALTY INC - BROADWAY  $169,900Pending3 beds 2 baths1,120 sq. ft.
404 E 21st, Yankton, SD 57078
MLS# 117693Listed by: THE MOVE GROUP $734,000Active5 beds 4 baths3,580 sq. ft.
2918 Wedgewood Drive, Yankton, SD 57078
MLS# 117692Listed by: LEWIS AND CLARK REALTY INC. $255,000Active-- beds -- baths1,536 sq. ft.
101-103 E 16th, Yankton, SD 57078
MLS# 117687Listed by: VISION REAL ESTATE SERVICES $75,000Pending3 beds 2 baths1,224 sq. ft.
2200 Douglas Ave #10, Yankton, SD 57078
MLS# 117688Listed by: THE MOVE GROUP $240,000Active5 beds 2 baths2,208 sq. ft.
1001 Walnut St, Yankton, SD 57078
MLS# 117686Listed by: BETTER HOMES AND GARDENS REAL ESTATE BEYOND $347,000Active4 beds 2 baths1,638 sq. ft.
161 Oak Park Rd., Yankton, SD 57078
MLS# 117685Listed by: LEWIS AND CLARK REALTY INC.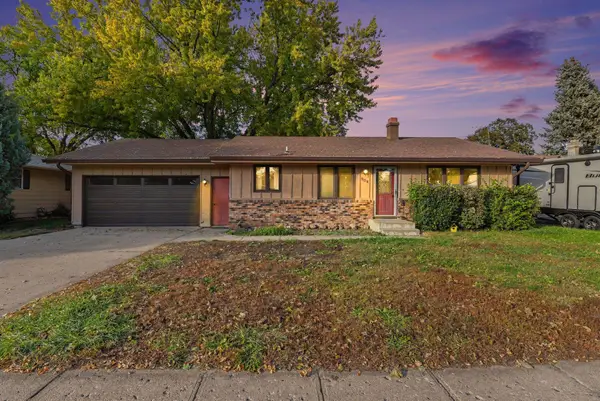 $230,000Pending3 beds 3 baths2,160 sq. ft.
904 E 18th St, Yankton, SD 57078
MLS# 117683Listed by: THE MOVE GROUP


Protect your home and budget from life's surprises with an Assurant Home Warranty, backed by a partner that supports you through every step of homeownership. Explore Plans.
©2026 Century 21 Real Estate LLC. All rights reserved. CENTURY 21®, the CENTURY 21 Logo and C21® are service marks owned by Century 21 Real Estate LLC. Century 21 Real Estate LLC fully supports the principles of the Fair Housing Act and the Equal Opportunity Act. Each office is independently owned and operated. Listing information is deemed reliable but not guaranteed accurate.