167 Sherwood Dr., Yankton, SD 57078
Local realty services provided by:CENTURY 21 Professional Real Estate
167 Sherwood Dr.,Yankton, SD 57078
$795,000
- 3 Beds
- 3 Baths
- 2,480 sq. ft.
- Single family
- Active
Listed by: deb specht
Office: vision real estate services
MLS#:117598
Source:SD_LCAR
Price summary
- Price:$795,000
- Price per sq. ft.:$320.56
About this home
Here's your chance to own a brand new house on 5 acres in the Lewis & Clark Lake area. This custom home features 3 bedrooms on the main, open concept kitchen, dining and living area that has a tray ceiling and great natural light. The kitchen has an 8'x5' walk-in pantry, center island and a slider to a spacious composite deck. You'll love the handy main floor laundry located next to the primary suite, which has a walk-in closet and full primary bath with double vanity. There are two additional bedrooms and a spacious drop-zone in from the 3 stall finished garage, complete with floor drain. The full basement has 9' ceilings and a huge family room with plumbed wet bar for future completion plus a third full bathroom. The remainder of this walk-out basement is unfinished, but could easily house a game room and up to 3 additional bedrooms. There is plenty of room for an outbuilding and animals as allowed by the county. Enjoy the good life on a private road with no covenants...act now to choose your desired finishes!...
Contact an agent
Home facts
- Year built:2025
- Listing ID #:117598
- Added:1 day(s) ago
- Updated:August 21, 2026 at 11:46 PM
Rooms and interior
- Bedrooms:3
- Total bathrooms:3
- Full bathrooms:3
- Bathrooms Description:Whirlpool Tub
- Kitchen Description:Kitchen Center Island, Pantry
- Basement Description:Full, Part Finished
- Living area:2,480 sq. ft.
Heating and cooling
- Heating:Forced Air
Structure and exterior
- Roof:Asphalt Shingles
- Year built:2025
- Building area:2,480 sq. ft.
- Lot area:5 Acres
- Architectural Style:1 Story or Ranch
- Exterior Features:Deck, Patio, Porch-Covered
- Levels:1 Story
Utilities
- Water:Rural
- Sewer:Septic
Finances and disclosures
- Price:$795,000
- Price per sq. ft.:$320.56
- Tax amount:$540 (2025)
Features and amenities
- Laundry features:Main Floor Laundry
- Amenities:Ceramic Tile, Egress Window(s), Master BR W/I Closet, Sump Pit
Parking
- Parking description:3 Car, Attached, Garage w/ Opener
New listings near 167 Sherwood Dr.
- New
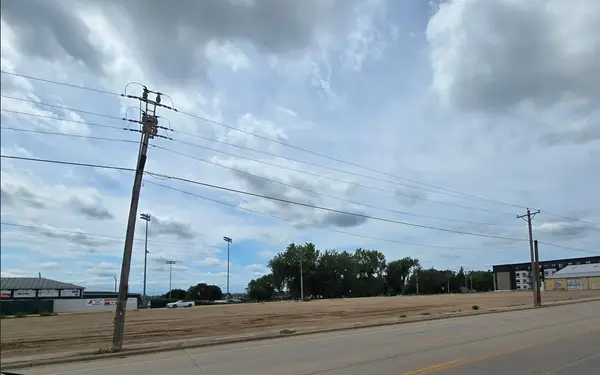 $357,180Active0.41 Acres
tbd E 2nd, Yankton, SD 57078
MLS# 117601Listed by: THE MOVE GROUP - New
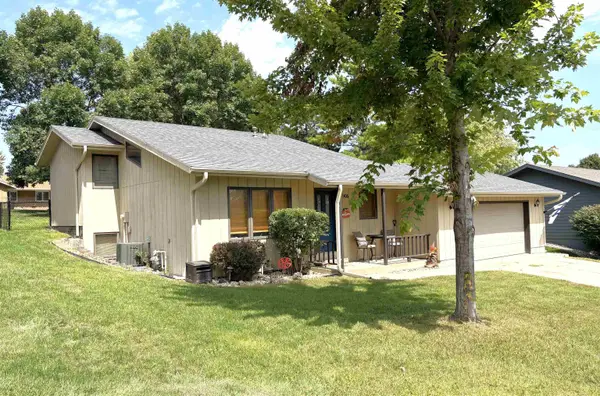 $315,000Active3 beds 2 baths1,700 sq. ft.
906 E 17th St, Yankton, SD 57078
MLS# 117596Listed by: VISION REAL ESTATE SERVICES - New
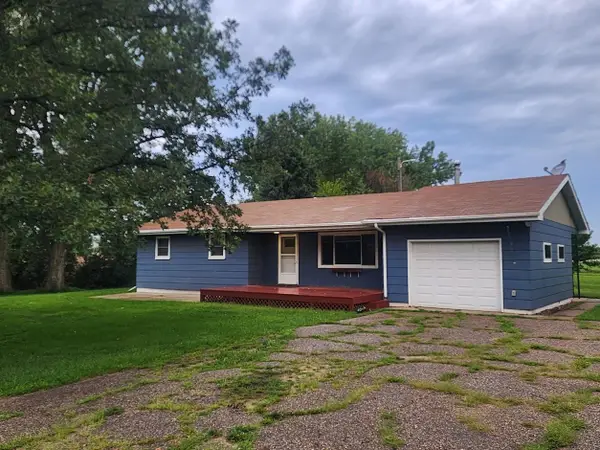 $275,000Active3 beds 1 baths1,169 sq. ft.
3211 Shiptons Rd, Yankton, SD 57078
MLS# 117595Listed by: AMERICAS BEST REALTY - New
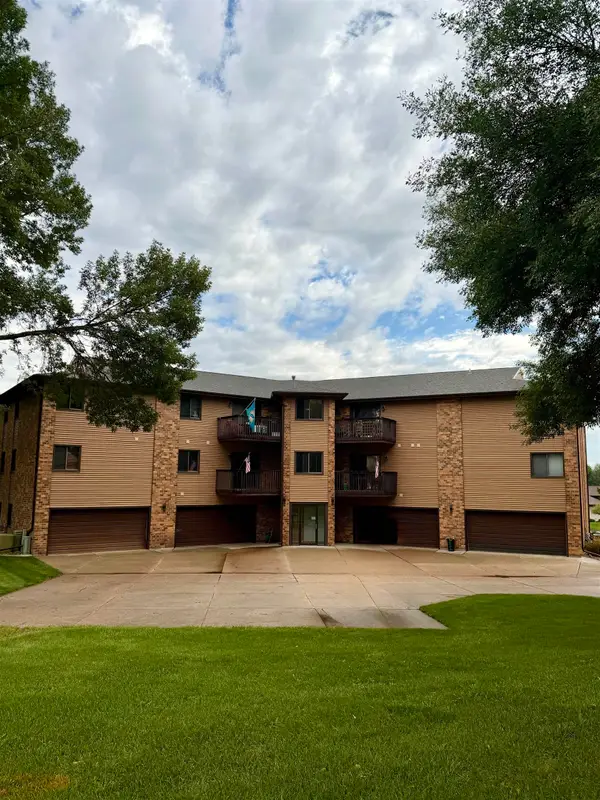 $174,500Active2 beds 2 baths1,260 sq. ft.
2505 Capitol #203, Yankton, SD 57078
MLS# 117594Listed by: LEWIS AND CLARK REALTY INC. - New
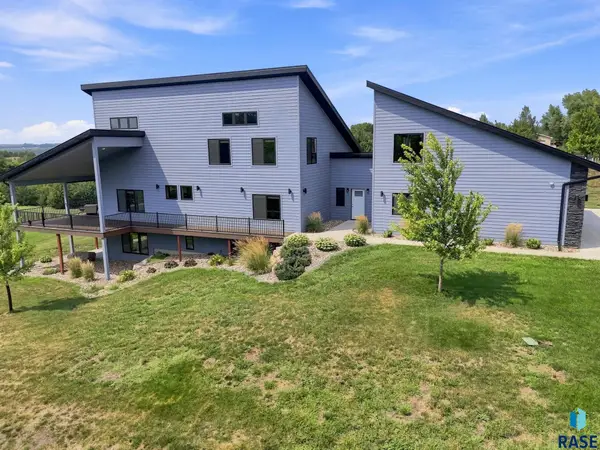 $929,900Active4 beds 3 baths4,020 sq. ft.
31003 Sundance Ridge, Yankton, SD 57078
MLS# 22606379Listed by: BETTER HOMES AND GARDENS REAL ESTATE BEYOND - New
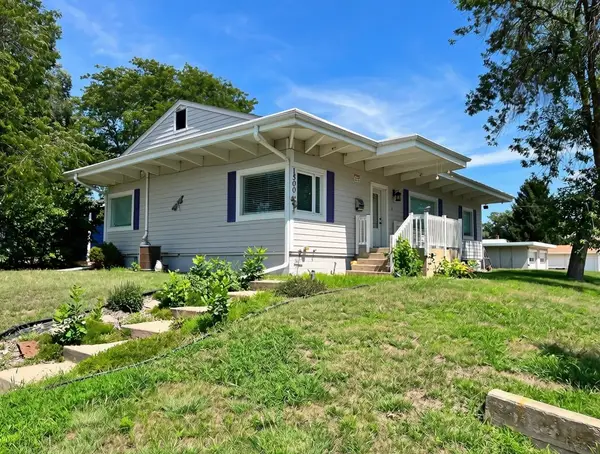 $320,000Active3 beds 2 baths3,026 sq. ft.
1500 Walnut St, Yankton, SD 57078
MLS# 117593Listed by: THE MOVE GROUP - New
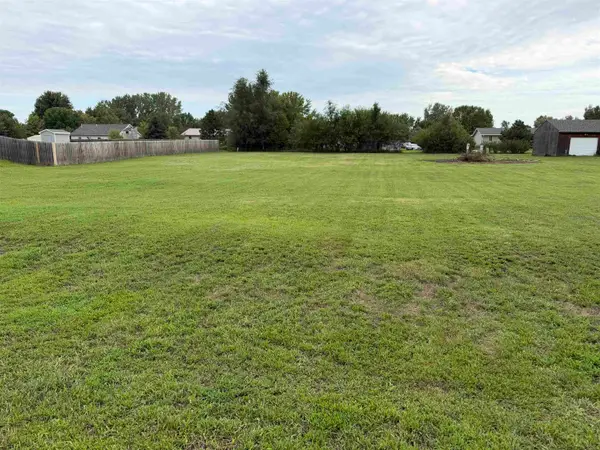 $35,000Active0.5 Acres
lot 16 Rainbow St, Yankton, SD 57078
MLS# 117590Listed by: LEWIS AND CLARK REALTY INC. - New
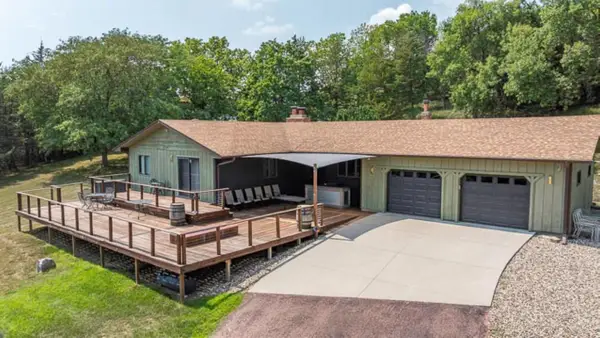
 $689,000Active3 beds 3 baths2,518 sq. ft.
125 Kingsley Ln, Yankton, SD 57078
MLS# 117592Listed by: CENTURY 21 PROFESSIONAL REAL ESTATE 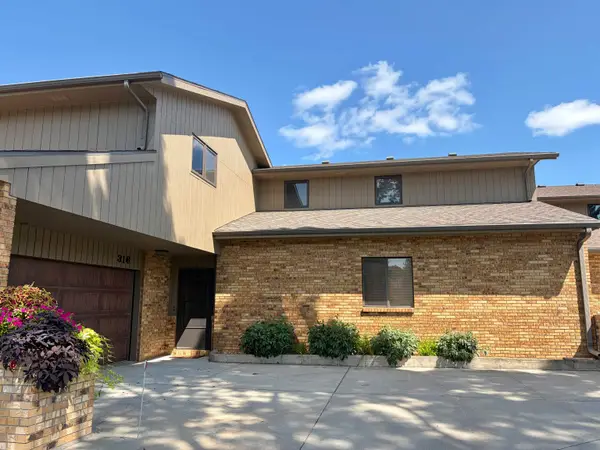 $299,000Pending2 beds 3 baths1,956 sq. ft.
316 E 25th, Yankton, SD 57078
MLS# 117591Listed by: THE MOVE GROUP


Protect your home and budget from life's surprises with an Assurant Home Warranty, backed by a partner that supports you through every step of homeownership. Explore Plans.
©2026 Century 21 Real Estate LLC. All rights reserved. CENTURY 21®, the CENTURY 21 Logo and C21® are service marks owned by Century 21 Real Estate LLC. Century 21 Real Estate LLC fully supports the principles of the Fair Housing Act and the Equal Opportunity Act. Each office is independently owned and operated. Listing information is deemed reliable but not guaranteed accurate.