
2109 Burleigh St, Yankton, SD 57078
Local realty services provided by:CENTURY 21 Professional Real Estate
2109 Burleigh St,Yankton, SD 57078
$309,900
- 3 Beds
- 3 Baths
- 2,164 sq. ft.
- Single family
- Pending
Listed by: meg martin
Office: vision real estate services
MLS#:117389
Source:SD_LCAR
Price summary
- Price:$309,900
- Price per sq. ft.:$143.21
About this home
Well maintained 3 bed, 3 bath, 2 car garage home near Hill Crest Golf Course, Yankton Middle School, Stewart Elementary School, and Memorial Park. The upper floor offers a spacious family room, dining area, kitchen, full bathroom & 3/4 bathroom and 3 bedrooms. The lower level offers a living room, 3/4 bathroom, laundry room, storage area and a room that could be used as a 4th bedroom, office, or gym. New furnace, AC, water heater, water softener, reverse osmosis, fridge, microwave, dishwasher, bathroom flooring & vanity, interior paint, retaining wall, fence and land scaping. A new roof will be installed soon. Call for your showing today!
Contact an agent
Home facts
- Year built:1973
- Listing ID #:117389
- Added:1 day(s) ago
- Updated:May 08, 2026 at 07:37 PM
Rooms and interior
- Bedrooms:3
- Total bathrooms:3
- Full bathrooms:1
- Half bathrooms:2
- Basement Description:Part Finished, Partial
- Living area:2,164 sq. ft.
Heating and cooling
- Heating:Forced Air
Structure and exterior
- Roof:Asphalt Shingles
- Year built:1973
- Building area:2,164 sq. ft.
- Lot area:0.17 Acres
- Architectural Style:Split Level
- Construction Materials:Hardboard
Utilities
- Water:City
- Sewer:City
Finances and disclosures
- Price:$309,900
- Price per sq. ft.:$143.21
- Tax amount:$1,708 (2025)
Parking
- Parking description:2 Car, Tuck Under
New listings near 2109 Burleigh St
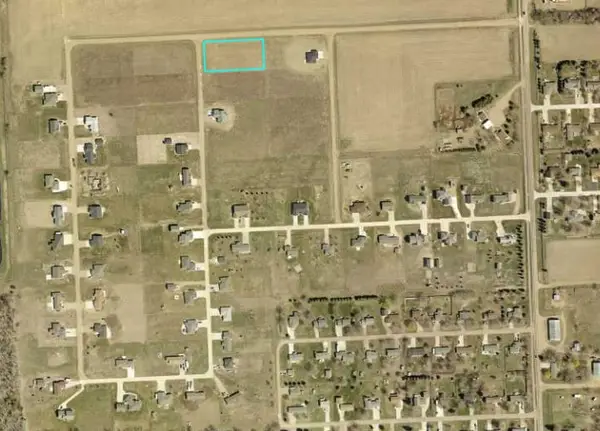 $52,500Active1.03 Acres
Lot 26 Lilac Ln, Yankton, SD 57078
MLS# 117330Listed by: AMERICAS BEST REALTY- New
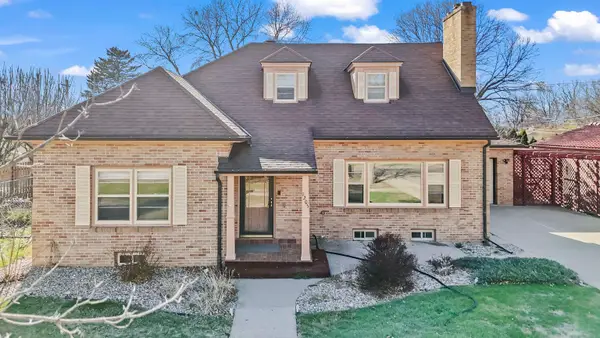 $449,900Active4 beds 4 baths3,077 sq. ft.
1205 Douglas, Yankton, SD 57078
MLS# 117394Listed by: LEWIS AND CLARK REALTY INC. - New
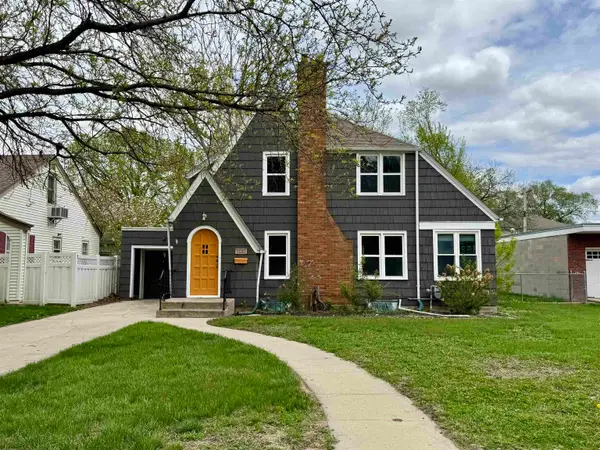 $219,900Active3 beds 2 baths1,318 sq. ft.
906 Pine St, Yankton, SD 57078
MLS# 117390Listed by: THE MOVE GROUP - New
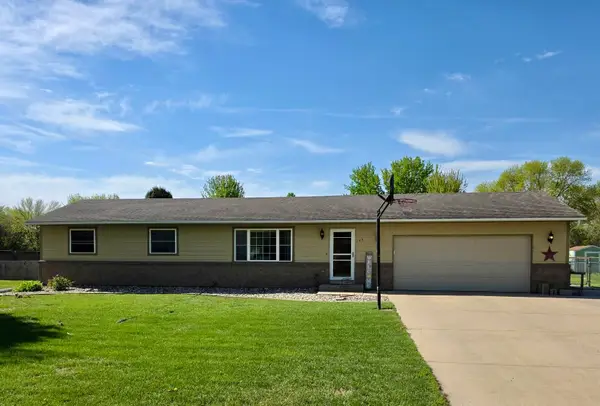 $374,900Active4 beds 2 baths2,376 sq. ft.
103 Curlies, Yankton, SD 57078
MLS# 117386Listed by: AMERICAS BEST REALTY 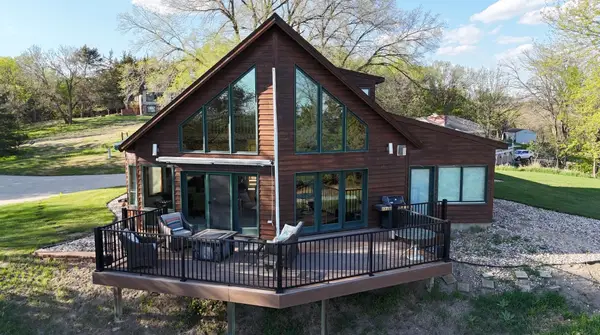 $599,000Pending3 beds 3 baths1,799 sq. ft.
136 Lewis And Clark Trail, Yankton, SD 57078
MLS# 117383Listed by: ANDERSON REALTY, LLC- New
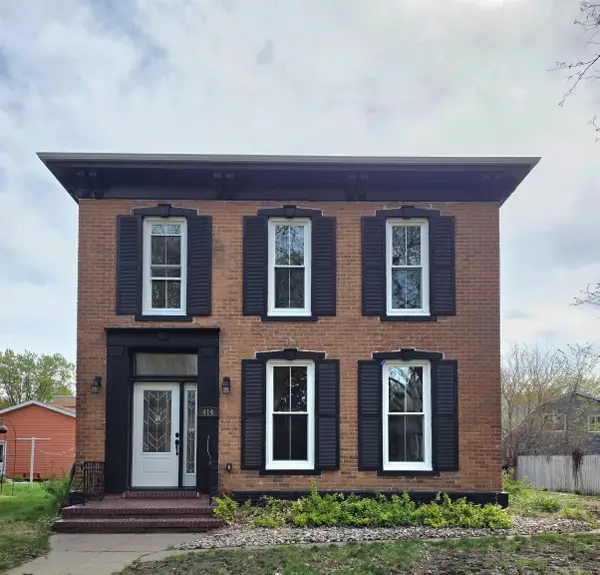 $394,900Active4 beds 3 baths2,375 sq. ft.
414 Pine St, Yankton, SD 57078
MLS# 117381Listed by: THE MOVE GROUP  $469,900Pending5 beds 3 baths2,851 sq. ft.
809 E 21 St, Yankton, SD 57078
MLS# 117380Listed by: AMERICAS BEST REALTY $299,900Pending4 beds 2 baths2,238 sq. ft.
1512 Cedar St, Yankton, SD 57078
MLS# 117379Listed by: THE MOVE GROUP- New
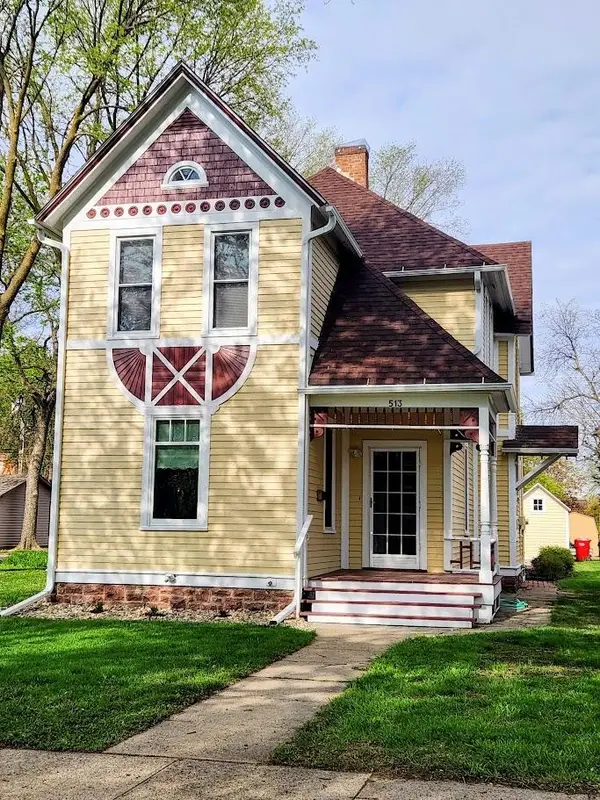 $269,900Active4 beds 3 baths2,010 sq. ft.
513 Mulberry St, Yankton, SD 57078
MLS# 117378Listed by: VISION REAL ESTATE SERVICES


Protect your home and budget from life's surprises with an Assurant Home Warranty, backed by a partner that supports you through every step of homeownership. Explore Plans.
©2026 Century 21 Real Estate LLC. All rights reserved. CENTURY 21®, the CENTURY 21 Logo and C21® are service marks owned by Century 21 Real Estate LLC. Century 21 Real Estate LLC fully supports the principles of the Fair Housing Act and the Equal Opportunity Act. Each office is independently owned and operated. Listing information is deemed reliable but not guaranteed accurate.