
2606 Williams Cir, Yankton, SD 57078
Local realty services provided by:CENTURY 21 Professional Real Estate
2606 Williams Cir,Yankton, SD 57078
$240,000
- 5 Beds
- 2 Baths
- 2,327 sq. ft.
- Single family
- Active
Listed by: kerry trimble-woehl
Office: the move group
MLS#:117654
Source:SD_LCAR
Price summary
- Price:$240,000
- Price per sq. ft.:$103.14
About this home
PLENTY of space with endless possibilities! This inviting Yankton home offers a flexible layout with a spacious living room, kitchen, and dining area that create a comfortable setting for everyday living and gatherings. Two bedrooms, a full bathroom, and convenient main-floor laundry complete the main level. Downstairs, the finished basement adds even more room with three additional bedrooms, a family room, and another bathroom, making it easy to accommodate guests, hobbies, a home office, or additional living space. Outside, the fenced yard and patio provide a pleasant spot to enjoy some fresh air and outdoor time, while the attached 2-car garage adds convenience and extra storage. With its generous amount of living space and adaptable layout, this home has plenty of potential to become a place you’ll be proud to call your own. Schedule your showing today!
Contact an agent
Home facts
- Year built:1991
- Listing ID #:117654
- Added:1 day(s) ago
- Updated:September 25, 2026 at 03:16 PM
Rooms and interior
- Bedrooms:5
- Total bathrooms:2
- Full bathrooms:1
- Basement Description:Full, Part Finished
- Living area:2,327 sq. ft.
Heating and cooling
- Heating:Forced Air
Structure and exterior
- Roof:Asphalt Shingles
- Year built:1991
- Building area:2,327 sq. ft.
- Lot area:0.18 Acres
- Lot Features:Cul-de-Sac
- Architectural Style:1 Story or Ranch
- Construction Materials:Vinyl
- Exterior Features:Fenced Yard, Patio
- Levels:1 Story
Utilities
- Water:City
- Sewer:City
Finances and disclosures
- Price:$240,000
- Price per sq. ft.:$103.14
- Tax amount:$3,203 (2025)
Features and amenities
- Laundry features:Main Floor Laundry
- Amenities:Ceiling Fan, Ceramic Tile, Egress Window(s), Radon Mitigation System
Parking
- Parking description:2 Car, Attached, Garage w/ Opener
New listings near 2606 Williams Cir
- New
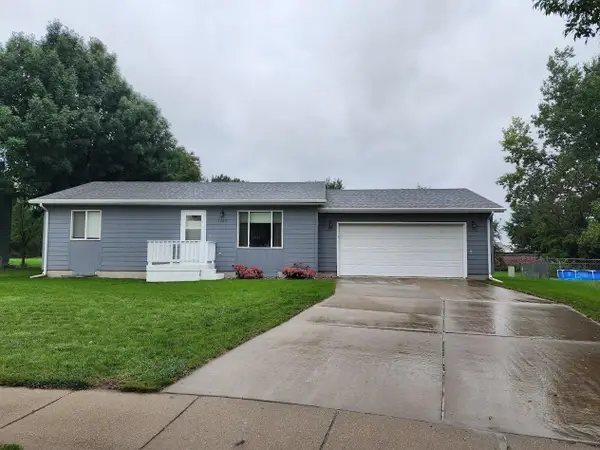 $245,000Active3 beds 2 baths1,716 sq. ft.
1220 Pasque Cir, Yankton, SD 57078
MLS# 117655Listed by: AMERICAS BEST REALTY - New
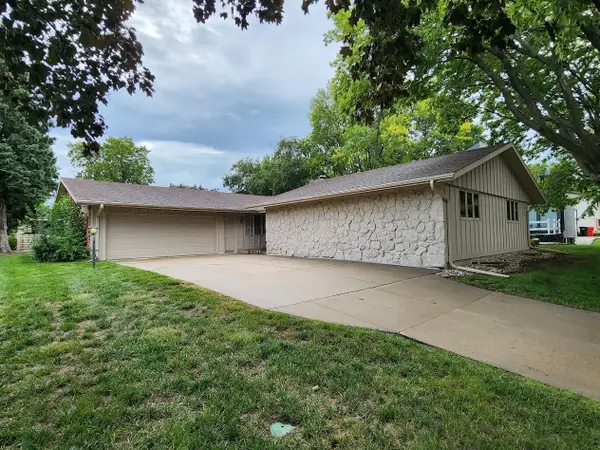 $399,900Active3 beds 3 baths2,386 sq. ft.
2213 Mulberry, Yankton, SD 57078
MLS# 117653Listed by: AMERICAS BEST REALTY - New
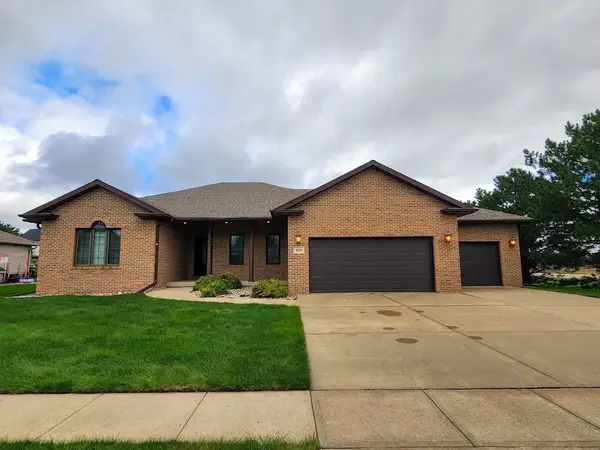 $630,000Active5 beds 3 baths3,656 sq. ft.
908 Hillcrest Grand Ave, Yankton, SD 57078
MLS# 117649Listed by: AMERICAS BEST REALTY - New
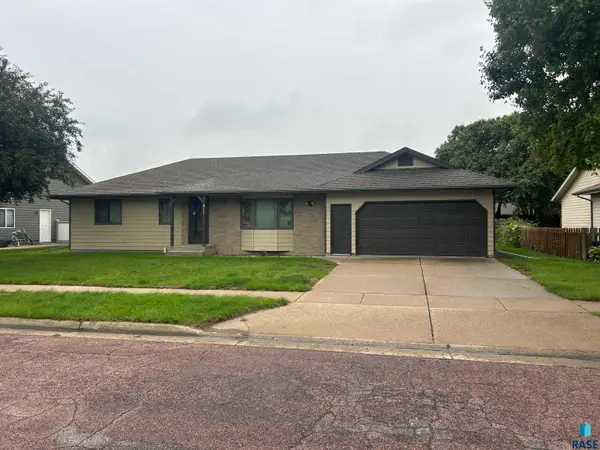 $319,900Active2 beds 2 baths2,046 sq. ft.
811 James Pl, Yankton, SD 57078
MLS# 22607373Listed by: PRIORITY REAL ESTATE 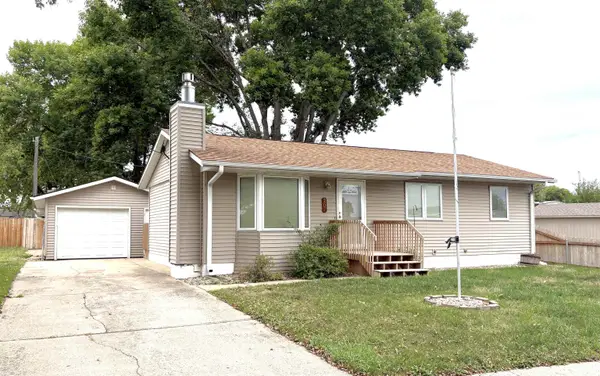 $195,000Pending3 beds 3 baths1,832 sq. ft.
207 Anchor Dr, Yankton, SD 57078
MLS# 117645Listed by: VISION REAL ESTATE SERVICES- New
 $224,900Active4 beds 2 baths1,101 sq. ft.
204 E 6th St., Yankton, SD 57078
MLS# 117644Listed by: THE MOVE GROUP - New
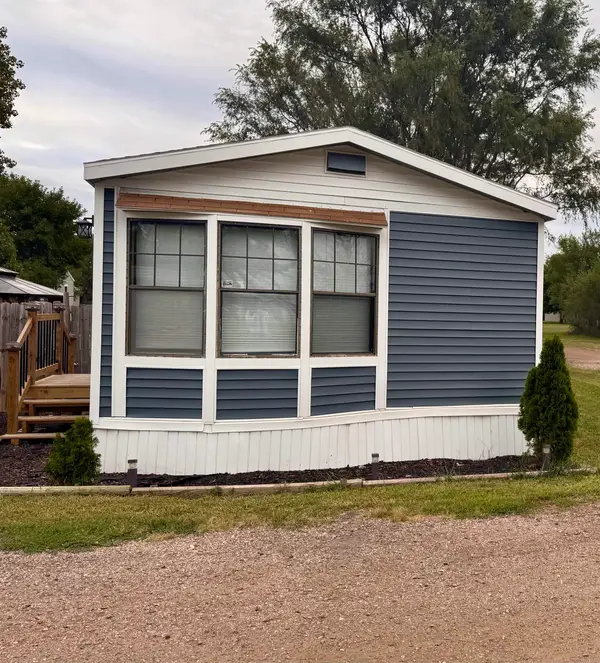 $70,000Active3 beds 1 baths992 sq. ft.
100 Sid Road, Yankton, SD 57078
MLS# 117643Listed by: AMERICAS BEST REALTY - New
 $355,000Active4 beds 3 baths2,401 sq. ft.
625 Sawgrass St, Yankton, SD 57078
MLS# 117642Listed by: AMERICAS BEST REALTY  $145,000Active3.3 Acres
Lot 11 Solstice Dr, Yankton, SD 57078
MLS# 117639Listed by: THE MOVE GROUP


Protect your home and budget from life's surprises with an Assurant Home Warranty, backed by a partner that supports you through every step of homeownership. Explore Plans.
©2026 Century 21 Real Estate LLC. All rights reserved. CENTURY 21®, the CENTURY 21 Logo and C21® are service marks owned by Century 21 Real Estate LLC. Century 21 Real Estate LLC fully supports the principles of the Fair Housing Act and the Equal Opportunity Act. Each office is independently owned and operated. Listing information is deemed reliable but not guaranteed accurate.