
2709 Lakeview Dr., Yankton, SD 57078
Local realty services provided by:CENTURY 21 Professional Real Estate
2709 Lakeview Dr.,Yankton, SD 57078
$499,900
- 5 Beds
- 4 Baths
- 3,549 sq. ft.
- Single family
- Pending
Listed by: stacy schramm
Office: the move group
MLS#:117570
Source:SD_LCAR
Price summary
- Price:$499,900
- Price per sq. ft.:$140.86
About this home
Beautifully maintained 5-bedroom, 4-bath home with a triple-car garage in the highly sought-after Applewood Development, just steps from Hillcrest Golf Course. Built in 1999 and meticulously cared for, this spacious home features a private office with French doors, formal living and dining rooms, and a large kitchen with abundant cabinetry, walk-in pantry, and informal dining area that opens to the family room. The bright four-season room offers wall-to-wall windows and year-round enjoyment. The finished lower level includes a second full kitchen, family room with fireplace, two additional bedrooms, a large laundry room with extensive cabinetry, and abundant storage. With generous living spaces, a flexible floor plan, and an unbeatable location, this home is perfect for everyday living and entertaining.
Contact an agent
Home facts
- Year built:1999
- Listing ID #:117570
- Added:82 day(s) ago
- Updated:October 25, 2026 at 07:40 AM
Rooms and interior
- Bedrooms:5
- Total bathrooms:4
- Full bathrooms:1
- Half bathrooms:1
- Flooring:Hardwood Floors
- Kitchen Description:Kitchen Center Island, Pantry
- Basement Description:Full
- Living area:3,549 sq. ft.
Heating and cooling
- Heating:Forced Air
Structure and exterior
- Roof:Asphalt Shingles
- Year built:1999
- Building area:3,549 sq. ft.
- Lot area:0.26 Acres
- Architectural Style:1 Story or Ranch
- Construction Materials:Cement HrdBrd
- Exterior Features:4 Season Porch, Patio, Sprinkler System
- Levels:1 Story
Utilities
- Water:City
- Sewer:City
Finances and disclosures
- Price:$499,900
- Price per sq. ft.:$140.86
- Tax amount:$6,502 (2025)
Features and amenities
- Amenities:Attic Fan, Brick Accent, Cable, Ceiling Fan, Ceramic Tile, Crown Molding, Dehumidifier, Egress Window(s), French Doors, Master BR W/I Closet, Newer Shingles, Radon Mitigation System, Sump Pit, Sump Pump, Walk-in Closet, Window Treatment
Parking
- Parking description:3 Car, Attached, Garage w/ Opener
New listings near 2709 Lakeview Dr.
- New
 $169,900Active3 beds 2 baths1,120 sq. ft.
404 E 21st, Yankton, SD 57078
MLS# 117693Listed by: THE MOVE GROUP - New
 $734,000Active5 beds 4 baths3,580 sq. ft.
2918 Wedgewood Drive, Yankton, SD 57078
MLS# 117692Listed by: LEWIS AND CLARK REALTY INC. - New
 $269,000Active-- beds -- baths1,536 sq. ft.
101-103 E 16th, Yankton, SD 57078
MLS# 117687Listed by: VISION REAL ESTATE SERVICES - New
 $75,000Active3 beds 2 baths1,224 sq. ft.
2200 Douglas Ave #10, Yankton, SD 57078
MLS# 117688Listed by: THE MOVE GROUP - New
 $240,000Active5 beds 2 baths2,208 sq. ft.
1001 Walnut St, Yankton, SD 57078
MLS# 117686Listed by: BETTER HOMES AND GARDENS REAL ESTATE BEYOND - New
 $347,000Active4 beds 2 baths1,638 sq. ft.
161 Oak Park Rd., Yankton, SD 57078
MLS# 117685Listed by: LEWIS AND CLARK REALTY INC. 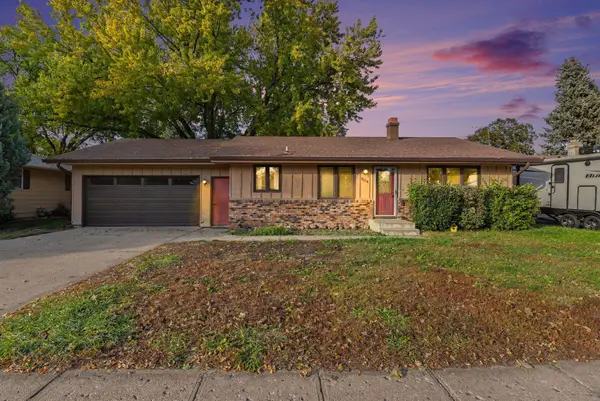 $230,000Pending3 beds 3 baths2,160 sq. ft.
904 E 18th St, Yankton, SD 57078
MLS# 117683Listed by: THE MOVE GROUP- Open Sun, 1 to 3pmNew
 $275,000Active5 beds 2 baths1,822 sq. ft.
1205 Pasque Cirlce, Yankton, SD 57078
MLS# 834976Listed by: KELLER WILLIAMS REALTY - GREAT PLAINS - New
 $138,000Active-- beds -- baths1,000 sq. ft.
213 W 10th, Yankton, SD 57078
MLS# 117682Listed by: LEWIS AND CLARK REALTY INC. 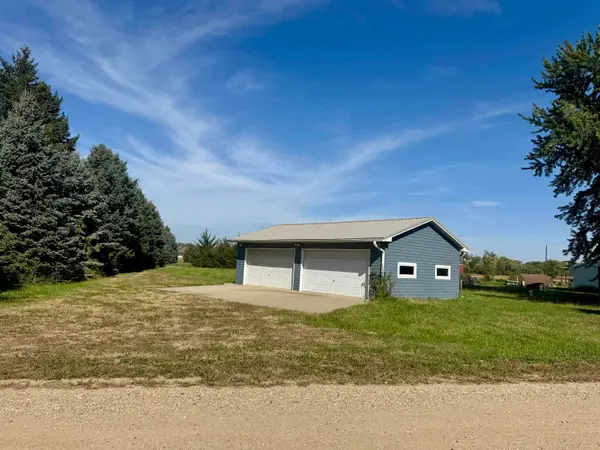 $110,000Pending1.01 Acres
116 Nome St, Yankton, SD 57078
MLS# 117679Listed by: THE MOVE GROUP


Protect your home and budget from life's surprises with an Assurant Home Warranty, backed by a partner that supports you through every step of homeownership. Explore Plans.
©2026 Century 21 Real Estate LLC. All rights reserved. CENTURY 21®, the CENTURY 21 Logo and C21® are service marks owned by Century 21 Real Estate LLC. Century 21 Real Estate LLC fully supports the principles of the Fair Housing Act and the Equal Opportunity Act. Each office is independently owned and operated. Listing information is deemed reliable but not guaranteed accurate.