
2907 Adkins Dr., Yankton, SD 57078
Local realty services provided by:CENTURY 21 Professional Real Estate
2907 Adkins Dr.,Yankton, SD 57078
$250,000
- 3 Beds
- 2 Baths
- 2,084 sq. ft.
- Townhouse
- Active
Listed by: kami guthmiller
Office: lewis and clark realty inc.
MLS#:117658
Source:SD_LCAR
Price summary
- Price:$250,000
- Price per sq. ft.:$119.96
About this home
Enjoy comfortable, low-maintenance living in this well-maintained, 3-bedroom, 2-bath townhome built in 1994! Featuring a functional floor plan with convenient main-floor laundry, a spacious living area, and a kitchen that opens to the adjoining living space. Relax and unwind in the inviting four-season room with direct access to the deck, perfect for enjoying year-round. The finished basement provides additional space for entertaining, relaxing, or accommodating guests. An attached double-car garage offers convenience and extra storage. Enjoy the benefits of HOA living, with lawn care, snow removal, and lawn sprinklers included. Whether you're looking to downsize or simply enjoy a more carefree lifestyle, this townhome offers comfort, convenience, and easy living. Schedule your private showing today!
Contact an agent
Home facts
- Year built:1994
- Listing ID #:117658
- Added:1 day(s) ago
- Updated:September 29, 2026 at 05:42 PM
Rooms and interior
- Bedrooms:3
- Total bathrooms:2
- Full bathrooms:2
- Basement Description:Part Finished
- Living area:2,084 sq. ft.
Heating and cooling
- Heating:Forced Air
Structure and exterior
- Roof:Asphalt Shingles
- Year built:1994
- Building area:2,084 sq. ft.
- Lot area:0.06 Acres
- Architectural Style:1 Story or Ranch
- Construction Materials:Vinyl
- Exterior Features:Deck, Sprinkler System
- Levels:1 Story
Utilities
- Water:City
- Sewer:City
Finances and disclosures
- Price:$250,000
- Price per sq. ft.:$119.96
- Tax amount:$2,428 (2025)
Features and amenities
- Laundry features:Main Floor Laundry
- Amenities:Egress Window(s), Homeowner's Association, Radon Mitigation System
Parking
- Parking description:2 Car, Attached, Garage w/ Opener
New listings near 2907 Adkins Dr.
- New
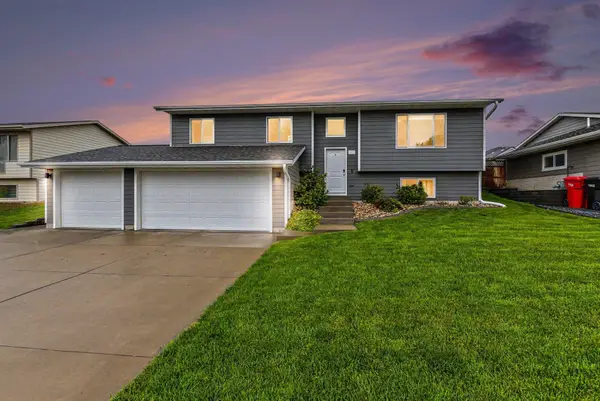 $374,900Active4 beds 3 baths1,930 sq. ft.
202 W 22nd St, Yankton, SD 57078
MLS# 117657Listed by: THE MOVE GROUP 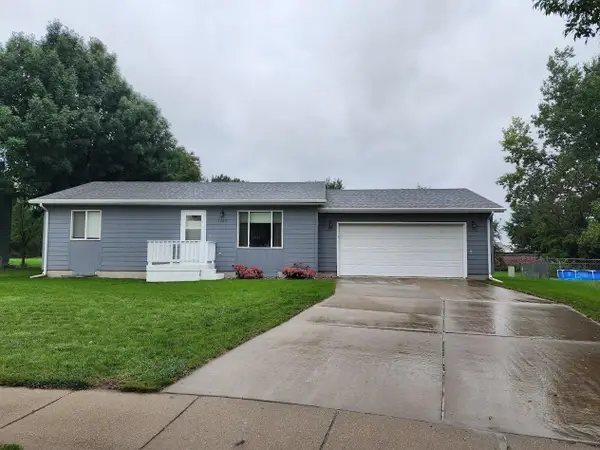 $245,000Pending3 beds 2 baths1,716 sq. ft.
1220 Pasque Cir, Yankton, SD 57078
MLS# 117655Listed by: AMERICAS BEST REALTY- New
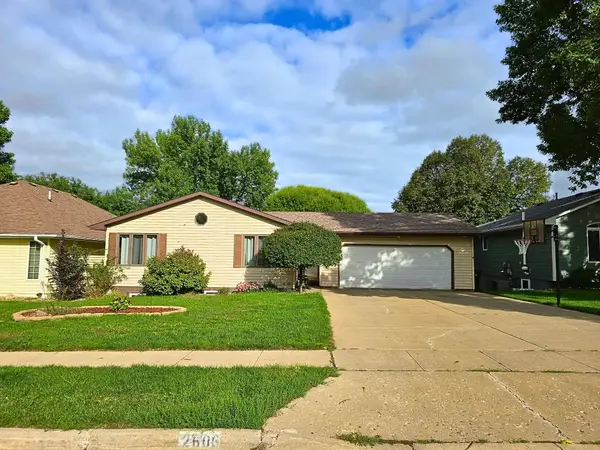 $240,000Active5 beds 2 baths2,327 sq. ft.
2606 Williams Cir, Yankton, SD 57078
MLS# 117654Listed by: THE MOVE GROUP - New
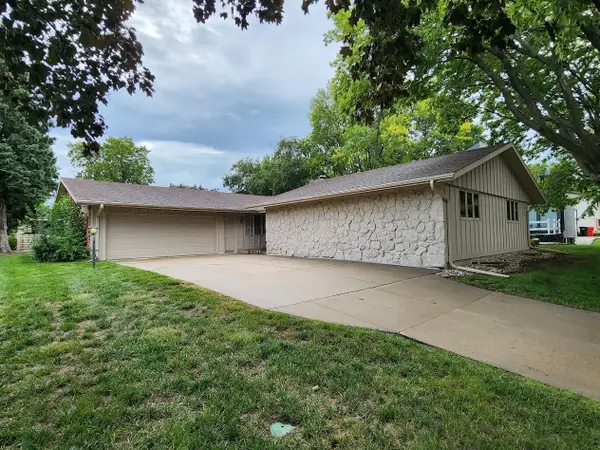 $399,900Active3 beds 3 baths2,386 sq. ft.
2213 Mulberry, Yankton, SD 57078
MLS# 117653Listed by: AMERICAS BEST REALTY - New
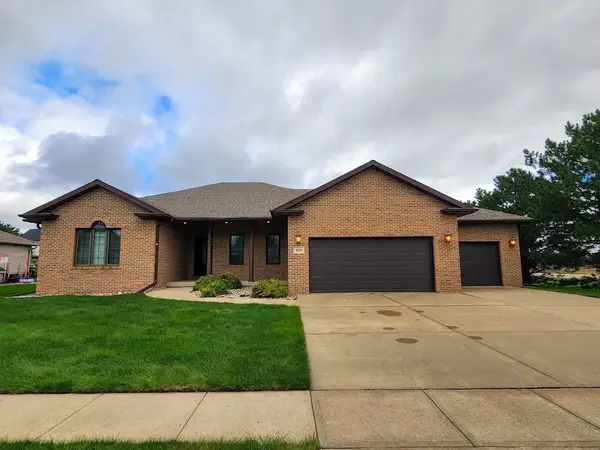 $630,000Active5 beds 3 baths3,656 sq. ft.
908 Hillcrest Grand Ave, Yankton, SD 57078
MLS# 117649Listed by: AMERICAS BEST REALTY - New
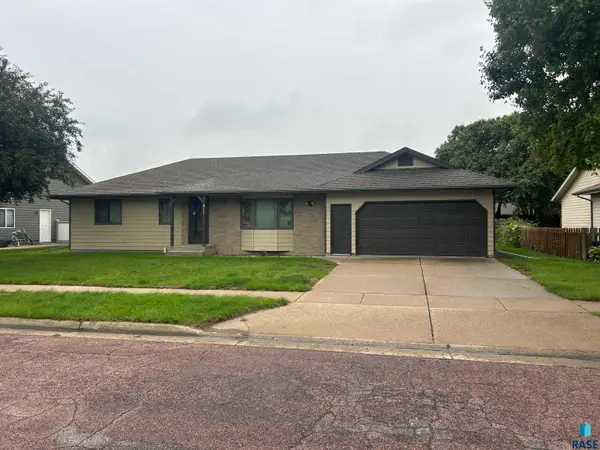 $319,900Active2 beds 2 baths2,046 sq. ft.
811 James Pl, Yankton, SD 57078
MLS# 22607373Listed by: PRIORITY REAL ESTATE 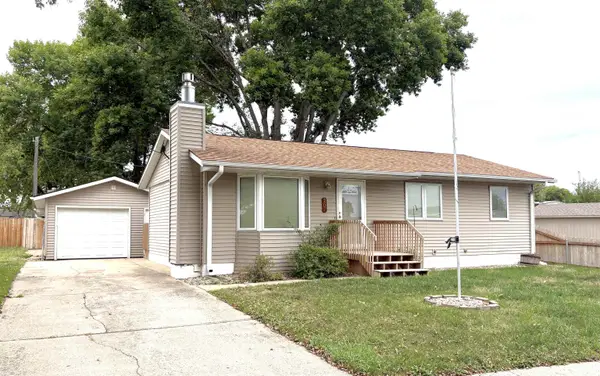 $195,000Pending3 beds 3 baths1,832 sq. ft.
207 Anchor Dr, Yankton, SD 57078
MLS# 117645Listed by: VISION REAL ESTATE SERVICES $224,900Active4 beds 2 baths1,101 sq. ft.
204 E 6th St., Yankton, SD 57078
MLS# 117644Listed by: THE MOVE GROUP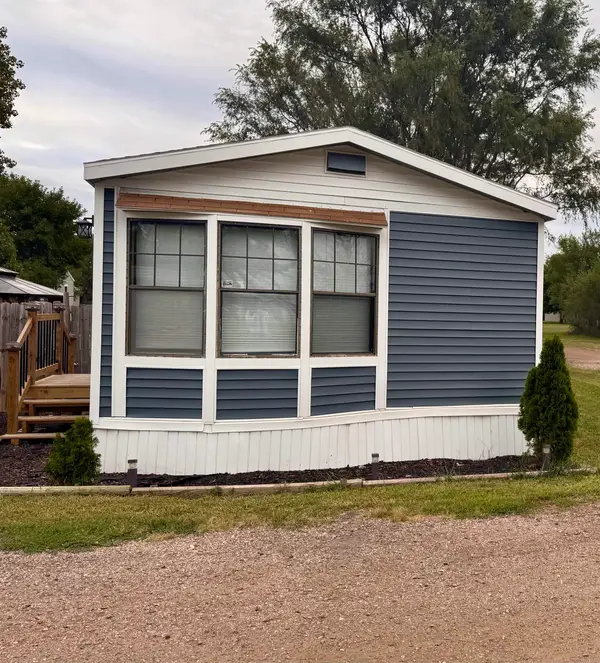 $70,000Active3 beds 1 baths992 sq. ft.
100 Sid Road, Yankton, SD 57078
MLS# 117643Listed by: AMERICAS BEST REALTY


Protect your home and budget from life's surprises with an Assurant Home Warranty, backed by a partner that supports you through every step of homeownership. Explore Plans.
©2026 Century 21 Real Estate LLC. All rights reserved. CENTURY 21®, the CENTURY 21 Logo and C21® are service marks owned by Century 21 Real Estate LLC. Century 21 Real Estate LLC fully supports the principles of the Fair Housing Act and the Equal Opportunity Act. Each office is independently owned and operated. Listing information is deemed reliable but not guaranteed accurate.