
316 E 25th, Yankton, SD 57078
Local realty services provided by:CENTURY 21 Professional Real Estate
316 E 25th,Yankton, SD 57078
$299,000
- 2 Beds
- 3 Baths
- 1,956 sq. ft.
- Townhouse
- Pending
Listed by: stacy schramm
Office: the move group
MLS#:117591
Source:SD_LCAR
Price summary
- Price:$299,000
- Price per sq. ft.:$152.86
About this home
Enjoy simplified living in this beautifully maintained 2-bedroom, 3-bath multilevel townhome in desirable Wedgewood West Townhomes, just steps from Hillcrest Country Club. The inviting main level features a spacious living room with vaulted ceiling, a well-appointed kitchen with newer black stainless appliances, and a dining room with slider access to the deck. Relax and take in the beautiful golf course views from the charming 3-season room. The spacious primary suite offers a peaceful retreat with an attached bath featuring a jetted tub, step-in shower, and walk-in closet. The lower level provides additional living space with a comfortable family room, second bedroom, and attached bath—perfect for guests or additional privacy. Enjoy the convenience of HOA-maintained lawn care, snow removal, exterior painting, and community pool maintenance. With its beautiful setting, thoughtful layout, and low-maintenance lifestyle, this Wedgewood West townhome offers the perfect opportunity to simplify your life and enjoy more of it!...
Contact an agent
Home facts
- Year built:1982
- Listing ID #:117591
- Added:1 day(s) ago
- Updated:August 18, 2026 at 04:02 AM
Rooms and interior
- Bedrooms:2
- Total bathrooms:3
- Full bathrooms:2
- Half bathrooms:1
- Flooring:Hardwood Floors
- Bathrooms Description:Whirlpool Tub
- Basement Description:Finished
- Living area:1,956 sq. ft.
Heating and cooling
- Heating:Forced Air
Structure and exterior
- Roof:Asphalt Shingles
- Year built:1982
- Building area:1,956 sq. ft.
- Lot area:0.09 Acres
- Architectural Style:Multi-Level
- Construction Materials:Brick, Cement HrdBrd, Combination
- Exterior Features:3 Season Porch, Deck, Fenced Yard, Patio, Sprinkler System
Utilities
- Water:City
- Sewer:City
Finances and disclosures
- Price:$299,000
- Price per sq. ft.:$152.86
- Tax amount:$3,448 (2025)
Features and amenities
- Amenities:Brick Accent, Ceiling Fan, Ceramic Tile, French Doors, Homeowner's Association, Master BR W/I Closet, Sky Light, Vaulted Ceilings, Walk-in Closet, Window Treatment
Parking
- Parking description:2 Car, Attached, Garage w/ Opener
New listings near 316 E 25th
- New
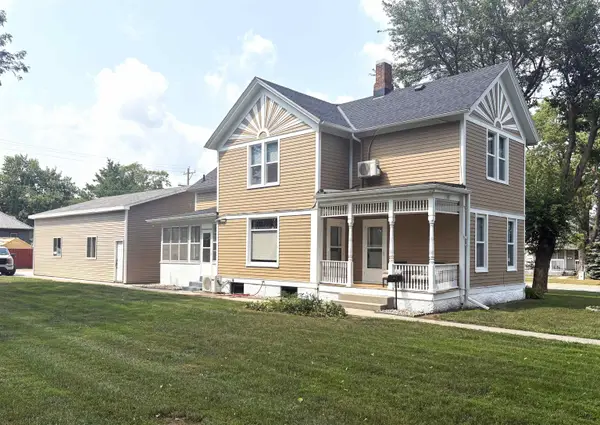 $314,900Active3 beds 2 baths1,940 sq. ft.
517 Cedar St, Yankton, SD 57078
MLS# 117587Listed by: VISION REAL ESTATE SERVICES - New
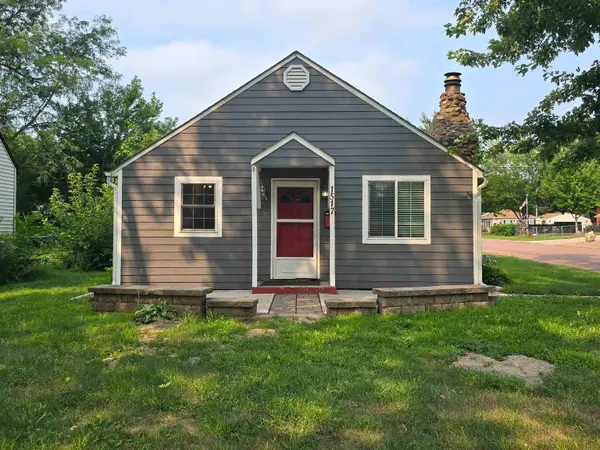 $150,000Active2 beds 1 baths912 sq. ft.
1517 College St, Yankton, SD 57078
MLS# 117588Listed by: THE MOVE GROUP - New
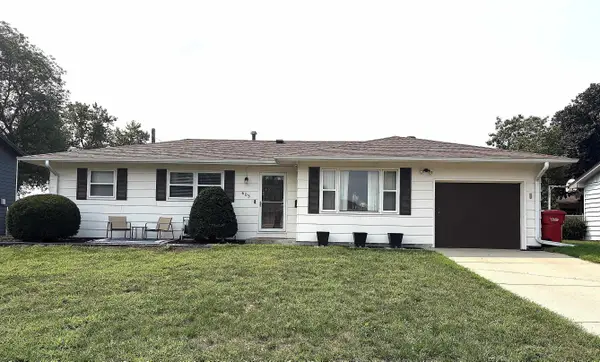 $314,500Active4 beds 2 baths2,118 sq. ft.
603 Burgess Rd., Yankton, SD 57078
MLS# 117584Listed by: VISION REAL ESTATE SERVICES - New
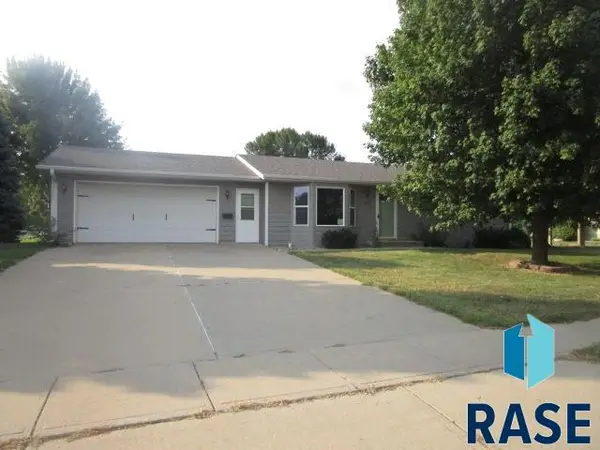 $269,900Active3 beds 2 baths1,983 sq. ft.
400 Ruth St, Yankton, SD 57078
MLS# 22606166Listed by: HEGG, REALTORS - New
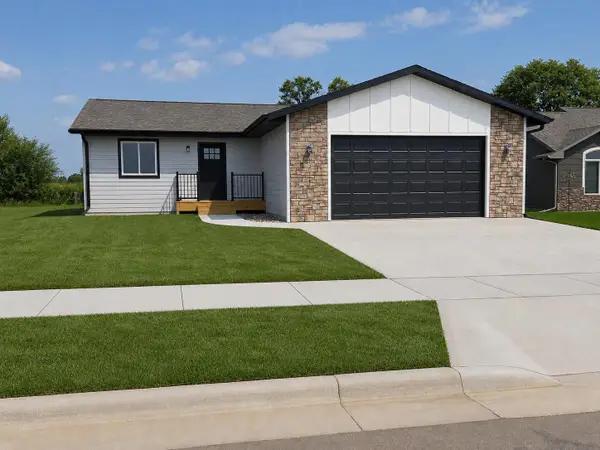 $349,000Active2 beds 2 baths1,179 sq. ft.
1704 W 26th, Yankton, SD 57078
MLS# 117582Listed by: VISION REAL ESTATE SERVICES - New
 $599,900Active3 beds 3 baths2,806 sq. ft.
114 Lakeview Ter, Yankton, SD 57078
MLS# 117581Listed by: LEWIS AND CLARK REALTY INC. - New
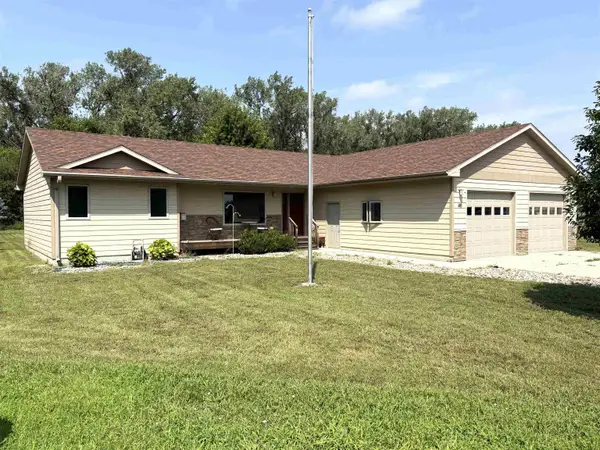 $420,000Active3 beds 2 baths1,756 sq. ft.
411 Tulip Ln, Yankton, SD 57078
MLS# 117578Listed by: VISION REAL ESTATE SERVICES - New
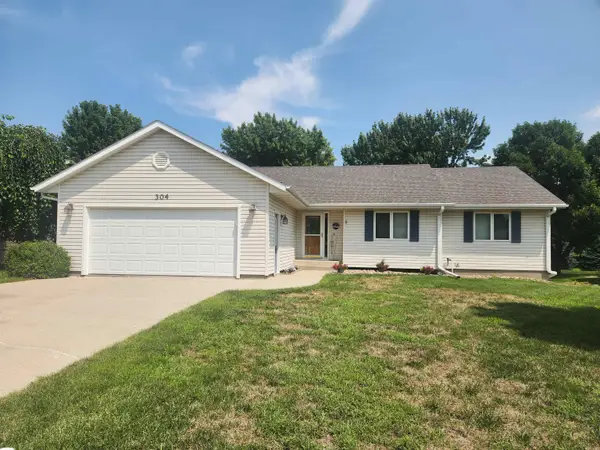 $419,900Active5 beds 3 baths2,913 sq. ft.
304 Donohoe Blvd, Yankton, SD 57078
MLS# 117577Listed by: VISION REAL ESTATE SERVICES 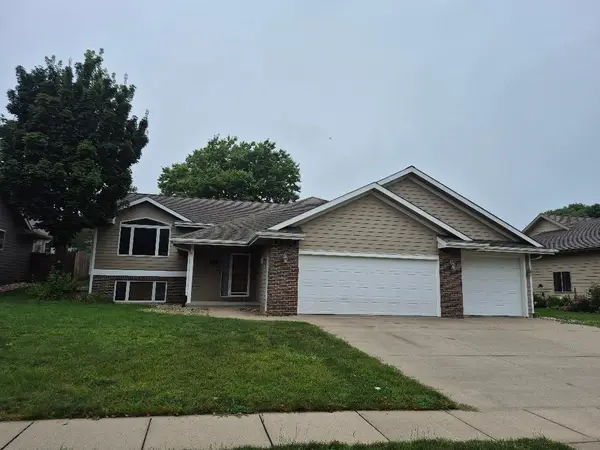 $437,000Active4 beds 3 baths2,589 sq. ft.
1507 West St., Yankton, SD 57078
MLS# 117575Listed by: LEWIS AND CLARK REALTY INC.


Protect your home and budget from life's surprises with an Assurant Home Warranty, backed by a partner that supports you through every step of homeownership. Explore Plans.
©2026 Century 21 Real Estate LLC. All rights reserved. CENTURY 21®, the CENTURY 21 Logo and C21® are service marks owned by Century 21 Real Estate LLC. Century 21 Real Estate LLC fully supports the principles of the Fair Housing Act and the Equal Opportunity Act. Each office is independently owned and operated. Listing information is deemed reliable but not guaranteed accurate.