
513 Cedar, Yankton, SD 57078
Local realty services provided by:CENTURY 21 Professional Real Estate
513 Cedar,Yankton, SD 57078
$249,900
- 3 Beds
- 1 Baths
- 1,626 sq. ft.
- Single family
- Active
Listed by: tara portillo
Office: americas best realty
MLS#:117625
Source:SD_LCAR
Price summary
- Price:$249,900
- Price per sq. ft.:$153.69
About this home
Recently renovated and move-in ready, this charming 3-bedroom, 1-bath home is ready for its next owners! The bright, updated kitchen opens to a low-maintenance composite deck through sliding glass doors, creating the perfect space for relaxing or entertaining. The detached two-car garage, accessible from the alley, features newer shingles, a new garage door and opener, and a spacious loft for extra storage. Conveniently located near downtown shopping, the public library, and other local amenities, this home combines modern updates with an ideal location. Don't miss your opportunity—schedule your showing today!
Contact an agent
Home facts
- Year built:1891
- Listing ID #:117625
- Added:1 day(s) ago
- Updated:September 08, 2026 at 07:45 PM
Rooms and interior
- Bedrooms:3
- Total bathrooms:1
- Full bathrooms:1
- Kitchen Description:Updated Kitchen
- Basement Description:Full
- Living area:1,626 sq. ft.
Heating and cooling
- Heating:Baseboard, Forced Air
Structure and exterior
- Roof:Asphalt Shingles
- Year built:1891
- Building area:1,626 sq. ft.
- Lot area:0.15 Acres
- Architectural Style:2 Story
- Construction Materials:Shakes, Vinyl
- Exterior Features:3 Season Porch, Alley, Deck, Fenced Yard
- Levels:2 Story
Utilities
- Water:City
- Sewer:City
Finances and disclosures
- Price:$249,900
- Price per sq. ft.:$153.69
- Tax amount:$2,089 (2026)
Features and amenities
- Amenities:Ceiling Fan
Parking
- Parking description:2 Car, Detached, Garage w/ Opener
New listings near 513 Cedar
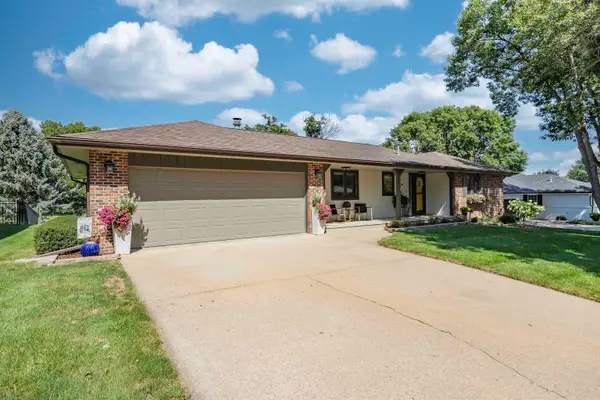 $375,000Pending4 beds 2 baths2,563 sq. ft.
708 James Place, Yankton, SD 57078
MLS# 117624Listed by: LEWIS AND CLARK REALTY INC - BROADWAY- New
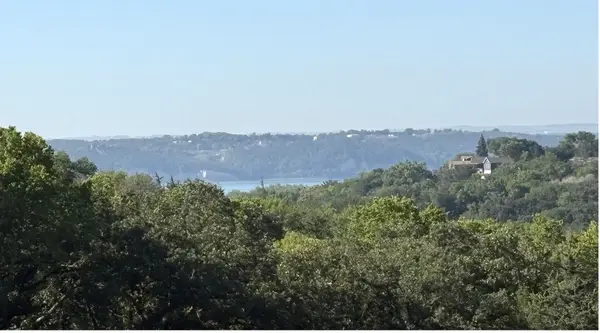 $93,500Active1.39 Acres
Lot 8 Solstice, Yankton, SD 57078
MLS# 117623Listed by: VISION REAL ESTATE SERVICES - New
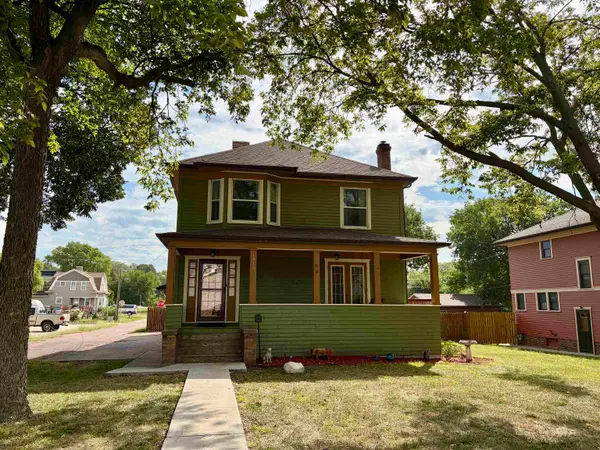 $335,000Active6 beds 3 baths3,048 sq. ft.
1010 Walnut, Yankton, SD 57078
MLS# 117621Listed by: THE MOVE GROUP - New
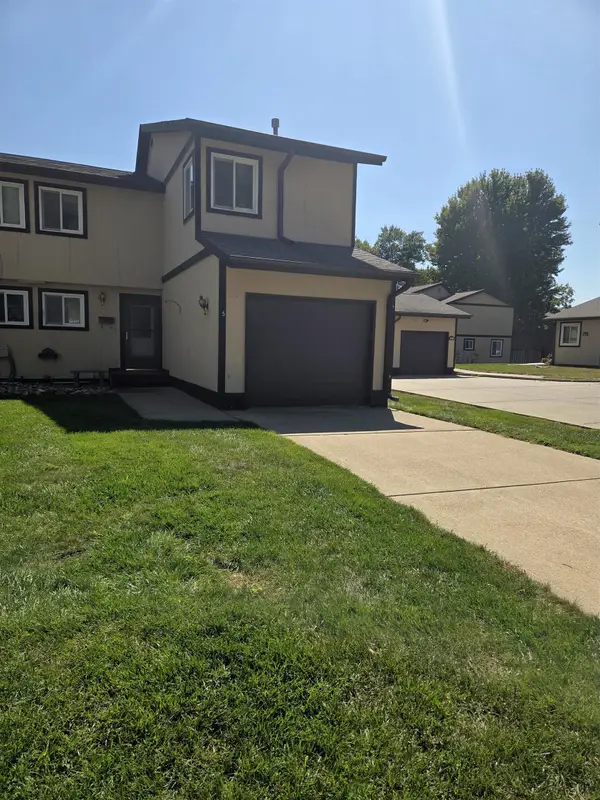 $164,900Active3 beds 2 baths1,372 sq. ft.
1403 Oakwood Drive #5, Yankton, SD 57078
MLS# 117620Listed by: VISION REAL ESTATE SERVICES - New
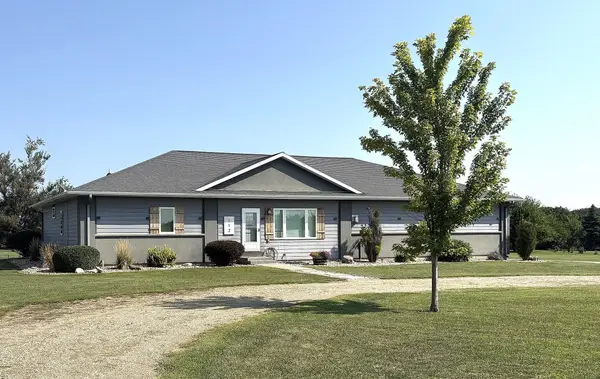 $589,000Active6 beds 3 baths3,751 sq. ft.
112 Spring Meadow Rd., Yankton, SD 57078
MLS# 117618Listed by: VISION REAL ESTATE SERVICES - New
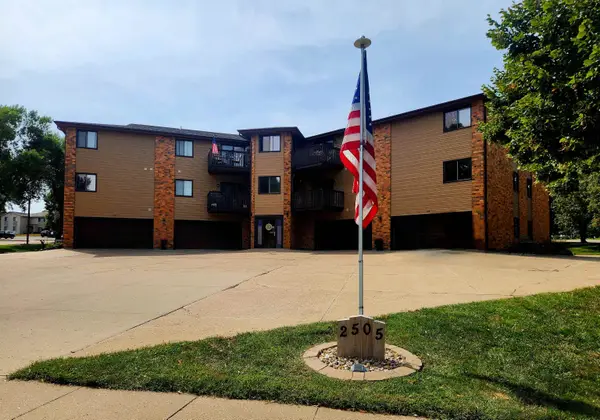 $179,900Active2 beds 2 baths1,268 sq. ft.
2505 Capitol St. #205, Yankton, SD 57078
MLS# 117616Listed by: VISION REAL ESTATE SERVICES - New
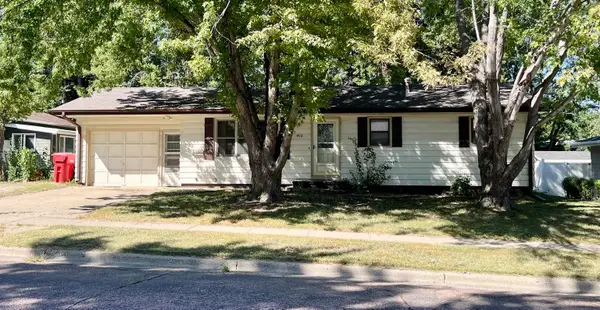 $125,000Active2 beds 2 baths1,848 sq. ft.
402 Burgess Road, Yankton, SD 57078
MLS# 117617Listed by: VISION REAL ESTATE SERVICES - New
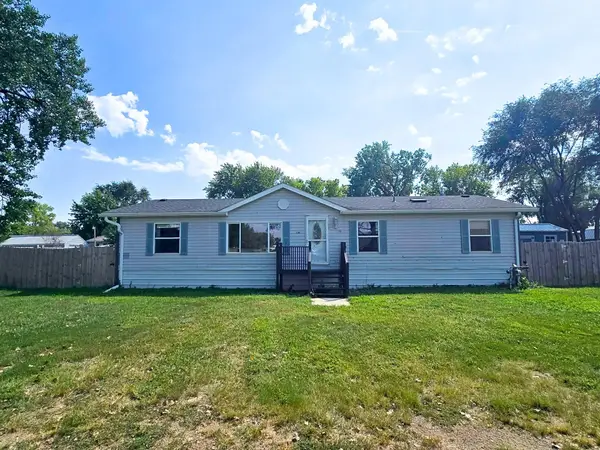 $110,000Active3 beds 2 baths1,568 sq. ft.
118 Greenbriar St, Yankton, SD 57078
MLS# 117611Listed by: THE MOVE GROUP 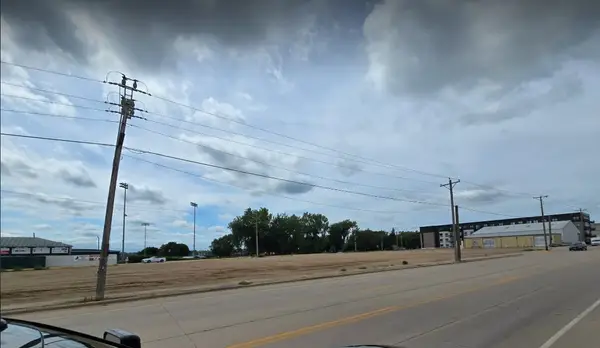 $601,120Active0.69 Acres
114 Mulberry St, Yankton, SD 57078
MLS# 117608Listed by: THE MOVE GROUP


Protect your home and budget from life's surprises with an Assurant Home Warranty, backed by a partner that supports you through every step of homeownership. Explore Plans.
©2026 Century 21 Real Estate LLC. All rights reserved. CENTURY 21®, the CENTURY 21 Logo and C21® are service marks owned by Century 21 Real Estate LLC. Century 21 Real Estate LLC fully supports the principles of the Fair Housing Act and the Equal Opportunity Act. Each office is independently owned and operated. Listing information is deemed reliable but not guaranteed accurate.