804 Castlewood Circle, Yankton, SD 57078
Local realty services provided by:CENTURY 21 Professional Real Estate
804 Castlewood Circle,Yankton, SD 57078
$635,000
- 5 Beds
- 3 Baths
- 3,647 sq. ft.
- Single family
- Active
Listed by: meg martin
Office: vision real estate services
MLS#:117632
Source:SD_LCAR
Price summary
- Price:$635,000
- Price per sq. ft.:$174.12
About this home
Welcome to this beautiful 5-bedroom, 3-bathroom home built in 2020, offering modern comfort and plenty of space for family and entertaining. Located on a desirable corner lot in a quiet cul-de-sac, this home combines a peaceful setting with a functional layout. The spacious floor plan features five bedrooms, three bathrooms, pantry off of the kitchen, a convenient main-floor laundry, and a 3-car garage providing plenty of room for vehicles, storage, and more. The wet bar adds an extra touch for entertaining and creates a great space for gatherings, game days, or relaxing with family and friends. With its newer construction, generous bedroom count, 3-car garage, and desirable cul-de-sac location, this home offers the space and convenience you've been looking for. Don't miss the opportunity to make this home your own! Call for your showing today!
Contact an agent
Home facts
- Year built:2020
- Listing ID #:117632
- Added:1 day(s) ago
- Updated:September 10, 2026 at 03:03 PM
Rooms and interior
- Bedrooms:5
- Total bathrooms:3
- Full bathrooms:1
- Kitchen Description:Kitchen Center Island
- Basement Description:Full, Part Finished
- Living area:3,647 sq. ft.
Heating and cooling
- Heating:Forced Air
Structure and exterior
- Roof:Asphalt Shingles
- Year built:2020
- Building area:3,647 sq. ft.
- Lot area:0.31 Acres
- Lot Features:Cul-de-Sac
- Architectural Style:1 Story or Ranch
- Construction Materials:Cement Board
- Exterior Features:Sprinkler System
- Levels:1 Story
Utilities
- Water:City
- Sewer:City
Finances and disclosures
- Price:$635,000
- Price per sq. ft.:$174.12
- Tax amount:$7,070 (2025)
Features and amenities
- Laundry features:Main Floor Laundry
- Amenities:Dehumidifier, Egress Window(s), Master BR W/I Closet, Radon Mitigation System, Wet Bar
Parking
- Parking description:3 Car, Attached, Garage w/ Opener
New listings near 804 Castlewood Circle
- New
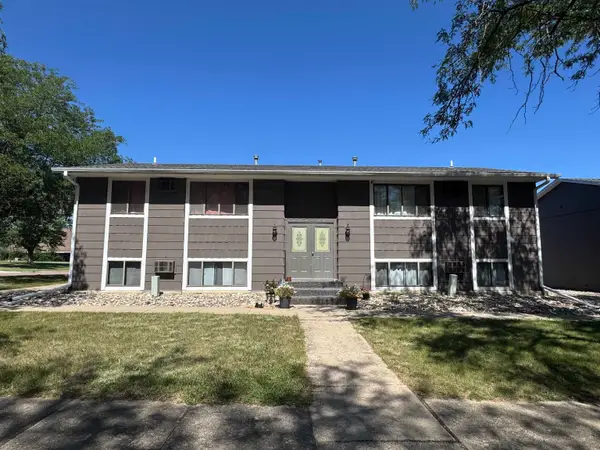
 $750,000Active-- beds -- baths6,132 sq. ft.
302 Bunker Ln, Yankton, SD 57078
MLS# 117630Listed by: CENTURY 21 PROFESSIONAL REAL ESTATE - New
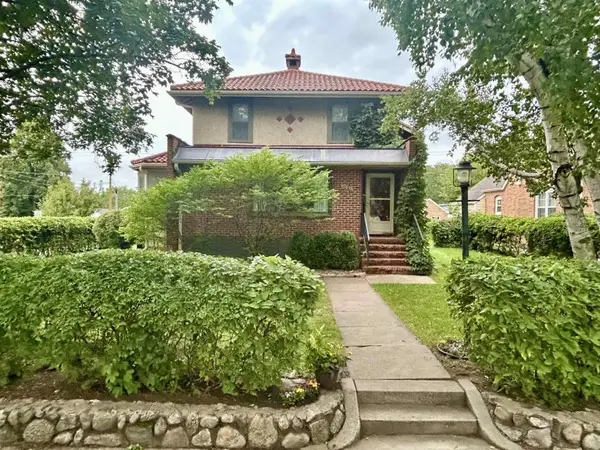 $385,000Active4 beds 2 baths2,276 sq. ft.
1001 Douglas Ave., Yankton, SD 57078
MLS# 117631Listed by: THE MOVE GROUP - New
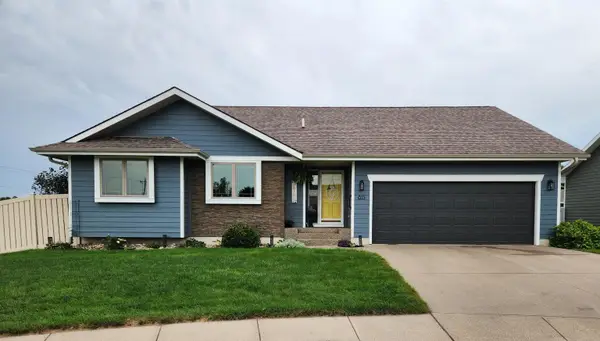 $399,900Active4 beds 3 baths2,380 sq. ft.
815 James Place, Yankton, SD 57078
MLS# 117629Listed by: VISION REAL ESTATE SERVICES - New
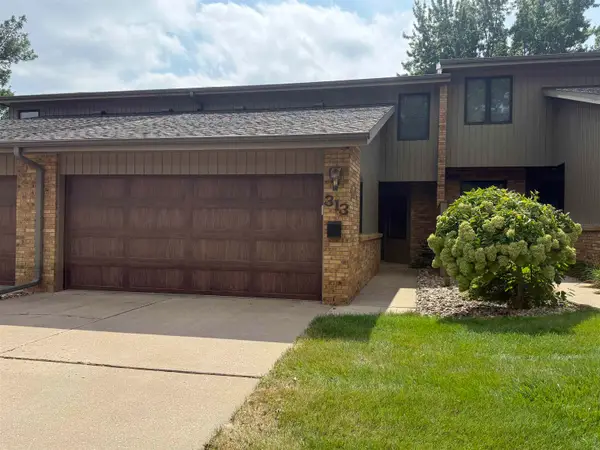 $340,000Active2 beds 2 baths1,720 sq. ft.
313 E 26th, Yankton, SD 57078
MLS# 117627Listed by: AMERICAS BEST REALTY - New
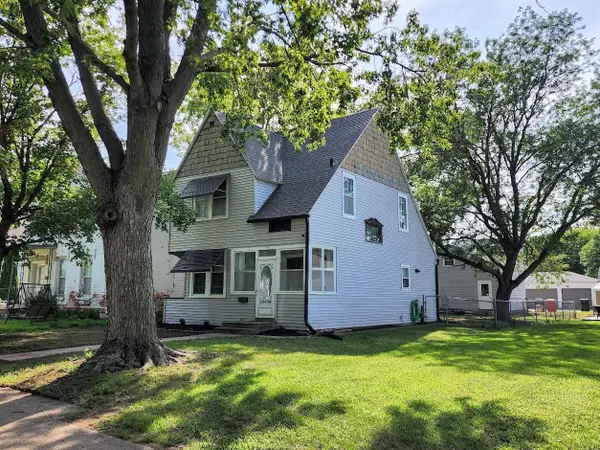 $249,900Active3 beds 1 baths1,626 sq. ft.
513 Cedar, Yankton, SD 57078
MLS# 117625Listed by: AMERICAS BEST REALTY 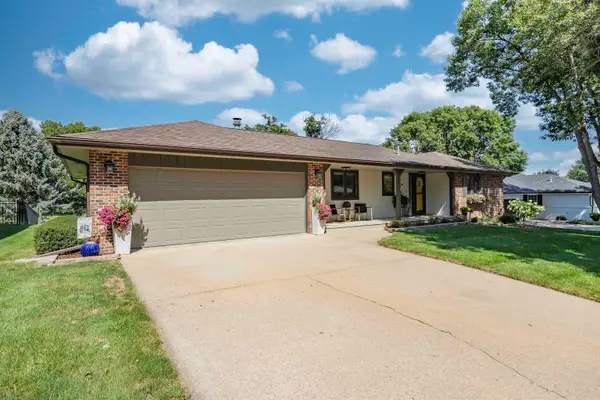 $375,000Pending4 beds 2 baths2,563 sq. ft.
708 James Place, Yankton, SD 57078
MLS# 117624Listed by: LEWIS AND CLARK REALTY INC - BROADWAY- New
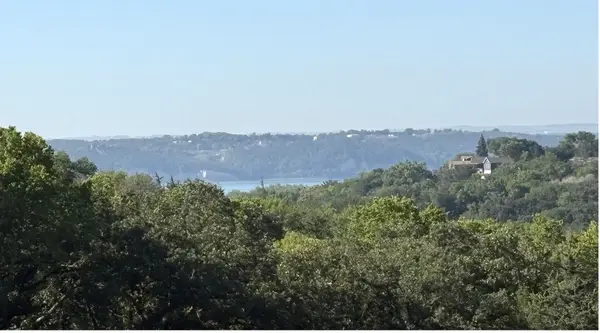 $93,500Active1.39 Acres
Lot 8 Solstice, Yankton, SD 57078
MLS# 117623Listed by: VISION REAL ESTATE SERVICES - New
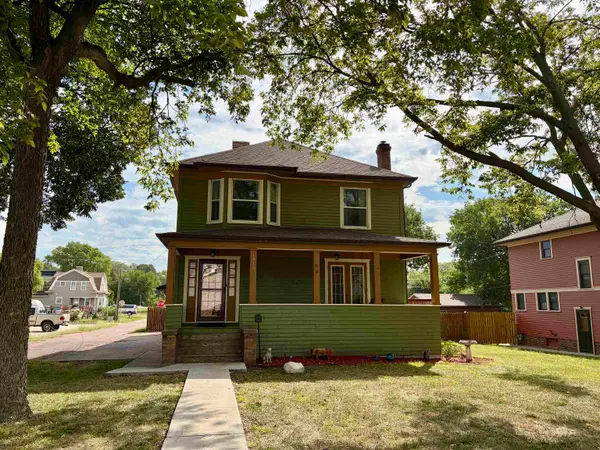 $335,000Active6 beds 3 baths3,048 sq. ft.
1010 Walnut, Yankton, SD 57078
MLS# 117621Listed by: THE MOVE GROUP - New
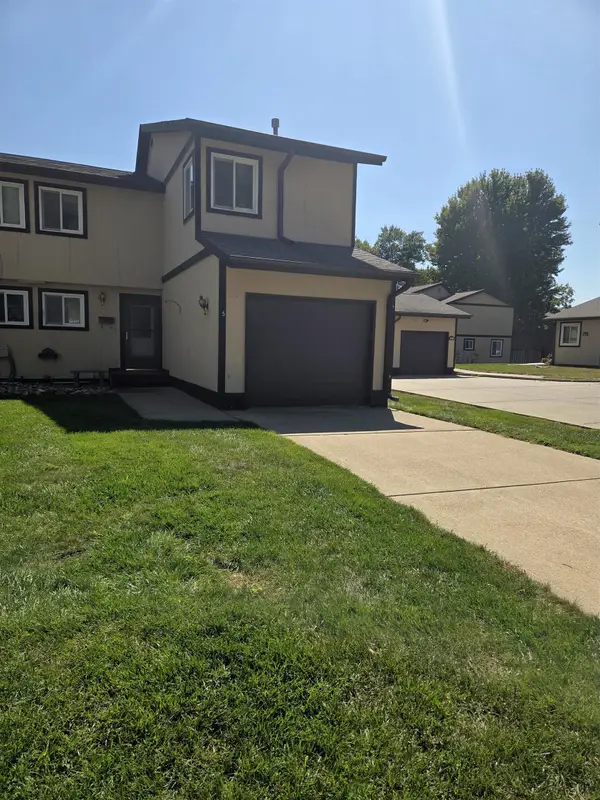 $164,900Active3 beds 2 baths1,372 sq. ft.
1403 Oakwood Drive #5, Yankton, SD 57078
MLS# 117620Listed by: VISION REAL ESTATE SERVICES


Protect your home and budget from life's surprises with an Assurant Home Warranty, backed by a partner that supports you through every step of homeownership. Explore Plans.
©2026 Century 21 Real Estate LLC. All rights reserved. CENTURY 21®, the CENTURY 21 Logo and C21® are service marks owned by Century 21 Real Estate LLC. Century 21 Real Estate LLC fully supports the principles of the Fair Housing Act and the Equal Opportunity Act. Each office is independently owned and operated. Listing information is deemed reliable but not guaranteed accurate.