
906 E 17th St, Yankton, SD 57078
Local realty services provided by:CENTURY 21 Professional Real Estate
906 E 17th St,Yankton, SD 57078
$298,900
- 3 Beds
- 2 Baths
- 1,700 sq. ft.
- Single family
- Active
Listed by: meg martin
Office: vision real estate services
MLS#:117596
Source:SD_LCAR
Price summary
- Price:$298,900
- Price per sq. ft.:$175.82
About this home
Welcome to this well-maintained 3-bedroom, 2-bathroom multi-level home situated on a quiet cul-de-sac. The main level features vaulted ceilings with an inviting open-concept layout with a kitchen, dining area, and living room. The upper level offers a full bathroom and 2 bedrooms. The lower level has all new carpet, spacious family room with a gas fireplace which is perfect for relaxing or gathering with family and friends, a bedroom and full bathroom. The basement features a laundry room, office/storage area, and a newly added bonus room with a walk in closet, ideal for a home gym, office or guest space (no egress). Outside, enjoy the large fenced backyard, complete with a sprinkler system and plenty of space for entertaining, pets, or recreation. The property also includes a 2-car attached garage for convenient parking and storage. This home offers a great combination of comfort, space, and convenience. Don't miss your opportunity to make this home your own! Call for your showing today....
Contact an agent
Home facts
- Year built:1988
- Listing ID #:117596
- Added:14 day(s) ago
- Updated:September 04, 2026 at 06:01 PM
Rooms and interior
- Bedrooms:3
- Total bathrooms:2
- Full bathrooms:2
- Kitchen Description:Updated Kitchen
- Basement Description:Full, Part Finished
- Living area:1,700 sq. ft.
Heating and cooling
- Heating:Forced Air
Structure and exterior
- Roof:Shingle
- Year built:1988
- Building area:1,700 sq. ft.
- Lot area:0.21 Acres
- Lot Features:Cul-de-Sac
- Architectural Style:Multi-Level
- Construction Materials:Hardboard
- Exterior Features:Fenced Yard, Patio, Sprinkler System
Utilities
- Water:City
- Sewer:City
Finances and disclosures
- Price:$298,900
- Price per sq. ft.:$175.82
- Tax amount:$2,597 (2025)
Features and amenities
- Amenities:Master BR W/I Closet, Sump Pump, Vaulted Ceilings
Parking
- Parking description:2 Car, Attached, Garage w/ Opener
New listings near 906 E 17th St
- New
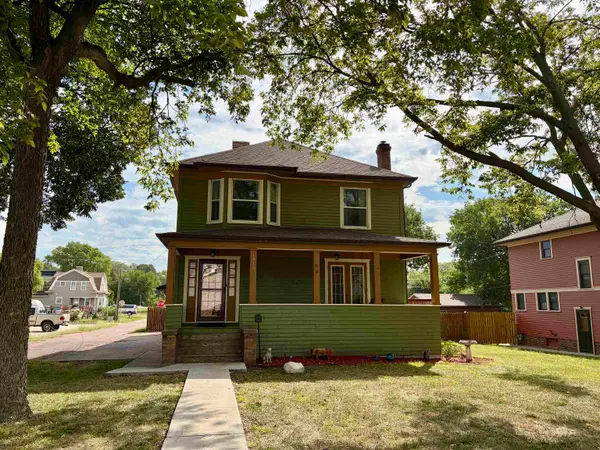 $335,000Active6 beds 3 baths3,048 sq. ft.
1010 Walnut, Yankton, SD 57078
MLS# 117621Listed by: THE MOVE GROUP - New
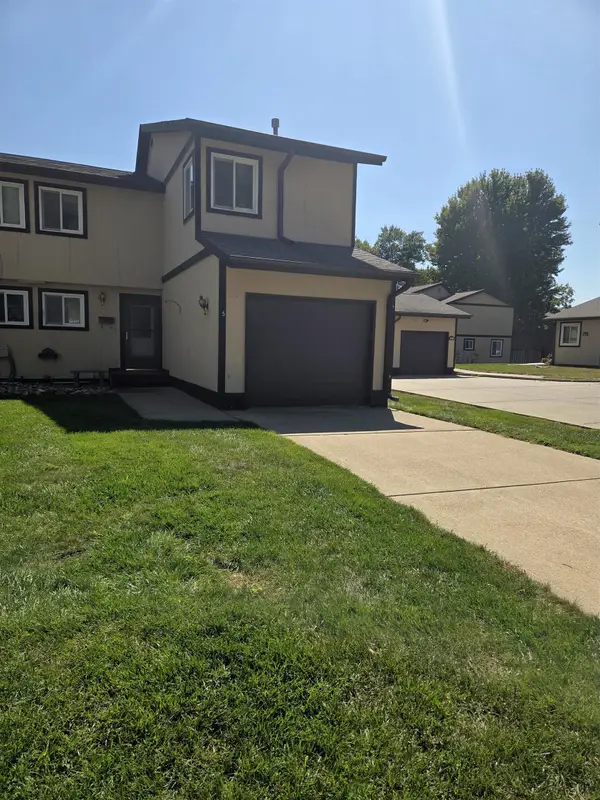 $164,900Active3 beds 2 baths1,372 sq. ft.
1403 Oakwood Drive #5, Yankton, SD 57078
MLS# 117620Listed by: VISION REAL ESTATE SERVICES - New
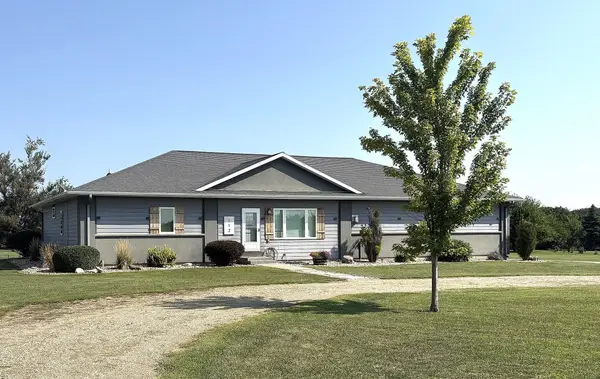 $589,000Active6 beds 3 baths3,751 sq. ft.
112 Spring Meadow Rd., Yankton, SD 57078
MLS# 117618Listed by: VISION REAL ESTATE SERVICES - New
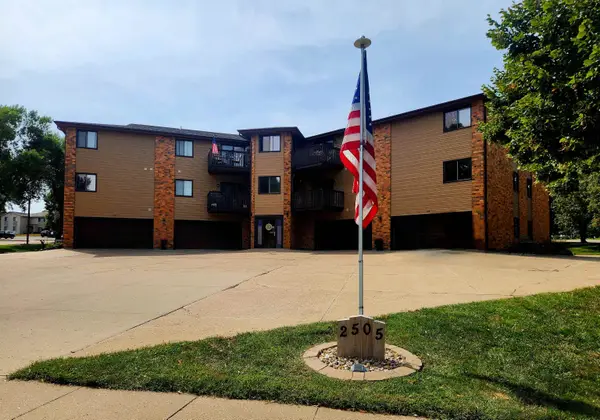 $179,900Active2 beds 2 baths1,268 sq. ft.
2505 Capitol St. #205, Yankton, SD 57078
MLS# 117616Listed by: VISION REAL ESTATE SERVICES - Open Sat, 11am to 12pmNew
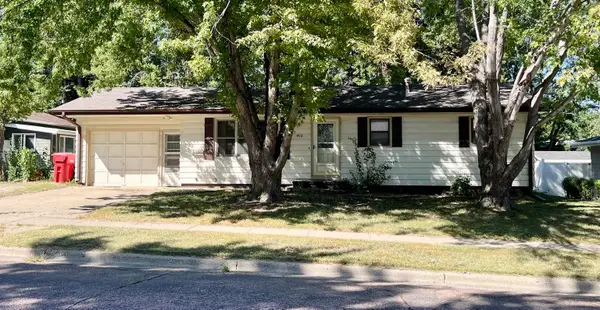 $125,000Active2 beds 2 baths1,848 sq. ft.
402 Burgess Road, Yankton, SD 57078
MLS# 117617Listed by: VISION REAL ESTATE SERVICES - New
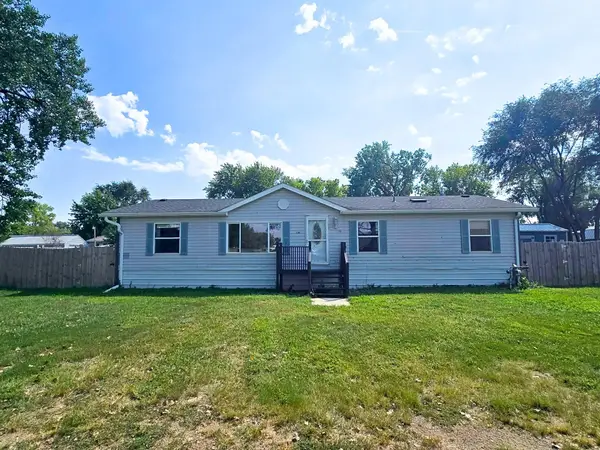 $110,000Active3 beds 2 baths1,568 sq. ft.
118 Greenbriar St, Yankton, SD 57078
MLS# 117611Listed by: THE MOVE GROUP - New
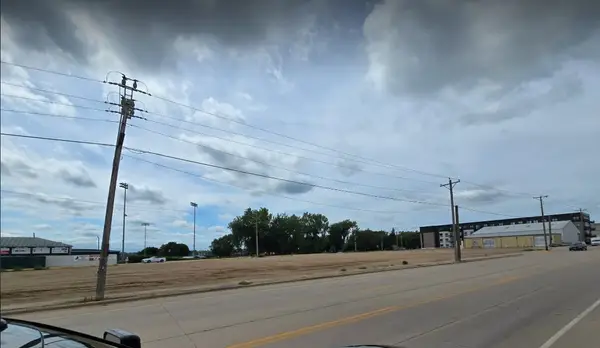 $601,120Active0.69 Acres
114 Mulberry St, Yankton, SD 57078
MLS# 117608Listed by: THE MOVE GROUP 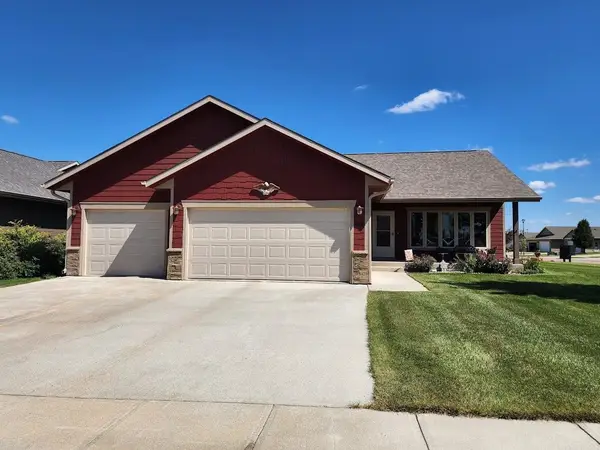 $325,000Pending2 beds 2 baths1,172 sq. ft.
2500 Wynn Way, Yankton, SD 57078
MLS# 117606Listed by: AMERICAS BEST REALTY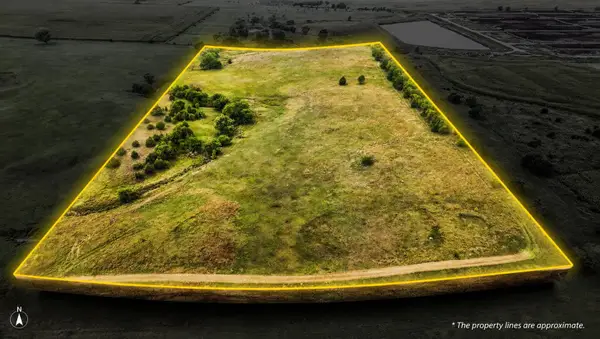 $169,900Pending17.49 Acres
TBD 307 Ave, Yankton, SD 57078
MLS# 117605Listed by: AMERICAS BEST REALTY- New
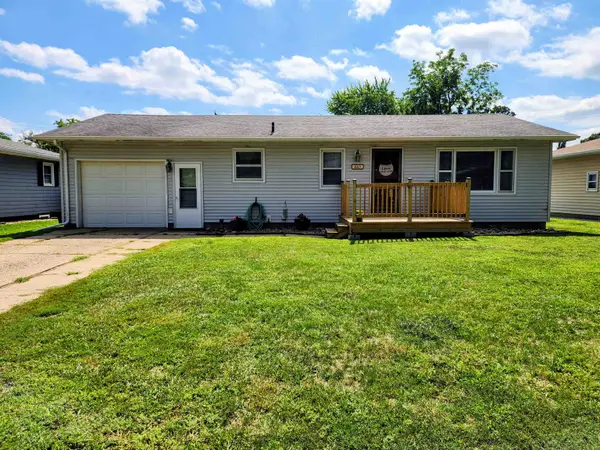 $219,900Active2 beds 2 baths1,818 sq. ft.
1015 E 12th, Yankton, SD 57078
MLS# 117603Listed by: VISION REAL ESTATE SERVICES


Protect your home and budget from life's surprises with an Assurant Home Warranty, backed by a partner that supports you through every step of homeownership. Explore Plans.
©2026 Century 21 Real Estate LLC. All rights reserved. CENTURY 21®, the CENTURY 21 Logo and C21® are service marks owned by Century 21 Real Estate LLC. Century 21 Real Estate LLC fully supports the principles of the Fair Housing Act and the Equal Opportunity Act. Each office is independently owned and operated. Listing information is deemed reliable but not guaranteed accurate.