
3540 Drake Rd, Adams, TN 37010
Local realty services provided by:CENTURY 21 Premier
3540 Drake Rd,Adams, TN 37010
$339,000
- 3 Beds
- 2 Baths
- 1,600 sq. ft.
- Single family
- Coming Soon
Listed by: su whetsell
Office: haus realty & management llc.
MLS#:3592892
Source:NASHVILLE
Price summary
- Price:$339,000
- Price per sq. ft.:$211.88
- Monthly HOA dues:$40
About this home
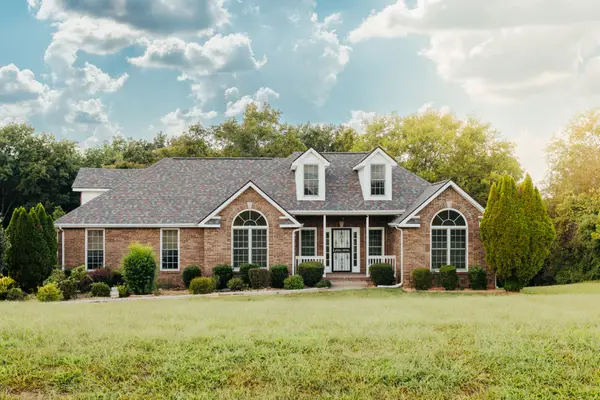
This is an all-brick home with a beautiful, welcoming covered front porch you'll want to display all your seasonal front porch decor! Situated on nearly a full acre, this inviting one-level home offers a spacious open-concept floor plan designed for comfortable everyday living and entertaining. Beautiful hardwood floors flow through the main living areas, while the kitchen features a large island that provides additional workspace, seating, and a natural gathering place. The primary suite is complemented by a large walk-in closet and large tiled shower for a touch of luxury. And you'll appreciate the low-maintenance covered back patio, a truly ideal place to relax and take in the peaceful rural view!
Enjoy the quiet, rural atmosphere Adams is known for while remaining conveniently located near shopping, dining, and everyday necessities around I-24 Exit 11. The generous 0.99-acre lot provides plenty of room for outdoor entertaining, gardening, or simply relaxing and enjoying the peaceful surroundings. If you’re looking for single-level living, modern features, and a spacious homesite with a country feel—without being too far from conveniences—this home is one you won’t want to miss!...
Contact an agent
Home facts
- Year built:2017
- Subdivision & Development:Prestwicke Place
- Listing ID #:3592892
- Updated:September 18, 2026 at 02:46 PM
Rooms and interior
- Bedrooms:3
- Total bathrooms:2
- Full bathrooms:2
- Flooring:Carpet, Tile
- Kitchen Description:Dishwasher, Disposal, Microwave, Refrigerator
- Basement:Yes
- Basement Description:Crawl Space
- Living area:1,600 sq. ft.
Heating and cooling
- Cooling:Ceiling Fan(s), Central Air
- Heating:Central
- Central air:Yes
Structure and exterior
- Roof:Shingle
- Year built:2017
- Building area:1,600 sq. ft.
- Lot area:0.99 Acres
- Lot Features:Rolling Slope
- Architectural Style:Ranch
- Construction Materials:Brick
- Exterior Features:Deck, Porch
- Levels:1 Story
Schools
- High school:Rossview High
- Middle school:Rossview Middle
- Elementary school:Carmel Elementary
Utilities
- Water:Public, Water Available
- Sewer:Public Sewer
Finances and disclosures
- Price:$339,000
- Price per sq. ft.:$211.88
- Tax amount:$2,107
Features and amenities
- Appliances:Dishwasher, Disposal, Microwave, Refrigerator
- Amenities:Air Filter, Ceiling Fan(s), Walk-In Closet(s)
Parking
- Total parking spaces:2
- Garage:Yes
- Garage spaces:2
 Copyright 2026 Realtracs Mls. All rights reserved. Realtracs Mls provides content displayed here (“provided content”) on an “as is” basis and makes no representations or warranties regarding the provided content, including, but not limited to those of non-infringement, timeliness, accuracy, or completeness. Individuals and companies using information presented are responsible for verification and validation of information they utilize and present to their customers and clients. Realtracs Mls will not be liable for any damage or loss resulting from use of the provided content or the products available through Portals, IDX, VOW, and/or Syndication. Recipients of this information shall not resell, redistribute, reproduce, modify, or otherwise copy any portion thereof without the expressed written consent of Realtracs Mls. NASHVILLE Member Broker: Renee Hunter
New listings near 3540 Drake Rd
- Coming Soon
 $539,000Coming Soon3 beds 2 baths1,927 sq. ft.
878 Countrywood Dr, Adams, TN 37010
MLS# 3593964Listed by: CENTURY 21 PLATINUM PROPERTIES - Coming Soon
 $395,500Coming Soon3 beds 2 baths1,820 sq. ft.
230 Woodruff Rd, Adams, TN 37010
MLS# 3546240Listed by: BENCHMARK REALTY, LLC - New
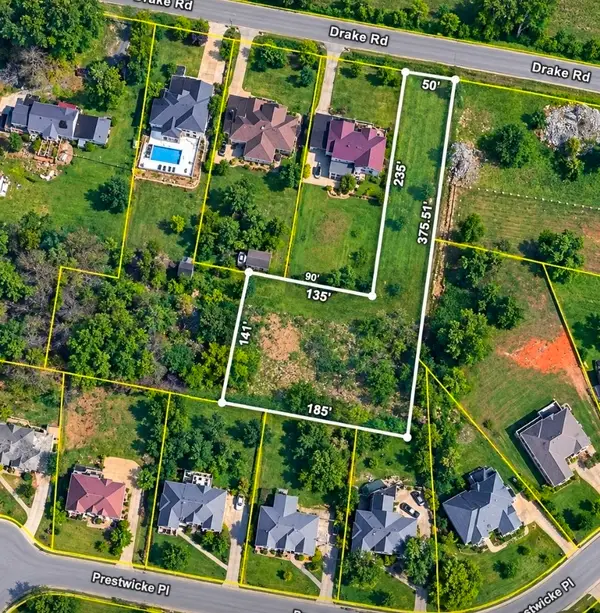 $80,000Active0.87 Acres
3532 Drake Rd, Adams, TN 37010
MLS# 3592604Listed by: J. BYRD LAND AND HOLDINGS - New
 $445,000Active3 beds 2 baths2,270 sq. ft.
3736 Mcgregor Rd, Adams, TN 37010
MLS# 3544205Listed by: COMPASS RE DBA COMPASS CLARKSVILLE - New
 $306,500Active3 beds 2 baths1,431 sq. ft.
2177 Highway 76, Adams, TN 37010
MLS# 3544484Listed by: KELLER WILLIAMS REALTY CLARKSVILLE  $349,900Active3 beds 2 baths1,443 sq. ft.
814 Burton Trl, Adams, TN 37010
MLS# 3542705Listed by: COLDWELL BANKER SOUTHERN REALTY $425,000Active4 beds 3 baths2,302 sq. ft.
3721 Trough Springs Rd, Adams, TN 37010
MLS# 3542389Listed by: CENTER POINT REAL ESTATE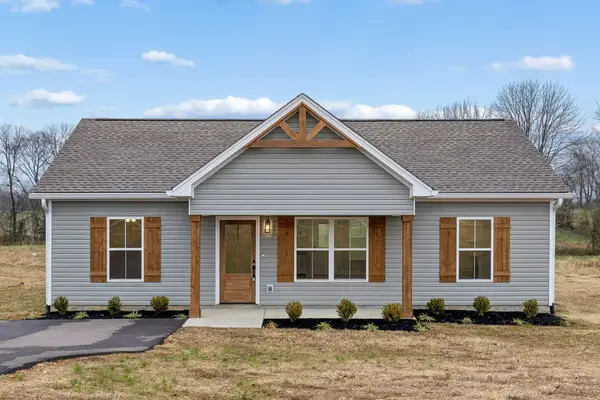 $285,000Active3 beds 2 baths1,120 sq. ft.
1035 Landing Lane, Adams, TN 37010
MLS# 3171446Listed by: SOUTHERN ROOTS PROPERTIES $1,995,000Active5 beds 5 baths8,123 sq. ft.
4219 Sadlersville Rd, Adams, TN 37010
MLS# 3536018Listed by: CRYE-LEIKE, INC., REALTORS


Protect your home and budget from life's surprises with an Assurant Home Warranty, backed by a partner that supports you through every step of homeownership. Explore Plans.
©2026 Century 21 Real Estate LLC. All rights reserved. CENTURY 21®, the CENTURY 21 Logo and C21® are service marks owned by Century 21 Real Estate LLC. Century 21 Real Estate LLC fully supports the principles of the Fair Housing Act and the Equal Opportunity Act. Each office is independently owned and operated. Listing information is deemed reliable but not guaranteed accurate.