3901 Dortch Rd, Adams, TN 37010
Local realty services provided by:CENTURY 21 Premier
3901 Dortch Rd,Adams, TN 37010
$850,000
- 3 Beds
- 4 Baths
- 3,446 sq. ft.
- Single family
- Active
Listed by: j.k. graves, grace graves
Office: bluegrass realty & property management, inc
MLS#:3612322
Source:NASHVILLE
Price summary
- Price:$850,000
- Price per sq. ft.:$246.66
About this home
Luxury, Privacy, and Resort-Style living come together in this stunning All Brick Ranch Home: This impressive 3-bedroom, 3.5 bathroom property offers approximately 3446 sq. ft. of beautifully designed living space, From the moment you step inside, you'll appreciate the spacious open layout, upscale finishes, and oversized windows that fill the home with natural light while capturing the nearby Acreage with Bountiful Views, At the heart of the home is a gourmet kitchen designed for entertaining, featuring high-end Stainless Appliances, The Home features, Built in Cabinets & Bookshelves, Great Room w/ Fireplace, Hardwoods, Central Vac. System, Water Filter System, City Water, Paved Drive, 2 Car Garage, and Home Generator. Also Enjoy your own private backyard retreat featuring 5 acres with Lexington Style Fencing with Beautiful Landscaping, Offering plenty of room for entertaining, relaxing, and enjoying the Morning Sunrises or Evening Sunsets.
Contact an agent
Home facts
- Year built:1999
- Subdivision & Development:none
- Listing ID #:3612322
- Added:25 day(s) ago
- Updated:October 24, 2026 at 02:36 PM
Rooms and interior
- Bedrooms:3
- Total bathrooms:4
- Full bathrooms:3
- Half bathrooms:1
- Flooring:Carpet, Tile
- Kitchen Description:Dishwasher, Microwave, Oven, Refrigerator
- Basement Description:Crawl Space
- Living area:3,446 sq. ft.
Heating and cooling
- Cooling:Ceiling Fan(s), Central Air
- Heating:Central
- Central air:Yes
Structure and exterior
- Year built:1999
- Building area:3,446 sq. ft.
- Lot area:5.03 Acres
- Construction Materials:Brick
- Exterior Features:Patio, Porch
- Levels:1 Story
Schools
- High school:Jo Byrns High School
- Middle school:Jo Byrns High School
- Elementary school:Jo Byrns Elementary School
Utilities
- Water:Public, Water Available
- Sewer:Septic Tank
Finances and disclosures
- Price:$850,000
- Price per sq. ft.:$246.66
- Tax amount:$3,172
Features and amenities
- Appliances:Dishwasher, Microwave, Refrigerator
- Amenities:Air Filter, Ceiling Fan(s), Central Vacuum, Extra Closets, Walk-In Closet(s), appl_Oven
Parking
- Total parking spaces:2
- Garage:Yes
- Garage spaces:2
 Copyright 2026 Realtracs Mls. All rights reserved. Realtracs Mls provides content displayed here (“provided content”) on an “as is” basis and makes no representations or warranties regarding the provided content, including, but not limited to those of non-infringement, timeliness, accuracy, or completeness. Individuals and companies using information presented are responsible for verification and validation of information they utilize and present to their customers and clients. Realtracs Mls will not be liable for any damage or loss resulting from use of the provided content or the products available through Portals, IDX, VOW, and/or Syndication. Recipients of this information shall not resell, redistribute, reproduce, modify, or otherwise copy any portion thereof without the expressed written consent of Realtracs Mls. NASHVILLE Member Broker: Renee Hunter
New listings near 3901 Dortch Rd
- Coming Soon
 $1,250,000Coming Soon4 beds 3 baths3,086 sq. ft.
3884 Head Rd, Adams, TN 37010
MLS# 3621988Listed by: BENCHMARK REALTY - New
 $1,399,900Active3 beds 5 baths4,476 sq. ft.
24 Port Royal Estate, Adams, TN 37010
MLS# 3623070Listed by: KELLER WILLIAMS REALTY CLARKSVILLE 
 $545,000Active4 beds 3 baths2,400 sq. ft.
1000 Promenade Dr, Adams, TN 37010
MLS# 3612600Listed by: CENTURY 21 PLATINUM PROPERTIES $559,900Active3 beds 3 baths3,400 sq. ft.
1981 Highway 76, Adams, TN 37010
MLS# 3611970Listed by: EXP REALTY $415,000Active3 beds 3 baths2,372 sq. ft.
1200 Wicke Rd, Adams, TN 37010
MLS# 3610984Listed by: CENTURY 21 PLATINUM PROPERTIES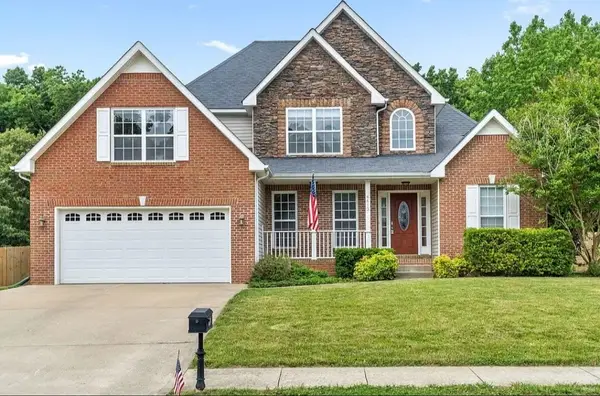 $432,500Active3 beds 2 baths2,138 sq. ft.
4413 Taylor Hall Ln, Adams, TN 37010
MLS# 3610923Listed by: EXP REALTY $675,000Active3 beds 3 baths2,606 sq. ft.
982 Red Bluff Way, Adams, TN 37010
MLS# 3603318Listed by: EXP REALTY $399,000Active4 beds 3 baths2,498 sq. ft.
3728 Coves Way, Adams, TN 37010
MLS# 3603316Listed by: EVOLVE REAL ESTATE, LLC $245,000Active3 beds 1 baths1,008 sq. ft.
7898 Highway 41 N, Adams, TN 37010
MLS# 3598704Listed by: COMPASS TENNESSEE, LLC


Protect your home and budget from life's surprises with an Assurant Home Warranty, backed by a partner that supports you through every step of homeownership. Explore Plans.
©2026 Century 21 Real Estate LLC. All rights reserved. CENTURY 21®, the CENTURY 21 Logo and C21® are service marks owned by Century 21 Real Estate LLC. Century 21 Real Estate LLC fully supports the principles of the Fair Housing Act and the Equal Opportunity Act. Each office is independently owned and operated. Listing information is deemed reliable but not guaranteed accurate.