
8412 Highway 41 N, Adams, TN 37010
Local realty services provided by:CENTURY 21 Premier
8412 Highway 41 N,Adams, TN 37010
$427,000
- 3 Beds
- 3 Baths
- 2,447 sq. ft.
- Single family
- Active
Listed by: kim richards
Office: re/max 1st choice
MLS#:3231957
Source:NASHVILLE
Price summary
- Price:$427,000
- Price per sq. ft.:$174.5
About this home
NEW Price!! Stunning updated, all-brick home on 3.2 acres with breathtaking farm views, the perfect country retreat! 🌾 Enjoy grilling on the patio while surrounded by BEAUTIFUL farmland with no backyard neighbors. Fully fenced backyard the ideal property to create your headsteading dreams. 🌅
Inside you’ll love the cozy living room and separate sitting area, along with the beautifully remodeled kitchen showcasing butcher block countertops, a large farmhouse sink, and new stainless steel appliances. 🏡 The main level features 3 bedrooms and 2.5 bathrooms, a spacious primary suite with a private bath, large walk-in closet.
You can step inside from the carport or back patio into the huge laundry/mud room, the perfect drop zone for shoes, backpacks, and all the things after a long day.
The massive basement offers endless possibilities! Fun game room includes a pool table that stays, making it ready for entertaining from day one! 🎱 Separate space for a 4th bedroom or office that’s heated and cooled. Giant area for storage and all your hobbies.
Need more storage or workspace? 🏍️ The 20/24 detached garage with electricity, plus separate storage building have you covered.
NO HOA. NO city taxes. Just peaceful rural country living.📍Unbeatable location in Adams, TN just minutes from Clarksville or Springfield near Red River and the scenic Port Royal State Historic Park where you can enjoy trail walks, fishing, kayaking and so much more! 🛶
Recent updates include a brand-new roof, gutters, shutters and fascia (2025), new maintenance-free flooring, new lighting, fresh paint, kitchen cabinets, appliances and more… giving you peace of mind for years to come. ✨ Under Contract with 48 hour kick out clause...
Contact an agent
Home facts
- Year built:1975
- Subdivision & Development:N/A
- Listing ID #:3231957
- Added:97 day(s) ago
- Updated:September 12, 2026 at 09:01 PM
Rooms and interior
- Bedrooms:3
- Total bathrooms:3
- Full bathrooms:2
- Half bathrooms:1
- Flooring:Tile
- Kitchen Description:Dishwasher, Microwave, Refrigerator
- Basement:Yes
- Living area:2,447 sq. ft.
Heating and cooling
- Cooling:Central Air, Electric
- Heating:Central, Electric
- Central air:Yes
Structure and exterior
- Roof:Shingle
- Year built:1975
- Building area:2,447 sq. ft.
- Lot area:3.2 Acres
- Lot Features:Level
- Architectural Style:Ranch
- Construction Materials:Brick
- Exterior Features:Patio, Porch
- Levels:1 Story
Schools
- High school:Jo Byrns High School
- Middle school:Jo Byrns High School
- Elementary school:Jo Byrns Elementary School
Utilities
- Water:Public, Water Available
- Sewer:Private Sewer
Finances and disclosures
- Price:$427,000
- Price per sq. ft.:$174.5
- Tax amount:$1,401
Features and amenities
- Appliances:Dishwasher, Microwave, Refrigerator
- Amenities:High Speed Internet
Parking
- Total parking spaces:2
- Parking description:Attached, Attached/Detached
- Garage:Yes
- Garage spaces:1
- Carport spaces:1
 Copyright 2026 Realtracs Mls. All rights reserved. Realtracs Mls provides content displayed here (“provided content”) on an “as is” basis and makes no representations or warranties regarding the provided content, including, but not limited to those of non-infringement, timeliness, accuracy, or completeness. Individuals and companies using information presented are responsible for verification and validation of information they utilize and present to their customers and clients. Realtracs Mls will not be liable for any damage or loss resulting from use of the provided content or the products available through Portals, IDX, VOW, and/or Syndication. Recipients of this information shall not resell, redistribute, reproduce, modify, or otherwise copy any portion thereof without the expressed written consent of Realtracs Mls. NASHVILLE Member Broker: Renee Hunter
New listings near 8412 Highway 41 N
- Coming Soon
 $395,500Coming Soon3 beds 2 baths1,820 sq. ft.
230 Woodruff Rd, Adams, TN 37010
MLS# 3546240Listed by: BENCHMARK REALTY, LLC - New
 $445,000Active3 beds 2 baths2,270 sq. ft.
3736 Mcgregor Rd, Adams, TN 37010
MLS# 3544205Listed by: COMPASS RE DBA COMPASS CLARKSVILLE - New
 $306,500Active3 beds 2 baths1,431 sq. ft.
2177 Highway 76, Adams, TN 37010
MLS# 3544484Listed by: KELLER WILLIAMS REALTY CLARKSVILLE - New
 $999,900Active3 beds 3 baths3,153 sq. ft.
22 Port Royal Estate, Adams, TN 37010
MLS# 3543039Listed by: FUTUREARTH REAL ESTATE - New
 $349,900Active3 beds 2 baths1,443 sq. ft.
814 Burton Trl, Adams, TN 37010
MLS# 3542705Listed by: COLDWELL BANKER SOUTHERN REALTY - New
 $425,000Active4 beds 3 baths2,302 sq. ft.
3721 Trough Springs Rd, Adams, TN 37010
MLS# 3542389Listed by: CENTER POINT REAL ESTATE 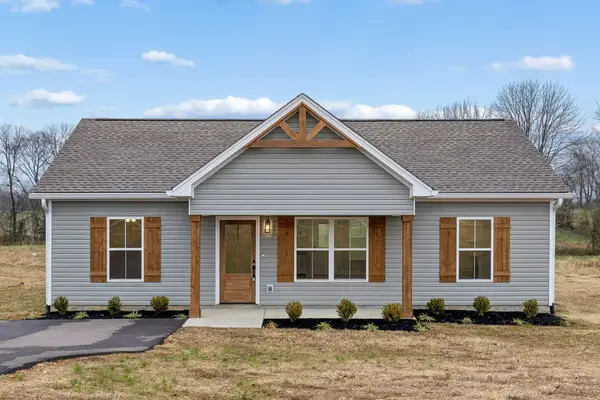 $285,000Active3 beds 2 baths1,120 sq. ft.
1035 Landing Lane, Adams, TN 37010
MLS# 3171446Listed by: SOUTHERN ROOTS PROPERTIES- New
 $1,995,000Active5 beds 5 baths8,123 sq. ft.
4219 Sadlersville Rd, Adams, TN 37010
MLS# 3536018Listed by: CRYE-LEIKE, INC., REALTORS - Open Sat, 2 to 4pm
 $355,000Active3 beds 1 baths1,911 sq. ft.
312 S Church St, Adams, TN 37010
MLS# 3528982Listed by: THE GOMES AGENCY  $1,075,000Active4 beds 3 baths3,258 sq. ft.
3535 Highway 76, Adams, TN 37010
MLS# 3527643Listed by: EVOLVE REAL ESTATE, LLC


Protect your home and budget from life's surprises with an Assurant Home Warranty, backed by a partner that supports you through every step of homeownership. Explore Plans.
©2026 Century 21 Real Estate LLC. All rights reserved. CENTURY 21®, the CENTURY 21 Logo and C21® are service marks owned by Century 21 Real Estate LLC. Century 21 Real Estate LLC fully supports the principles of the Fair Housing Act and the Equal Opportunity Act. Each office is independently owned and operated. Listing information is deemed reliable but not guaranteed accurate.