
992 Promenade Dr, Adams, TN 37010
Local realty services provided by:CENTURY 21 Premier
992 Promenade Dr,Adams, TN 37010
$494,000
- 4 Beds
- 3 Baths
- 2,650 sq. ft.
- Single family
- Active
Listed by: cody r. dahl
Office: center point real estate
MLS#:3306134
Source:NASHVILLE
Price summary
- Price:$494,000
- Price per sq. ft.:$186.42
About this home
Welcome to 992 Promenade Drive. This beautifully maintained home offers an inviting open floor plan filled with natural light. Step inside to a two-story foyer that opens to a formal dining room featuring wood beam accents. The main-level primary suite provides a soaking tub, separate shower, and ample closet space. A second bedroom and full bath are also on the main level offer. Upstairs, an open catwalk overlooks the foyer and leads to two oversized bedrooms, an additional full bathroom, and recently added bonus room. Outside features wonderful views from the covered back deck overlooking the fenced backyard, an ideal space for relaxing or entertaining. Conveniently situated minutes to exit 11 and only 45 mins to Nashville! This home truly checks all the boxes—style, space, location, and comfort. No HOA! Schedule your private showing today!
Contact an agent
Home facts
- Year built:2017
- Subdivision & Development:Promenade Hills
- Listing ID #:3306134
- Added:49 day(s) ago
- Updated:September 12, 2026 at 02:29 PM
Rooms and interior
- Bedrooms:4
- Total bathrooms:3
- Full bathrooms:3
- Flooring:Carpet, Tile
- Kitchen Description:Dishwasher, Microwave, Oven
- Basement:Yes
- Basement Description:Crawl Space
- Living area:2,650 sq. ft.
Heating and cooling
- Cooling:Central Air
- Heating:Central
- Central air:Yes
Structure and exterior
- Year built:2017
- Building area:2,650 sq. ft.
- Lot area:0.4 Acres
- Construction Materials:Brick, Vinyl Siding
- Exterior Features:Deck, Patio
- Levels:2 Story
Schools
- High school:Rossview High
- Middle school:Rossview Middle
- Elementary school:Carmel Elementary
Utilities
- Water:Public, Water Available
- Sewer:Public Sewer
Finances and disclosures
- Price:$494,000
- Price per sq. ft.:$186.42
- Tax amount:$2,435
Features and amenities
- Appliances:Dishwasher, Microwave
- Amenities:appl_Oven
Parking
- Total parking spaces:2
- Garage:Yes
- Garage spaces:2
 Copyright 2026 Realtracs Mls. All rights reserved. Realtracs Mls provides content displayed here (“provided content”) on an “as is” basis and makes no representations or warranties regarding the provided content, including, but not limited to those of non-infringement, timeliness, accuracy, or completeness. Individuals and companies using information presented are responsible for verification and validation of information they utilize and present to their customers and clients. Realtracs Mls will not be liable for any damage or loss resulting from use of the provided content or the products available through Portals, IDX, VOW, and/or Syndication. Recipients of this information shall not resell, redistribute, reproduce, modify, or otherwise copy any portion thereof without the expressed written consent of Realtracs Mls. NASHVILLE Member Broker: Renee Hunter
New listings near 992 Promenade Dr
- Coming Soon
 $395,500Coming Soon3 beds 2 baths1,820 sq. ft.
230 Woodruff Rd, Adams, TN 37010
MLS# 3546240Listed by: BENCHMARK REALTY, LLC - New
 $445,000Active3 beds 2 baths2,270 sq. ft.
3736 Mcgregor Rd, Adams, TN 37010
MLS# 3544205Listed by: COMPASS RE DBA COMPASS CLARKSVILLE - New
 $306,500Active3 beds 2 baths1,431 sq. ft.
2177 Highway 76, Adams, TN 37010
MLS# 3544484Listed by: KELLER WILLIAMS REALTY CLARKSVILLE - New
 $999,900Active3 beds 3 baths3,153 sq. ft.
22 Port Royal Estate, Adams, TN 37010
MLS# 3543039Listed by: FUTUREARTH REAL ESTATE - New
 $349,900Active3 beds 2 baths1,443 sq. ft.
814 Burton Trl, Adams, TN 37010
MLS# 3542705Listed by: COLDWELL BANKER SOUTHERN REALTY - New
 $425,000Active4 beds 3 baths2,302 sq. ft.
3721 Trough Springs Rd, Adams, TN 37010
MLS# 3542389Listed by: CENTER POINT REAL ESTATE 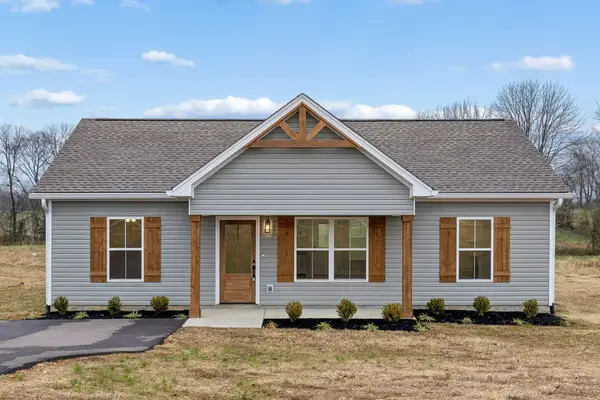 $285,000Active3 beds 2 baths1,120 sq. ft.
1035 Landing Lane, Adams, TN 37010
MLS# 3171446Listed by: SOUTHERN ROOTS PROPERTIES- New
 $1,995,000Active5 beds 5 baths8,123 sq. ft.
4219 Sadlersville Rd, Adams, TN 37010
MLS# 3536018Listed by: CRYE-LEIKE, INC., REALTORS - Open Sat, 2 to 4pm
 $355,000Active3 beds 1 baths1,911 sq. ft.
312 S Church St, Adams, TN 37010
MLS# 3528982Listed by: THE GOMES AGENCY  $1,075,000Active4 beds 3 baths3,258 sq. ft.
3535 Highway 76, Adams, TN 37010
MLS# 3527643Listed by: EVOLVE REAL ESTATE, LLC


Protect your home and budget from life's surprises with an Assurant Home Warranty, backed by a partner that supports you through every step of homeownership. Explore Plans.
©2026 Century 21 Real Estate LLC. All rights reserved. CENTURY 21®, the CENTURY 21 Logo and C21® are service marks owned by Century 21 Real Estate LLC. Century 21 Real Estate LLC fully supports the principles of the Fair Housing Act and the Equal Opportunity Act. Each office is independently owned and operated. Listing information is deemed reliable but not guaranteed accurate.