
111 N Elm St, Adamsville, TN 38310
Local realty services provided by:CENTURY 21 Premier
111 N Elm St,Adamsville, TN 38310
$210,000
- 4 Beds
- 2 Baths
- 1,926 sq. ft.
- Single family
- Active
Listed by: marisa casteel
Office: bst realty
MLS#:3312410
Source:NASHVILLE
Price summary
- Price:$210,000
- Price per sq. ft.:$109.03
About this home
Welcome home to this spacious 4-bedroom, 2-bath residence offering over 1,900 square feet of comfortable living space. Gorgeous hardwood floors flow throughout much of the home, adding warmth and timeless appeal. The oversized kitchen provides plenty of cabinet and counter space, making it perfect for preparing meals and entertaining family and friends. The spacious primary suite features a private bath with double vanities and a walk-in closet, creating the perfect retreat at the end of the day. Newer energy-efficient windows help enhance comfort while keeping utility costs in check. Conveniently located near local shopping, dining, and everyday amenities, this home offers the ideal combination of space, style, and location. Schedule your showing today!
Contact an agent
Home facts
- Year built:1956
- Subdivision & Development:n/a
- Listing ID #:3312410
- Added:48 day(s) ago
- Updated:September 16, 2026 at 03:38 PM
Rooms and interior
- Bedrooms:4
- Total bathrooms:2
- Full bathrooms:2
- Flooring:Laminate
- Kitchen Description:Microwave, Oven, Refrigerator
- Basement:Yes
- Living area:1,926 sq. ft.
Heating and cooling
- Cooling:Central Air
- Heating:Central
- Central air:Yes
Structure and exterior
- Roof:Shingle
- Year built:1956
- Building area:1,926 sq. ft.
- Architectural Style:Ranch
- Exterior Features:Porch
- Levels:1 Story
Utilities
- Water:Public, Water Available
- Sewer:Public Sewer
Finances and disclosures
- Price:$210,000
- Price per sq. ft.:$109.03
- Tax amount:$553
Features and amenities
- Appliances:Microwave, Refrigerator, Washer
- Laundry features:Dryer, Washer
- Amenities:appl_Oven
Parking
- Parking description:Parking Pad
 Copyright 2026 Realtracs Mls. All rights reserved. Realtracs Mls provides content displayed here (“provided content”) on an “as is” basis and makes no representations or warranties regarding the provided content, including, but not limited to those of non-infringement, timeliness, accuracy, or completeness. Individuals and companies using information presented are responsible for verification and validation of information they utilize and present to their customers and clients. Realtracs Mls will not be liable for any damage or loss resulting from use of the provided content or the products available through Portals, IDX, VOW, and/or Syndication. Recipients of this information shall not resell, redistribute, reproduce, modify, or otherwise copy any portion thereof without the expressed written consent of Realtracs Mls. NASHVILLE Member Broker: Renee Hunter
New listings near 111 N Elm St
- New
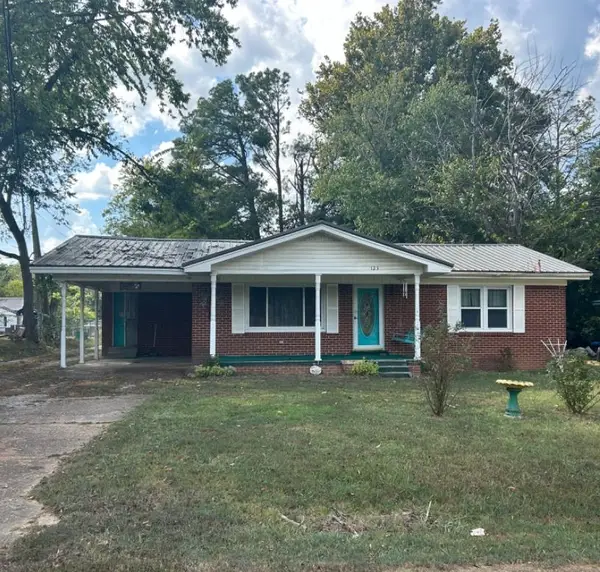 $164,000Active3 beds 1 baths
123 NORTH MAGNOLIA ST N, Adamsville, TN 38310
MLS# 10230479Listed by: ACTION REALTY - New
 $325,000Active46 Acres
00 BEAUTY HILL RD, Adamsville, TN 38310
MLS# 10230465Listed by: VLM REALTY & AUCTION GROUP - New
 $19,500Active1.01 Acres
0 O SAGE DR, Adamsville, TN 38310
MLS# 10230311Listed by: ACTION REALTY - New
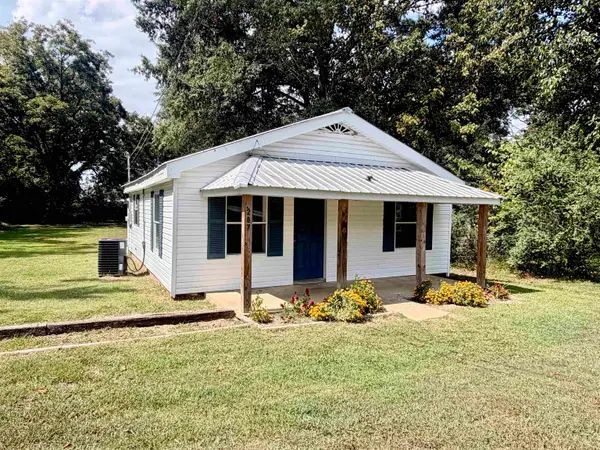 $150,000Active3 beds 2 baths
207 N MAGNOLIA ST, Adamsville, TN 38310-1835
MLS# 10230303Listed by: VLM REALTY & AUCTION GROUP - New
 $169,000Active3 beds 2 baths
92 PURON RD, Adamsville, TN 38310
MLS# 10230213Listed by: UC RIVER CITY REALTY - New
 $425,000Active136.87 Acres
0 Terry Hair Rd, Adamsville, TN 38310
MLS# 3545550Listed by: EXIT REALTY BLUES CITY - New
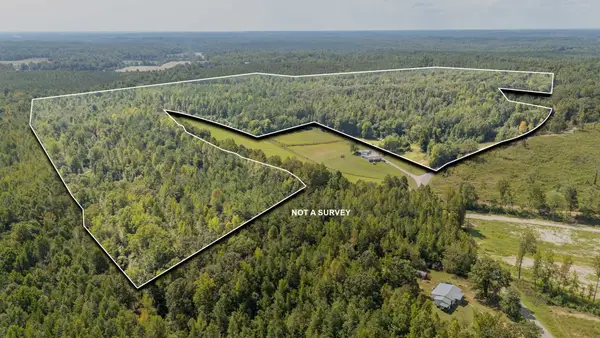 $350,000Active75.73 Acres
5887 Beauty Hill Rd, Adamsville, TN 38310
MLS# 3545536Listed by: EXIT REALTY BLUES CITY - New
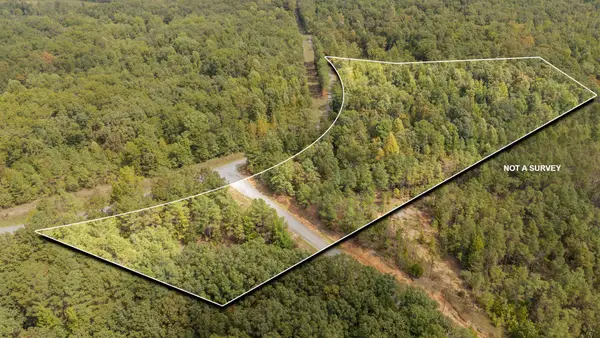 $70,000Active13.02 Acres
0 Beauty Hill Rd, Adamsville, TN 38310
MLS# 3545545Listed by: EXIT REALTY BLUES CITY  $16,900Pending1.02 Acres
230 B And K Way, Adamsville, TN 38310
MLS# 3544090Listed by: WEICHERT, REALTORS - CRUNK REAL ESTATE- New
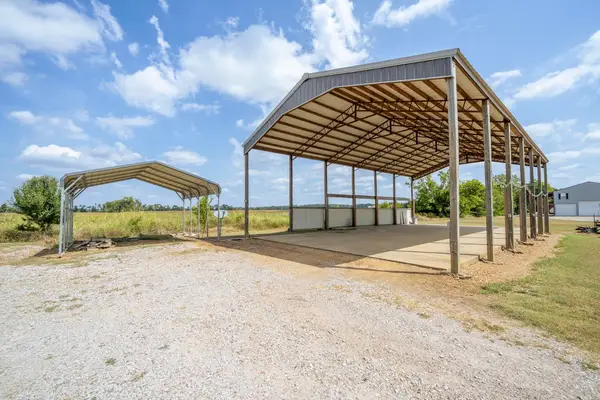 $90,000Active0.5 Acres
170 Alana Ln, Adamsville, TN 38310
MLS# 3545115Listed by: TIFFANY JONES REALTY GROUP, LLC


Protect your home and budget from life's surprises with an Assurant Home Warranty, backed by a partner that supports you through every step of homeownership. Explore Plans.
©2026 Century 21 Real Estate LLC. All rights reserved. CENTURY 21®, the CENTURY 21 Logo and C21® are service marks owned by Century 21 Real Estate LLC. Century 21 Real Estate LLC fully supports the principles of the Fair Housing Act and the Equal Opportunity Act. Each office is independently owned and operated. Listing information is deemed reliable but not guaranteed accurate.