
12 JAYCEE LN, Adamsville, TN 38310
Local realty services provided by:CENTURY 21 Home First Realtors
12 JAYCEE LN,Adamsville, TN 38310
$449,000
- 2 Beds
- 3 Baths
- - sq. ft.
- Single family
- Active
Listed by: chris pyron
Office: uc river city realty
MLS#:10231078
Source:TN_MAAR
Price summary
- Price:$449,000
- Monthly HOA dues:$5.42
About this home
#5613- River Front, River Views, River Life. Looking for a waterfront home with great views near fishing, boating and great water recreation that the TN River offers? This Riverfront Home was custom built in 2016 with lots of thought put into it from the owners. The home offers 2 full bedrooms with a bonus room and 3 full baths. On the main floor you will find a spacious Family room and dining area, and a very fictional kitchen with plenty cabinet and counter space, master bedroom full bath and laundry room. Walk out onto the main floor balcony and enjoy the never-ending Tennessee River views. Upstairs offer 1 bedroom and bonus room and full bath, also step out onto the upstairs balcony and enjoy even more endless views. This home comes equipped with a professionally in-stalled hydraulic elevator that travels from the garage to the main floor. Enjoy the outdoor living on the covered patio where there is a full bath/safe room. Tie or watercraft out on the beach and enjoy what the Tennes
Contact an agent
Home facts
- Year built:2016
- Subdivision & Development:x
- Listing ID #:10231078
- Added:1 day(s) ago
- Updated:September 25, 2026 at 12:07 PM
Rooms and interior
- Bedrooms:2
- Total bathrooms:3
- Full bathrooms:3
- Rooms Total:5
- Flooring:Wood Laminate Floors
- Dining Description:Breakfast Bar, Living Room/Dining Room Combo
- Bathrooms Description:1 or More BR Down, Split Bedroom Plan
- Kitchen Description:Eat-In Kitchen, Range/Oven, Updated/Renovated Kitchen
Heating and cooling
- Cooling:Ceiling Fan(s), Central, Dual System
- Heating:Central, Electric, Electric Heat Pump
Structure and exterior
- Roof:Metal
- Year built:2016
- Lot area:0.4 Acres
- Lot Features:Level
- Architectural Style:Traditional
- Construction Materials:Vinyl Siding
- Exterior Features:Covered Patio, Patio, Porch
- Levels:2 Story
Finances and disclosures
- Price:$449,000
- Tax amount:$1,375
Features and amenities
- Laundry features:Laundry Room
- Amenities:Attic Access, Elevator, Pull Down Attic Stairs
Parking
- Parking description:Driveway/Pad, Front-Load Garage, Garage Door Opener(s)
- Garage spaces:2
New listings near 12 JAYCEE LN
- New
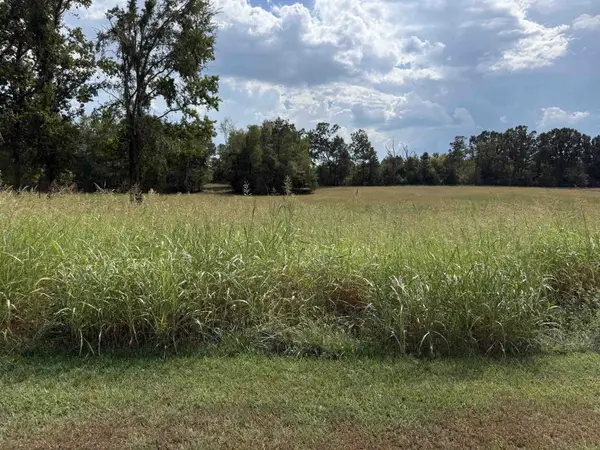 $124,900Active5.01 Acres
16 Twelve Oaks Dr, Adamsville, TN 38310
MLS# 3597230Listed by: WEICHERT, REALTORS - CRUNK REAL ESTATE 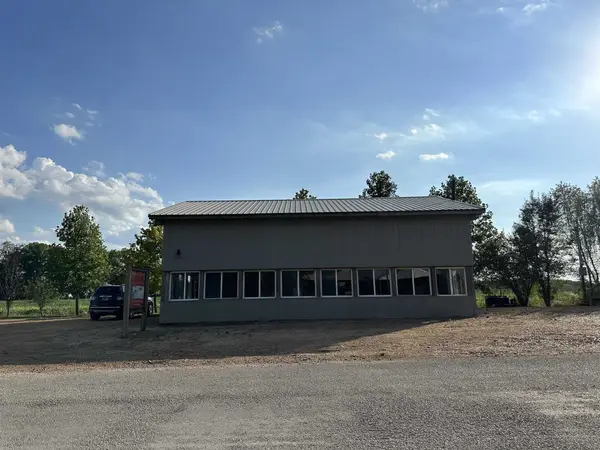 $69,000Pending1 beds 2 baths1,800 sq. ft.
135 Jaycee Ln, Adamsville, TN 38310
MLS# 3594434Listed by: TARA KING REALTY & ASSOCIATES- New
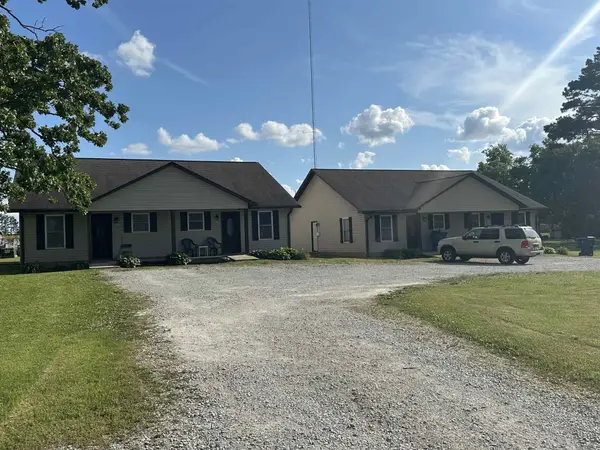 $434,900Active8 beds 4 baths3,280 sq. ft.
0 Willow Dr #207A, 207B, 209A, 209B, Adamsville, TN 38310
MLS# 3594431Listed by: TARA KING REALTY & ASSOCIATES - New
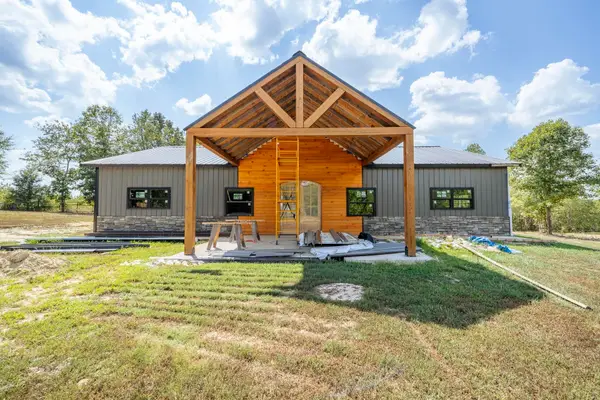 $399,000Active2 beds 2 baths1,134 sq. ft.
865 Old Union Rd, Adamsville, TN 38310
MLS# 3593854Listed by: TIFFANY JONES REALTY GROUP, LLC - New
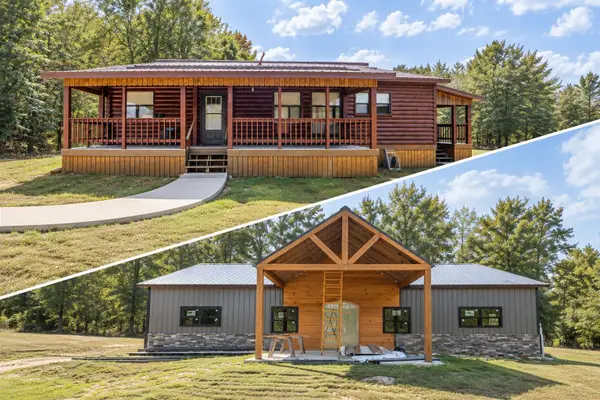 $399,000Active2 beds 2 baths
865 OLD UNION RD, Adamsville, TN 38310-3937
MLS# 10230605Listed by: TIFFANY JONES REALTY GROUP - New
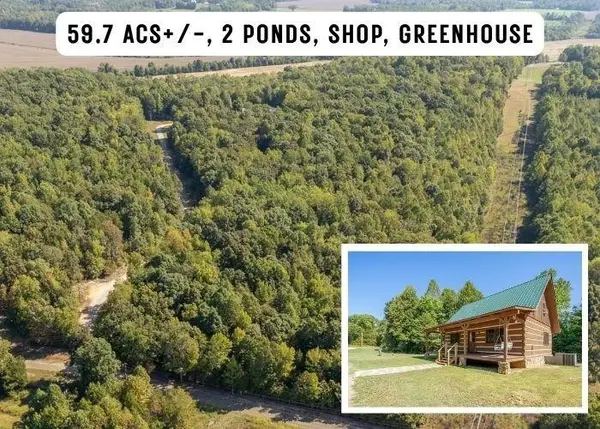 $539,900Active3 beds 2 baths1,632 sq. ft.
358 Combs Cemetery Rd, Adamsville, TN 38310
MLS# 3593336Listed by: TIFFANY JONES REALTY GROUP, LLC - New
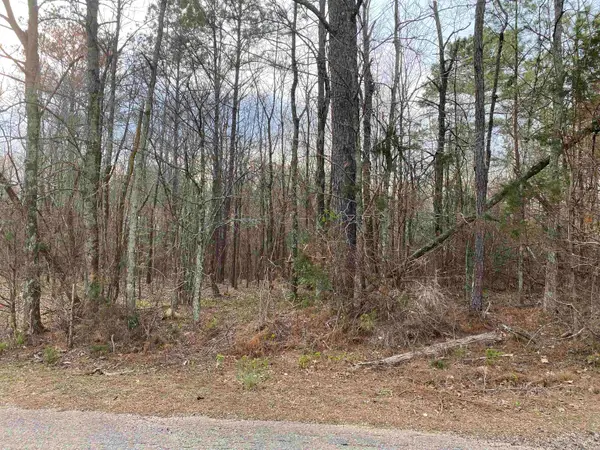 $49,500Active4.93 Acres
OLD UNION RD, Adamsville, TN 38310
MLS# 10230552Listed by: WEICHERT, REALTORS - CRUNK REA - New
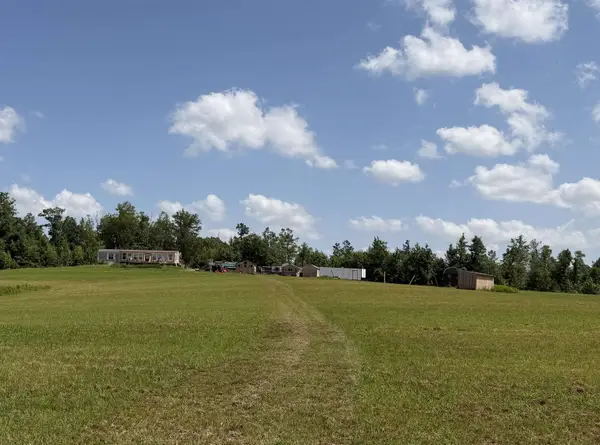 $499,999Active2 beds 2 baths
7080 BEAUTY HILL RD, Adamsville, TN 38310
MLS# 10230532Listed by: UC RIVER CITY REALTY - New
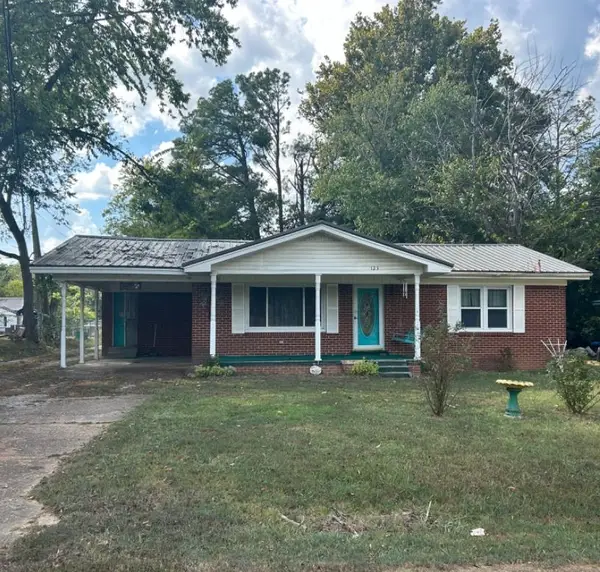 $164,000Active3 beds 1 baths
123 NORTH MAGNOLIA ST N, Adamsville, TN 38310
MLS# 10230479Listed by: ACTION REALTY


Protect your home and budget from life's surprises with an Assurant Home Warranty, backed by a partner that supports you through every step of homeownership. Explore Plans.
©2026 Century 21 Real Estate LLC. All rights reserved. CENTURY 21®, the CENTURY 21 Logo and C21® are service marks owned by Century 21 Real Estate LLC. Century 21 Real Estate LLC fully supports the principles of the Fair Housing Act and the Equal Opportunity Act. Each office is independently owned and operated. Listing information is deemed reliable but not guaranteed accurate.