
241 N Maple Street, Adamsville, TN 38310
Local realty services provided by:CENTURY 21 Golden Service Realty & Auction, Inc.
241 N Maple Street,Adamsville, TN 38310
$176,950
- 2 Beds
- 2 Baths
- - sq. ft.
- Single family
- Active
Listed by: tyler sowell
Office: clear choice realty
MLS#:2604132
Source:TN_CWTAR
Price summary
- Price:$176,950
About this home
Welcome to 241 N Maple St in Adamsville! This charming 2-bedroom, 2-bath home, originally built in 1942, was fully renovated in 2006 with extensive updates, including the roof, plumbing, windows, and electrical system. The home offers a comfortable blend of classic character and modern functionality. The kitchen features beautiful wood cabinetry with soft-close hinges and an inviting eat-in dining area, providing a functional space for everyday living and entertaining. A central HVAC system provides heating and cooling, while ceiling fans throughout add comfort. Accessibility features include an accessible front porch with a ramp and an accessible bedroom, making this home a great option for a variety of needs and lifestyles. With major systems updated and thoughtful features throughout, this well-maintained home offers comfortable living in a convenient Adamsville location. A great opportunity for a first-time buyer, downsizing, or anyone looking for a move-in-ready home with accessibility features Fully renovated in 2006 when roof, plumbing, windows, and electric were replaced....
Contact an agent
Home facts
- Year built:1942
- Subdivision & Development:None
- Listing ID #:2604132
- Added:12 day(s) ago
- Updated:September 12, 2026 at 03:08 PM
Rooms and interior
- Bedrooms:2
- Total bathrooms:2
- Full bathrooms:2
- Rooms Total:7
- Flooring:Carpet, Laminate, Luxury Vinyl
- Dining Description:Eat-in Kitchen
- Bathrooms Description:Fiber Glass Shower
- Kitchen Description:Dishwasher, Eat-in Kitchen, Electric Cooktop, Electric Range, Kitchen Island, Laminate Counters, Refrigerator, Self Cleaning Oven
- Bedroom Description:On Level 2
Heating and cooling
- Cooling:Ceiling Fan(s), Central Air, Electric
- Heating:Central, Electric, Forced Air, Heat Pump, Heating, Natural Gas
- Central air:Yes
Structure and exterior
- Roof:Metal
- Year built:1942
- Lot area:0.51 Acres
- Construction Materials:Vinyl Siding
- Foundation Description:Block, Permanent
- Levels:One
Utilities
- Water:Public, Water Available
- Sewer:Public Sewer, Sewer Connected
Finances and disclosures
- Price:$176,950
- Tax amount:$552
Features and amenities
- Appliances:Dishwasher, Electric Cooktop, Electric Range, Electric Water Heater, Refrigerator, Self Cleaning Oven
- Laundry features:Electric Dryer Hookup, Laundry Room, Main Level, Washer Hookup
- Amenities:Ceiling Fan(s)
Parking
- Total parking spaces:4
- Parking description:Gravel, Open
New listings near 241 N Maple Street
- New
 $19,500Active1.01 Acres
0 O SAGE DR, Adamsville, TN 38310
MLS# 10230311Listed by: ACTION REALTY - New
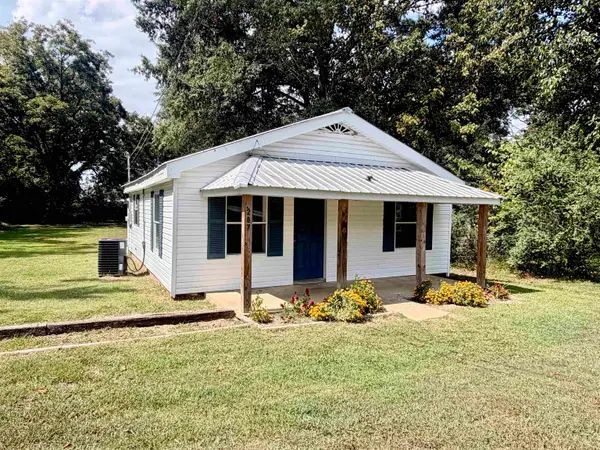 $150,000Active3 beds 2 baths
207 N MAGNOLIA ST, Adamsville, TN 38310-1835
MLS# 10230303Listed by: VLM REALTY & AUCTION GROUP - New
 $169,000Active3 beds 2 baths
92 PURON RD, Adamsville, TN 38310
MLS# 10230213Listed by: UC RIVER CITY REALTY - New
 $425,000Active136.87 Acres
0 Terry Hair Rd, Adamsville, TN 38310
MLS# 3545550Listed by: EXIT REALTY BLUES CITY - New
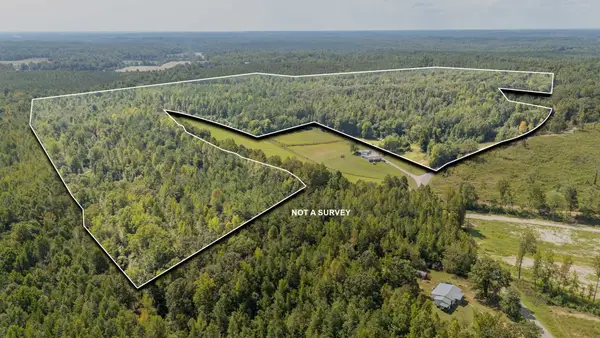 $350,000Active75.73 Acres
5887 Beauty Hill Rd, Adamsville, TN 38310
MLS# 3545536Listed by: EXIT REALTY BLUES CITY - New
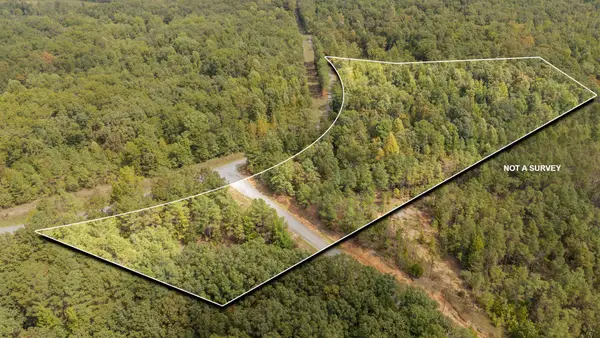 $70,000Active13.02 Acres
0 Beauty Hill Rd, Adamsville, TN 38310
MLS# 3545545Listed by: EXIT REALTY BLUES CITY - New
 $16,900Active1.02 Acres
230 B And K Way, Adamsville, TN 38310
MLS# 3544090Listed by: WEICHERT, REALTORS - CRUNK REAL ESTATE - New
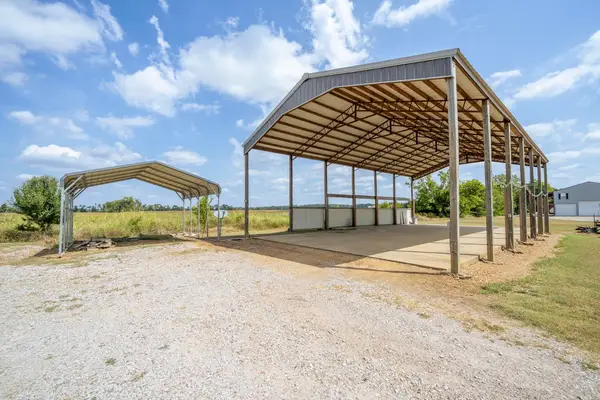 $90,000Active0.5 Acres
170 Alana Ln, Adamsville, TN 38310
MLS# 3545115Listed by: TIFFANY JONES REALTY GROUP, LLC - New
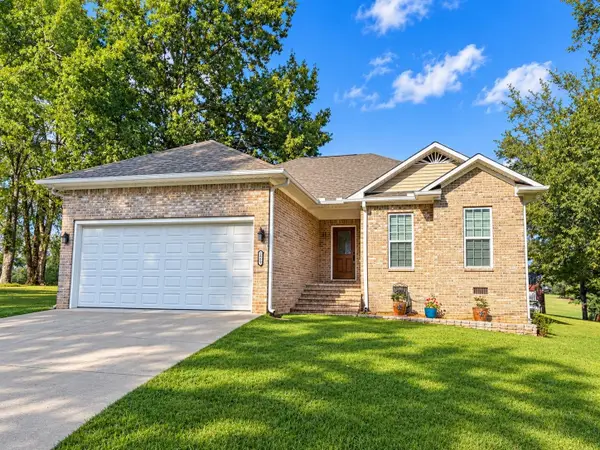 $279,900Active2 beds 2 baths1,544 sq. ft.
2460 Caney Branch Rd, Adamsville, TN 38310
MLS# 3545121Listed by: WEICHERT, REALTORS - CRUNK REAL ESTATE - New
 $90,000Active0.5 Acres
170 ALANA LN #Lots 101, 102, 103, and 104., Adamsville, TN 38310
MLS# 10230070Listed by: TIFFANY JONES REALTY GROUP


Protect your home and budget from life's surprises with an Assurant Home Warranty, backed by a partner that supports you through every step of homeownership. Explore Plans.
©2026 Century 21 Real Estate LLC. All rights reserved. CENTURY 21®, the CENTURY 21 Logo and C21® are service marks owned by Century 21 Real Estate LLC. Century 21 Real Estate LLC fully supports the principles of the Fair Housing Act and the Equal Opportunity Act. Each office is independently owned and operated. Listing information is deemed reliable but not guaranteed accurate.