
75 64 HWY, Adamsville, TN 38310
Local realty services provided by:CENTURY 21 Home First Realtors
75 64 HWY,Adamsville, TN 38310
$349,900
- 4 Beds
- 2 Baths
- - sq. ft.
- Single family
- Active
Listed by: chris pyron
Office: uc river city realty
MLS#:10227886
Source:TN_MAAR
Price summary
- Price:$349,900
About this home
#5594-This Historic Home has always been one of the featured Homes in Adamsville, TN with its Elegance and Charm. This Home has been part of Adamsville for more than 60 years & offers just over 2,600SQFT of Family living space with 4BR, 2 full bathrooms, oversized Master BR with a Luxury Master Bathroom featuring a standalone claw foot soaking tub, tile shower w/ rain fall shower head, and a walk-in closet. This home offers a split BR floor plan for Family privacy. The kitchen is updated with elegant cabinetry, granite counter tops, and island which is all open to the dining area featuring a cozy fireplace. The large Family room also has its own fireplace, and a wall of windows that overlooks the Beautifully maintained landscape. Another feature of the home is a large 3-car garage! For outdoor living and activities, there is a concrete patio, and a Basketball Court with Goals at each end. You will also find very useful the metal carport with a lean-to on one side. 1.6Ac Large Yard!
Contact an agent
Home facts
- Year built:1959
- Subdivision & Development:Na
- Listing ID #:10227886
- Added:1 day(s) ago
- Updated:August 08, 2026 at 12:18 PM
Rooms and interior
- Bedrooms:4
- Total bathrooms:2
- Full bathrooms:2
- Rooms Total:1
- Flooring:Part Carpet, Part Hardwood
- Dining Description:Breakfast Bar
- Bathrooms Description:All Bedrooms Down, Double Vanity Bath, Luxury Primary Bath, Renovated Bathroom, Separate Tub & Shower, Split Bedroom Plan
- Kitchen Description:Eat-In Kitchen, Island In Kitchen, Microwave, Pantry, Range/Oven, Refrigerator, Updated/Renovated Kitchen
- Basement Description:Conventional
Heating and cooling
- Cooling:Ceiling Fan(s), Central
- Heating:Central, Electric Heat Pump
Structure and exterior
- Roof:Metal
- Year built:1959
- Lot area:1.6 Acres
- Lot Features:Professionally Landscaped, Some Trees
- Architectural Style:Traditional
- Construction Materials:Brick Veneer
- Exterior Features:Patio, Porch, Sidewalks
- Foundation Description:Conventional
- Levels:2 Story
Utilities
- Water:Public Water
- Sewer:Public Sewer
Finances and disclosures
- Price:$349,900
- Tax amount:$1,730
Features and amenities
- Laundry features:Laundry Room
- Amenities:Attic Access
Parking
- Parking description:Circular Drive, Driveway/Pad, More than 3 Coverd Spaces
- Garage spaces:4
New listings near 75 64 HWY
- New
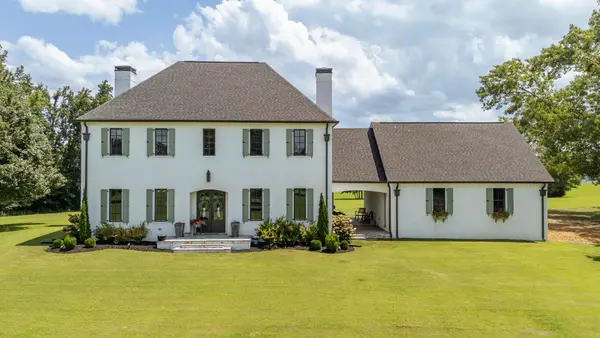 $569,900Active3 beds 3 baths2,899 sq. ft.
265 John C Breckenridge Cv, Adamsville, TN 38310
MLS# 3462929Listed by: TIFFANY JONES REALTY GROUP, LLC - New
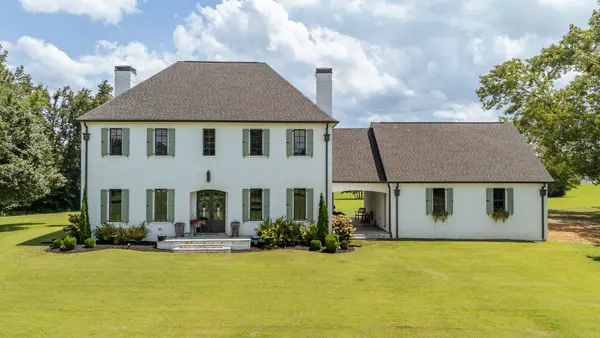 $569,900Active3 beds 3 baths
265 JOHN C BRECKENRIDGE CV, Adamsville, TN 38310-5116
MLS# 10227872Listed by: TIFFANY JONES REALTY GROUP - New
 $185,000Active3 beds 2 baths
133 DOGWOOD LN, Adamsville, TN 38310
MLS# 10227734Listed by: WEICHERT, REALTORS - CRUNK REA  $379,000Pending3 beds 3 baths
250 APPLE TREE LN, Adamsville, TN 38310
MLS# 10227674Listed by: TENNESSEE RIVER REALTY GROUP,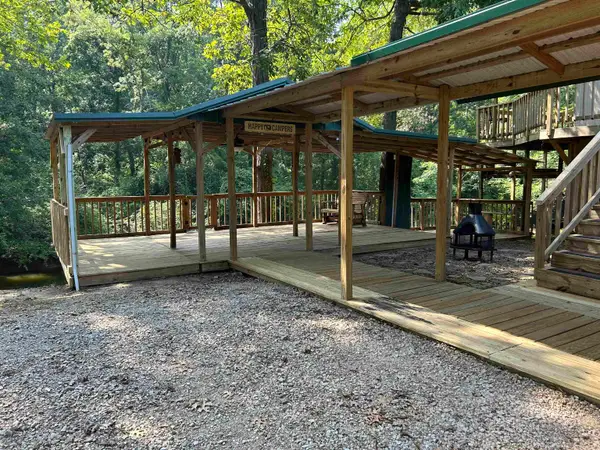 $85,600Pending1 beds 1 baths
120 TOWBOAT LN, Adamsville, TN 38310
MLS# 10227391Listed by: WEICHERT, REALTORS - CRUNK REA- New
 $219,000Active4 beds 2 baths1,926 sq. ft.
111 N Elm St, Adamsville, TN 38310
MLS# 3312410Listed by: BST REALTY  $275,000Active3 beds 2 baths
238 HARWOOD ST, Adamsville, TN 38310
MLS# 10227088Listed by: ROGERS REAL ESTATE GROUP $49,900Pending20.2 Acres
7057 LEAPWOOD ENVILLE RD, Adamsville, TN 38310-3343
MLS# 10227083Listed by: ACTION REALTY $29,900Active1 Acres
835 LOT 61 TOBOAT LN, Adamsville, TN 38310
MLS# 10227076Listed by: BST REALTY


Protect your home and budget from life's surprises with an Assurant Home Warranty, backed by a partner that supports you through every step of homeownership. Explore Plans.
©2026 Century 21 Real Estate LLC. All rights reserved. CENTURY 21®, the CENTURY 21 Logo and C21® are service marks owned by Century 21 Real Estate LLC. Century 21 Real Estate LLC fully supports the principles of the Fair Housing Act and the Equal Opportunity Act. Each office is independently owned and operated. Listing information is deemed reliable but not guaranteed accurate.