
809 TWELVE OAKS DR, Adamsville, TN 38310
Local realty services provided by:CENTURY 21 Home First Realtors
809 TWELVE OAKS DR,Adamsville, TN 38310
$529,000
- 4 Beds
- 4 Baths
- - sq. ft.
- Single family
- Active
Listed by: jessica pinkstaff
Office: bst realty
MLS#:10222303
Source:TN_MAAR
Price summary
- Price:$529,000
About this home
Welcome to your dream home! This stunning 4BR/3.5BA partially brick home offers over 3,100 sq ft of living space nestled on approximately 3 beautiful acres. Inside, you’ll find a spacious layout perfect for both everyday living and entertaining, including a large bonus room over garage, that offers endless possibilities for a game room, home office, or media space. Step outside to enjoy the covered back patio overlooking the fenced backyard and in-ground pool, the perfect setup for summer gatherings and relaxing evenings at home. Major updates have already been completed with a new roof and new HVAC, giving peace of mind for years to come. Even better, all appliances stay!
Contact an agent
Home facts
- Year built:2003
- Listing ID #:10222303
- Added:66 day(s) ago
- Updated:July 29, 2026 at 11:39 AM
Rooms and interior
- Bedrooms:4
- Total bathrooms:4
- Full bathrooms:3
- Half bathrooms:1
- Rooms Total:12
- Flooring:Part Carpet, Part Hardwood
- Dining Description:Separate Dining Room
- Bathrooms Description:All Bedrooms Down, Double Vanity Bath, Separate Tub & Shower, Whirlpool(s)
- Kitchen Description:Dishwasher, Double Oven, Island In Kitchen, Range/Oven, Refrigerator
- Basement Description:Conventional
Heating and cooling
- Cooling:Ceiling Fan(s), Central
- Heating:Central, Gas
Structure and exterior
- Year built:2003
- Lot area:3 Acres
- Lot Features:Landscaped, Level, Some Trees
- Architectural Style:Traditional
- Construction Materials:Brick Veneer, Vinyl Siding
- Exterior Features:Chain Fence, Patio, Porch, Storage
- Foundation Description:Conventional
- Levels:1 Story
Utilities
- Water:Public Water
- Sewer:Public Sewer
Finances and disclosures
- Price:$529,000
- Tax amount:$2,176
Features and amenities
- Laundry features:Dryer, Washer
- Pool features:In Ground
Parking
- Parking description:Back-Load Garage, Driveway/Pad, More than 3 Coverd Spaces
- Garage spaces:3
New listings near 809 TWELVE OAKS DR
- New
 $275,000Active3 beds 2 baths
238 HARWOOD ST, Adamsville, TN 38310
MLS# 10227088Listed by: ROGERS REAL ESTATE GROUP - New
 $49,900Active20.2 Acres
7057 LEAPWOOD ENVILLE RD, Adamsville, TN 38310-3343
MLS# 10227083Listed by: ACTION REALTY - New
 $29,900Active1 Acres
835 LOT 61 TOBOAT LN, Adamsville, TN 38310
MLS# 10227076Listed by: BST REALTY - New
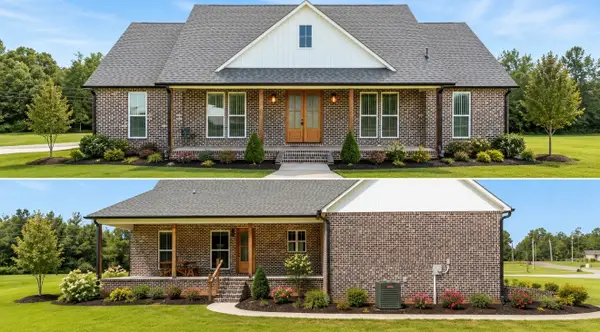 $455,000Active3 beds 3 baths1,833 sq. ft.
300 Charleston Ln, Adamsville, TN 38310
MLS# 3309164Listed by: EXIT REALTY BLUES CITY - New
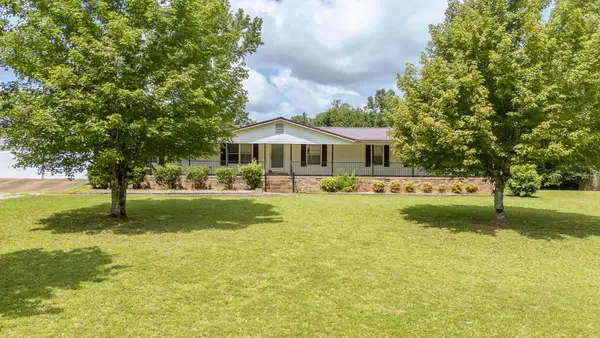 $164,500Active3 beds 2 baths
859 OLD MORRIS CHAPEL RD, Adamsville, TN 38310
MLS# 10227013Listed by: RE/MAX PICKWICK LAKE R/E  $75,000Pending3 beds 2 baths
115 HARDY RD, Adamsville, TN 38310-0000
MLS# 10226994Listed by: VLM REALTY & AUCTION GROUP- New
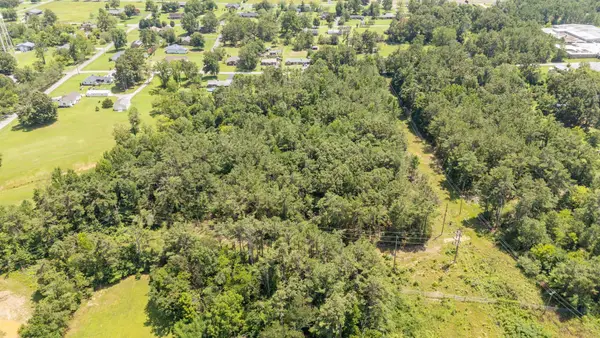 $39,000Active1.3 Acres
0 FARBER DR, Adamsville, TN 38310-0000
MLS# 10226879Listed by: VLM REALTY & AUCTION GROUP - New
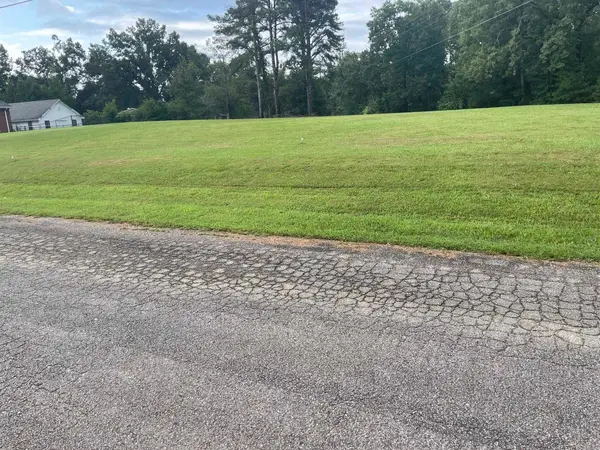 $29,900Active0.71 Acres
0 Caney Branch Rd, Adamsville, TN 38310
MLS# 3303456Listed by: WEICHERT, REALTORS - CRUNK REAL ESTATE - New
 $159,900Active2 beds 1 baths
116 MASSEY ST, Adamsville, TN 38310
MLS# 10226641Listed by: TIFFANY JONES REALTY GROUP - New
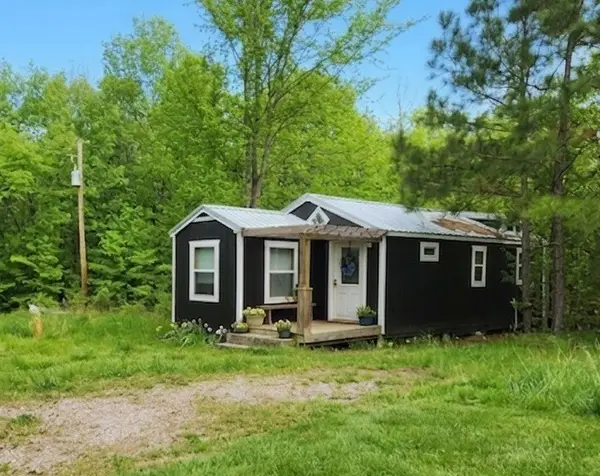 $105,000Active1 beds 1 baths528 sq. ft.
2205 Pine Ridge Ln, Adamsville, TN 38310
MLS# 3299351Listed by: RE/MAX PROS


Protect your home and budget from life's surprises with an Assurant Home Warranty, backed by a partner that supports you through every step of homeownership. Explore Plans.
©2026 Century 21 Real Estate LLC. All rights reserved. CENTURY 21®, the CENTURY 21 Logo and C21® are service marks owned by Century 21 Real Estate LLC. Century 21 Real Estate LLC fully supports the principles of the Fair Housing Act and the Equal Opportunity Act. Each office is independently owned and operated. Listing information is deemed reliable but not guaranteed accurate.