
693 E Park Street, Alamo, TN 38001
Local realty services provided by:CENTURY 21 Golden Service Realty & Auction, Inc.
693 E Park Street,Alamo, TN 38001
$249,000
- 3 Beds
- 2 Baths
- 2,314 sq. ft.
- Single family
- Pending
Listed by: vickie branch
Office: bhgre conner brownsville
MLS#:2604388
Source:TN_CWTAR
Price summary
- Price:$249,000
- Price per sq. ft.:$107.61
About this home
Welcome to 693 E Park St! This completely remodeled brick home offers 3 bedrooms and 1.5 baths and is move-in ready in a highly desired Alamo neighborhood. The flexible floor plan features a third bedroom currently being used as a second den—perfect for an additional living area, home office, or bedroom. Beautiful windows throughout fill the home with natural light, creating a bright and inviting feel. Outside, you'll love the large front and back yards with plenty of room to enjoy, plus a patio that's perfect for relaxing or entertaining. Lots of storage adds to the functionality of this home. Conveniently located near schools and shopping, while still offering a neighborhood setting that's perfect for an afternoon golf cart ride. Completely remodeled, great location, and ready for its new owners!
Contact an agent
Home facts
- Year built:1960
- Subdivision & Development:None
- Listing ID #:2604388
- Added:37 day(s) ago
- Updated:October 24, 2026 at 09:14 AM
Rooms and interior
- Bedrooms:3
- Total bathrooms:2
- Full bathrooms:1
- Half bathrooms:1
- Rooms Total:10
- Flooring:Hardwood, Luxury Vinyl
- Kitchen Description:Dishwasher, Electric Range, Refrigerator
- Bedroom Description:On Level 3
- Living area:2,314 sq. ft.
Heating and cooling
- Cooling:Ceiling Fan(s), Central Air, Electric
- Heating:Central, Electric, Forced Air, Heating
- Central air:Yes
Structure and exterior
- Roof:Architectural
- Year built:1960
- Building area:2,314 sq. ft.
- Construction Materials:Brick
- Exterior Features:Rain Gutters
- Foundation Description:Raised
- Levels:One
Utilities
- Water:Public
- Sewer:Public Sewer
Finances and disclosures
- Price:$249,000
- Price per sq. ft.:$107.61
- Tax amount:$1,092
Features and amenities
- Appliances:Dishwasher, Electric Range, Refrigerator
- Laundry features:Laundry Room
Parking
- Total parking spaces:4
- Carport spaces:2
New listings near 693 E Park Street
- New
 $89,000Active5.01 Acres
376 D O Laman Road, Alamo, TN 38001
MLS# 2604967Listed by: TOWN AND COUNTRY - New
 $179,900Active3 beds 2 baths
833 E Park Street, Alamo, TN 38001
MLS# 2604938Listed by: LILLY REALTY - New
 $220,000Active18.76 Acres
0 Phillips Rd Road, Alamo, TN 38001
MLS# 2604855Listed by: CRYE-LEIKE ELITE - New
 $224,900Active3 beds 1 baths1,624 sq. ft.
232 Carter St, Alamo, TN 38001
MLS# 3620063Listed by: CRYE-LEIKE BLUE SKIES REAL ESTATE  $229,900Active3 beds 2 baths
102 Aaron Drive, Alamo, TN 38001
MLS# 2604767Listed by: PRITCHARD REALTY $1Active50 Acres
0 W Of Shady Grove Road, Alamo, TN 38001
MLS# 2604757Listed by: WENDELL ALEXANDER REALTY $159,900Active2 beds 1 baths
48 W Vine Street, Alamo, TN 38001
MLS# 2604587Listed by: CRYE-LEIKE ELITE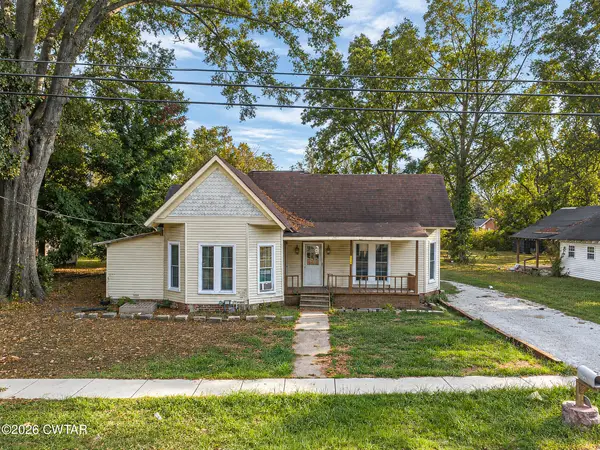 $80,000Active2 beds 1 baths
221 W Main Street, Alamo, TN 38001
MLS# 2604475Listed by: LILLY REALTY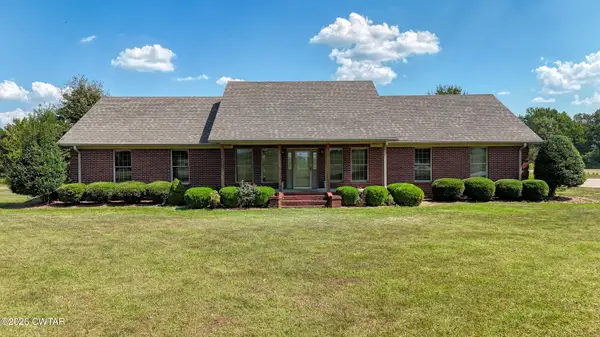 $499,900Active4 beds 4 baths
6350 Highway 188, Alamo, TN 38001
MLS# 2604476Listed by: PREMIER REALTY GROUP W TN, LLC


Protect your home and budget from life's surprises with an Assurant Home Warranty, backed by a partner that supports you through every step of homeownership. Explore Plans.
©2026 Century 21 Real Estate LLC. All rights reserved. CENTURY 21®, the CENTURY 21 Logo and C21® are service marks owned by Century 21 Real Estate LLC. Century 21 Real Estate LLC fully supports the principles of the Fair Housing Act and the Equal Opportunity Act. Each office is independently owned and operated. Listing information is deemed reliable but not guaranteed accurate.