
89 S Burns Street, Alamo, TN 38001
Local realty services provided by:CENTURY 21 Golden Service Realty & Auction, Inc.
89 S Burns Street,Alamo, TN 38001
$215,000
- 3 Beds
- 2 Baths
- - sq. ft.
- Single family
- Sold
Listed by: drake harber
Office: blue suede realty
MLS#:2602312
Source:TN_CWTAR
Sorry, we are unable to map this address
Price summary
- Price:$215,000
About this home
Welcome home to this beautifully crafted new construction property at 89 S Burns St in Alamo. Offering 3 bedrooms, 2 full baths, and approximately 1,220 square feet, this home combines modern convenience with stylish finishes in a layout designed for comfortable everyday living. The exterior features low-maintenance gray vinyl siding accented by bright white trim for a fresh, modern appearance. Step inside to find an airy interior complete with luxury vinyl plank flooring throughout the entire home — no carpet anywhere. The thoughtfully designed floor plan includes a spacious living area with an open flow into the kitchen and living area, creating the perfect setup for gathering with family and friends for entertaining or gatherings. The kitchen is equipped with contemporary shaker style cabinetry, generous counter space with center island and granite countertops, and plenty of room for meal prep and storage! The primary bedroom offers a relaxing private space with an attached stand alone shower and vanity, while the additional bedrooms provide versatility for guests, children, or a home office. With quality craftsmanship, energy-efficient construction, and stylish finishes throughout all by R&D Home Builders .. Call Drake 731-617-7279...
Contact an agent
Home facts
- Year built:2026
- Subdivision & Development:None
- Listing ID #:2602312
- Added:76 day(s) ago
- Updated:August 03, 2026 at 07:47 AM
Rooms and interior
- Bedrooms:3
- Total bathrooms:2
- Full bathrooms:2
- Rooms Total:4
- Flooring:Luxury Vinyl
- Dining Description:Eat-in Kitchen
- Bathrooms Description:Fiber Glass Shower, Tub Shower Combo
- Kitchen Description:Dishwasher, Eat-in Kitchen, Electric Range, Granite Counters, Kitchen Island, Pantry
- Bedroom Description:On Level 3
Heating and cooling
- Cooling:Ceiling Fan(s), Central Air
- Heating:Central, Heating
- Central air:Yes
Structure and exterior
- Roof:Shingle
- Year built:2026
- Construction Materials:Vinyl Siding
- Foundation Description:Slab
- Levels:One
Utilities
- Water:Public
- Sewer:Public Sewer
Finances and disclosures
- Price:$215,000
- Tax amount:$2
Features and amenities
- Appliances:Dishwasher, Electric Range, Electric Water Heater
- Laundry features:Laundry Room
- Amenities:Ceiling Fan(s), Open Floorplan, Pantry
Parking
- Total parking spaces:1
New listings near 89 S Burns Street
- New
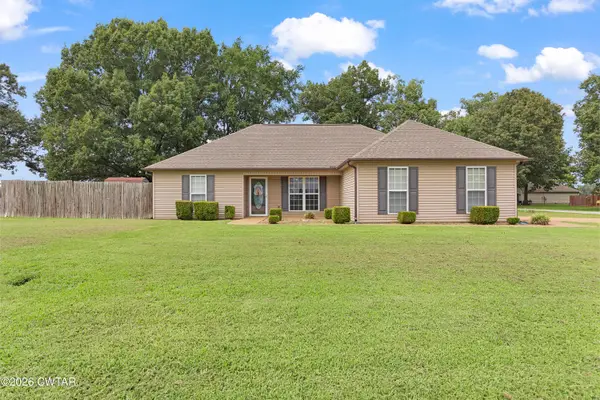 $247,900Active4 beds 2 baths
153 Aaron Drive, Alamo, TN 38001
MLS# 2603571Listed by: BLUE SUEDE REALTY 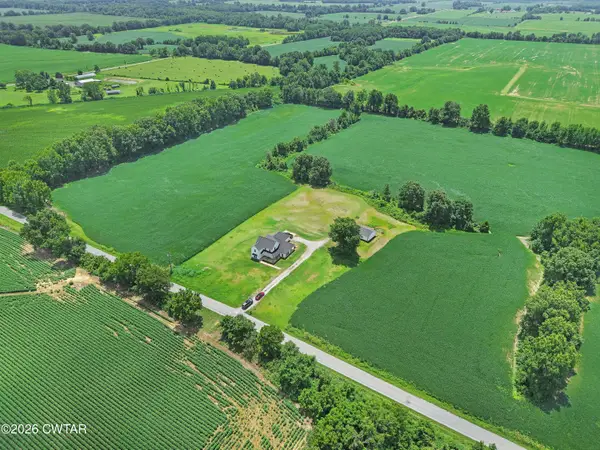 $599,900Active4 beds 3 baths
1789 Hicks Road, Alamo, TN 38001
MLS# 2603396Listed by: BLUE SUEDE REALTY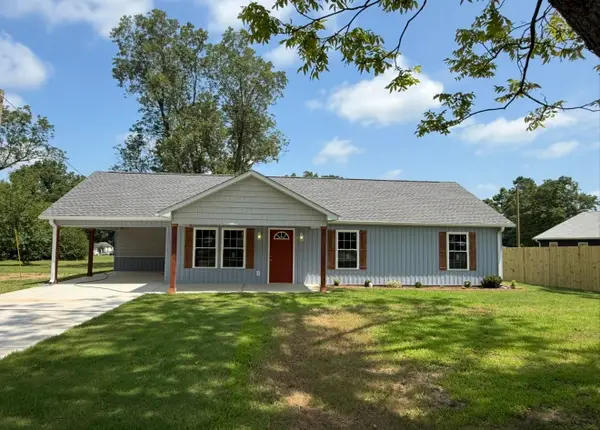 $239,900Active3 beds 2 baths1,388 sq. ft.
190 W Park St, Alamo, TN 38001
MLS# 3279107Listed by: BLUE SUEDE REALTY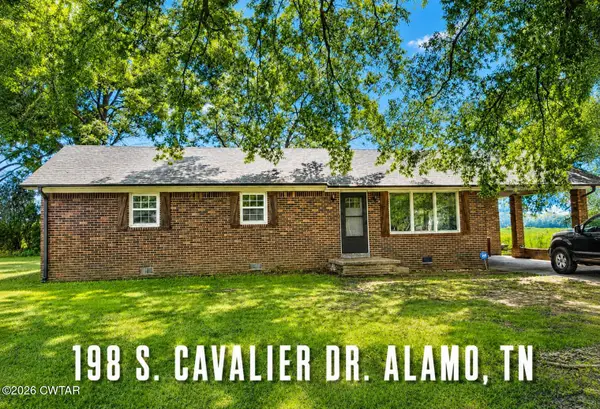 $299,900Pending3 beds 2 baths
198 S Cavalier Drive, Alamo, TN 38001
MLS# 2602990Listed by: CRYE*LEIKE BLUE SKIES REAL ES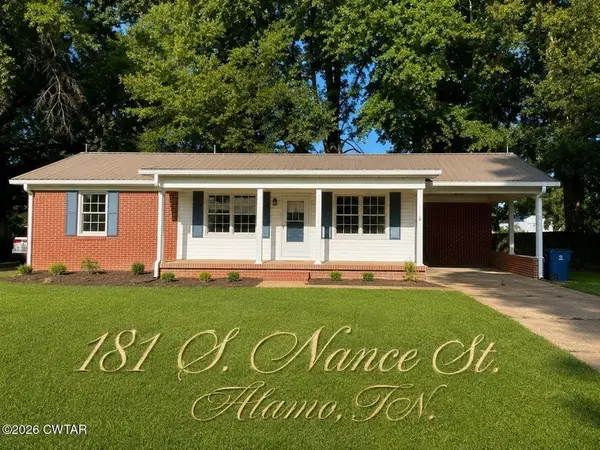 $219,900Pending2 beds 2 baths1,265 sq. ft.
181 S Nance St, Alamo, TN 38001
MLS# 3249071Listed by: CRYE-LEIKE BLUE SKIES REAL ESTATE $219,900Pending2 beds 2 baths
Address Withheld By Seller, Alamo, TN 38001
MLS# 2602946Listed by: CRYE*LEIKE BLUE SKIES REAL ES $375,000Pending3 beds 3 baths
234 S Bells Street, Alamo, TN 38001
MLS# 2602886Listed by: CRYE*LEIKE BLUE SKIES REAL ES $29,900Active0 Acres
76 W Park Street, Alamo, TN 38001
MLS# 2602637Listed by: CRYE*LEIKE BLUE SKIES REAL ES $375,000Active29 Acres
00 Highway 152, Alamo, TN 38001
MLS# 2602622Listed by: HICKMAN REALTY GROUP INC.-JACK $249,900Pending3 beds 1 baths1,512 sq. ft.
1921 Nance Rd, Alamo, TN 38001
MLS# 3223024Listed by: CRYE-LEIKE BLUE SKIES REAL ESTATE


Protect your home and budget from life's surprises with an Assurant Home Warranty, backed by a partner that supports you through every step of homeownership. Explore Plans.
©2026 Century 21 Real Estate LLC. All rights reserved. CENTURY 21®, the CENTURY 21 Logo and C21® are service marks owned by Century 21 Real Estate LLC. Century 21 Real Estate LLC fully supports the principles of the Fair Housing Act and the Equal Opportunity Act. Each office is independently owned and operated. Listing information is deemed reliable but not guaranteed accurate.