
1026 Mildred Drive, Alcoa, TN 37701
Local realty services provided by:CENTURY 21 Legacy
Listed by: ann drake
Office: realty executives associates
MLS#:1349990
Source:TN_KAAR
Price summary
- Price:$375,000
- Price per sq. ft.:$205.59
About this home
Welcome home to this delightful 3-bedroom, 2-bathroom brick ranch home, featuring an incredible yard and situated in a neighborhood that perfectly captures the essence of East Tennessee living. Located in the highly sought-after Alcoa City Schools district, this traditional gem has so much to offer! In addition to the incredible yard, step inside to discover an inviting open-concept kitchen and family room, creating the ideal space for everyday living and entertaining. The cozy family room wood pellet stove fireplace is flanked by a built-in bookshelf which adds warmth and character, making this the heart of the home. In addition to the spacious family room, you'll appreciate the versatile flex room that can easily serve as a home office, playroom, hobby space, workout room, or whatever best suits your needs. Just off the kitchen is a large laundry room conveniently located by the garage and outdoor entrance. Thoughtfully designed for low maintenance and energy efficient living this home has no carpet. There is a primary ensuite and 2 additional bedrooms and another full bathroom. The sunroom will most likely become your favorite spot to unwind and relax! Now, let's talk about what truly sets this property apart--the yard. This level fenced back yard is essentially a blank canvas waiting for your personal touch! There is room for fire pits, gardens, play areas---whatever your need, this yard is sure to please. Need just a bit more space? The generous lot provides ample room for future additions to the home if needed. The possibilities here are limited only by your imagination. Location enthusiasts will appreciate the incredible location of this property. Maryville's amazing greenway system lies just minutes away, offering miles of scenic trails. Downtown delights are equally accessible, putting shopping, dining, and entertainment at your fingertips. Need to catch a flight? Airport access is very quick and convenient. Craving the mountain, lakes, and outdoor adventures? The stunning peaks of the Smokies and several lakes and waterways await just a short commute away. The combination of functional living spaces, location, and an extraordinary backyard creates an opportunity that doesn't come along every day. Whether you're seeking your first home, looking to downsize without sacrificing space, or simply ready for a change of scenery to one of Tennessee's most desirable towns, this property deserves a spot at the top of your list. Schedule your private showing today and discover why this charming ranch might just be the place where your next chapter begins....
Contact an agent
Home facts
- Year built:1969
- Subdivision & Development:Greenmeadow
- Listing ID #:1349990
- Added:45 day(s) ago
- Updated:September 14, 2026 at 08:15 AM
Rooms and interior
- Bedrooms:3
- Total bathrooms:2
- Full bathrooms:2
- Rooms Total:7
- Flooring:Marble, Tile
- Basement:Yes
- Basement Description:Crawl Space
- Living area:1,824 sq. ft.
Heating and cooling
- Cooling:Central Cooling
- Heating:Central, Electric
Structure and exterior
- Year built:1969
- Building area:1,824 sq. ft.
- Lot area:1.05 Acres
- Architectural Style:Traditional
- Construction Materials:Brick
Utilities
- Sewer:Public Sewer
Finances and disclosures
- Price:$375,000
- Price per sq. ft.:$205.59
Parking
- Parking description:Attached, Main Level
- Garage spaces:2
New listings near 1026 Mildred Drive
- New
 $314,900Active3 beds 2 baths1,416 sq. ft.
523 E Lincoln Rd, Alcoa, TN 37701
MLS# 1355314Listed by: UNITED REAL ESTATE SOLUTIONS - New
 $349,900Active-- beds -- baths1,400 sq. ft.
204 Avenue B, Alcoa, TN 37701
MLS# 1355058Listed by: REALTY EXECUTIVES ASSOCIATES - New
 $349,900Active-- beds -- baths1,400 sq. ft.
206 Avenue B, Alcoa, TN 37701
MLS# 1355060Listed by: REALTY EXECUTIVES ASSOCIATES - New
 $349,900Active-- beds -- baths1,400 sq. ft.
208 Avenue B, Alcoa, TN 37701
MLS# 1355062Listed by: REALTY EXECUTIVES ASSOCIATES - New
 $315,000Active3 beds 2 baths1,110 sq. ft.
324 Glascock St, Alcoa, TN 37701
MLS# 1354726Listed by: REALTY EXECUTIVES ASSOCIATES - New
 $275,000Active2 beds 2 baths936 sq. ft.
879 Birch St, Alcoa, TN 37701
MLS# 1354221Listed by: REALTY EXECUTIVES ASSOCIATES 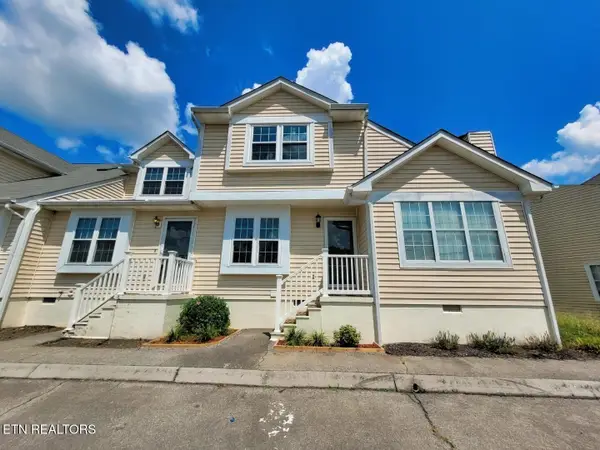 $315,000Active3 beds 3 baths1,184 sq. ft.
613 Vose Rd, Alcoa, TN 37701
MLS# 1353846Listed by: WINGMAN REALTY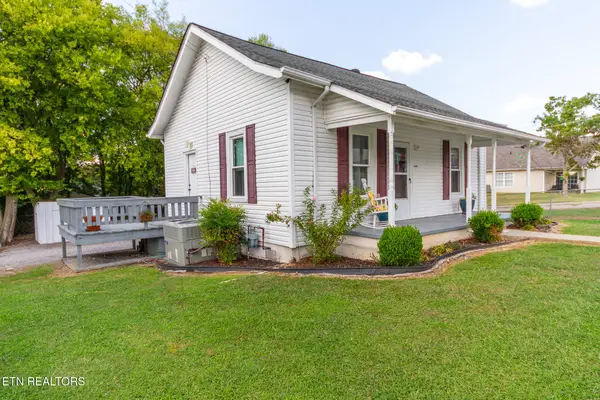 $239,000Active2 beds 2 baths672 sq. ft.
248 Hannum St, Alcoa, TN 37701
MLS# 1353806Listed by: REALTY EXECUTIVES ASSOCIATES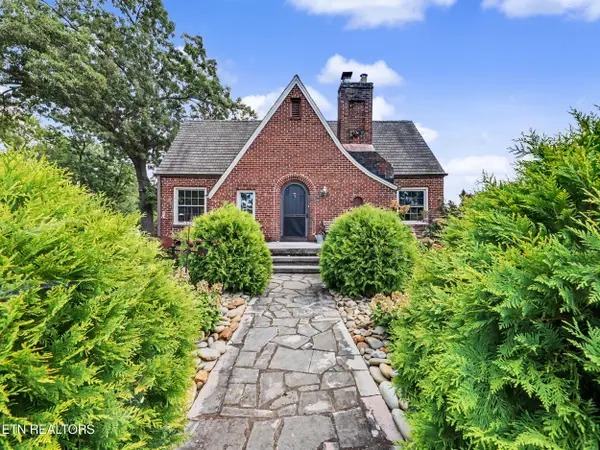 $425,000Pending3 beds 3 baths2,077 sq. ft.
860 Gilbert St, Alcoa, TN 37701
MLS# 1353627Listed by: THE PRICE AGENCY, REALTY EXECUTIVES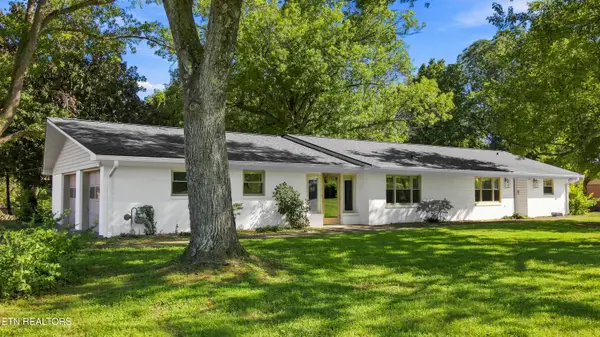 $399,900Pending3 beds 2 baths1,880 sq. ft.
957 Margaret Drive, Alcoa, TN 37701
MLS# 1353604Listed by: REALTY EXECUTIVES ASSOCIATES


Protect your home and budget from life's surprises with an Assurant Home Warranty, backed by a partner that supports you through every step of homeownership. Explore Plans.
©2026 Century 21 Real Estate LLC. All rights reserved. CENTURY 21®, the CENTURY 21 Logo and C21® are service marks owned by Century 21 Real Estate LLC. Century 21 Real Estate LLC fully supports the principles of the Fair Housing Act and the Equal Opportunity Act. Each office is independently owned and operated. Listing information is deemed reliable but not guaranteed accurate.