
1029 Aspen Glen Drive, Alcoa, TN 37701
Local realty services provided by:CENTURY 21 Legacy
1029 Aspen Glen Drive,Alcoa, TN 37701
$535,000
- 4 Beds
- 3 Baths
- 2,664 sq. ft.
- Single family
- Pending - Continue To Show
Listed by: thomas spriggs
Office: crye-leike realtors south, inc.
MLS#:1360829
Source:TN_KAAR
Price summary
- Price:$535,000
- Price per sq. ft.:$200.83
- Monthly HOA dues:$25
About this home
Like new in a convenient location, close to everything. The house has freshly painted walls, a new electric range, and new carpet. The kitchen and bathrooms have granite countertops. There is engineered hardwood floors in the living room, kitchen, and dining room. The bathrooms and laundry room have tile floors. There is a bedroom and full bathroom on the main level, a bonus room upstairs, and a large covered patio in the backyard. Owner / Agent
Contact an agent
Home facts
- Year built:2021
- Subdivision & Development:Hunters Meadow
- Listing ID #:1360829
- Added:2 day(s) ago
- Updated:November 05, 2026 at 10:01 AM
Rooms and interior
- Bedrooms:4
- Total bathrooms:3
- Full bathrooms:3
- Rooms Total:8
- Flooring:Carpet, Hardwood, Tile
- Basement:Yes
- Basement Description:Slab
- Living area:2,664 sq. ft.
Heating and cooling
- Cooling:Central Cooling
- Heating:Central
Structure and exterior
- Year built:2021
- Building area:2,664 sq. ft.
- Lot area:0.19 Acres
- Architectural Style:Traditional
- Construction Materials:Frame, Stone
Utilities
- Sewer:Public Sewer
Finances and disclosures
- Price:$535,000
- Price per sq. ft.:$200.83
Features and amenities
- Amenities:Windows - Vinyl
Parking
- Parking description:Attached, Main Level
- Garage spaces:2
New listings near 1029 Aspen Glen Drive
- Coming Soon
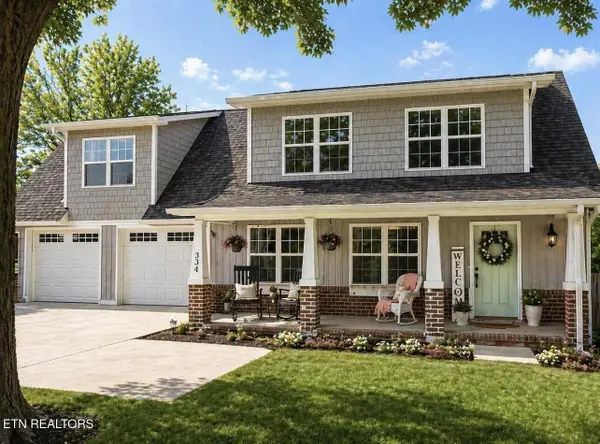 $425,000Coming Soon4 beds 2 baths1,998 sq. ft.
334 N Wright Rd, Alcoa, TN 37701
MLS# 3317275Listed by: KELLER WILLIAMS REALTY - New
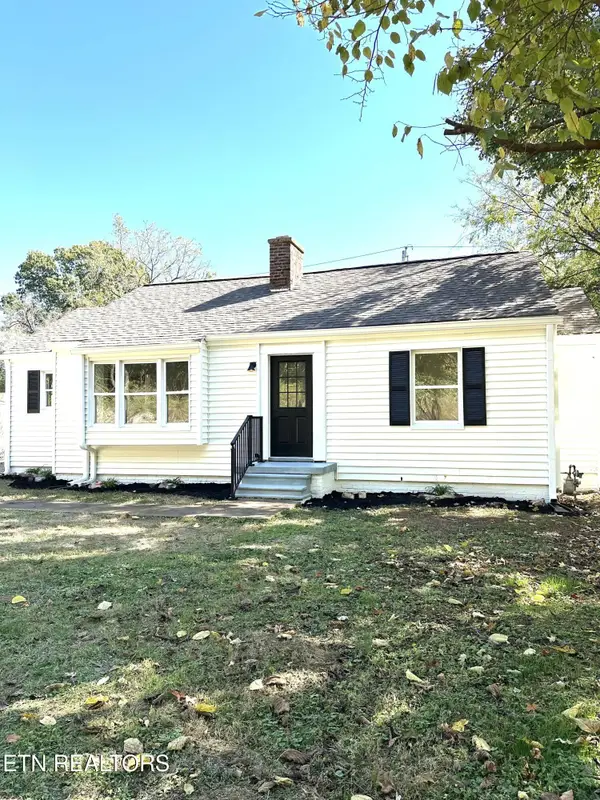 $299,900Active3 beds 1 baths1,078 sq. ft.
1602 Garfield St, Alcoa, TN 37701
MLS# 1360268Listed by: TRELORA REALTY, INC - New
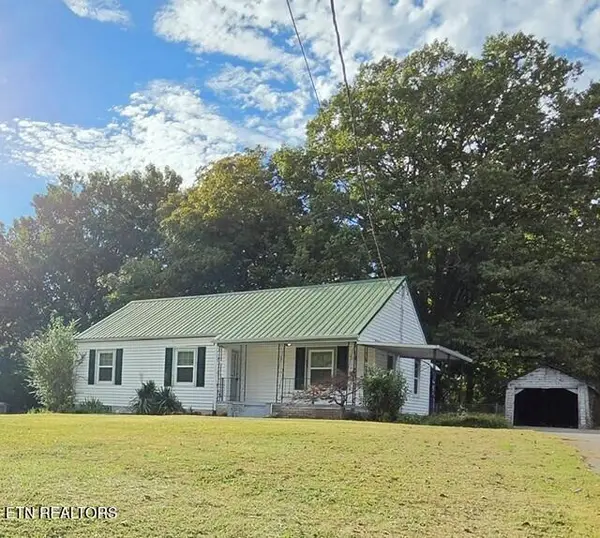 $285,000Active3 beds 1 baths1,108 sq. ft.
707 N Wright Rd, Alcoa, TN 37701
MLS# 1360093Listed by: WALLACE NELSON REAL ESTATE  $595,000Pending - Continue To Show - Inspection4 beds 3 baths2,227 sq. ft.
1132 Linford Circle, Alcoa, TN 37701
MLS# 1360002Listed by: THE DWIGHT PRICE GROUP REALTY EXECUTIVES ASSOCIATES $989,700Active-- beds -- baths4,200 sq. ft.
Avenue B #204,206,208, Alcoa, TN 37701
MLS# 1359658Listed by: REALTY EXECUTIVES ASSOCIATES $265,000Pending - Continue To Show - Inspection2 beds 1 baths828 sq. ft.
1764 Kettering Rd, Alcoa, TN 37701
MLS# 1358530Listed by: THE DWIGHT PRICE GROUP REALTY EXECUTIVES ASSOCIATES $320,000Active3 beds 2 baths1,560 sq. ft.
246 Glascock St, Alcoa, TN 37701
MLS# 1358190Listed by: THE PRICE AGENCY, REALTY EXECUTIVES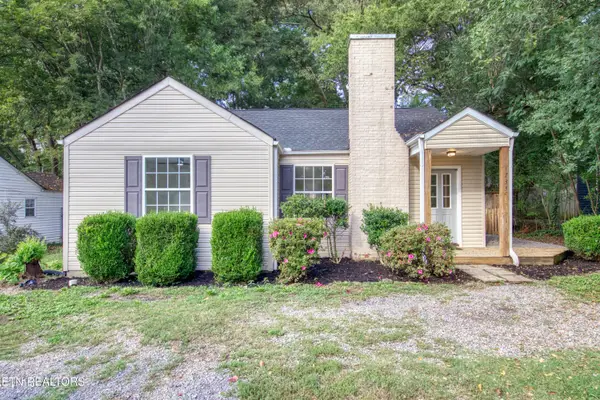 $274,900Pending - Continue To Show3 beds 1 baths970 sq. ft.
1733 Dalton St, Alcoa, TN 37701
MLS# 1358159Listed by: CAPSTONE REALTY GROUP $310,000Active2 beds 2 baths948 sq. ft.
135 Volta St, Alcoa, TN 37701
MLS# 1358059Listed by: KELLER WILLIAMS


Protect your home and budget from life's surprises with an Assurant Home Warranty, backed by a partner that supports you through every step of homeownership. Explore Plans.
©2026 Century 21 Real Estate LLC. All rights reserved. CENTURY 21®, the CENTURY 21 Logo and C21® are service marks owned by Century 21 Real Estate LLC. Century 21 Real Estate LLC fully supports the principles of the Fair Housing Act and the Equal Opportunity Act. Each office is independently owned and operated. Listing information is deemed reliable but not guaranteed accurate.