
1171 Aspen Glen Drive, Alcoa, TN 37701
Local realty services provided by:CENTURY 21 Legacy
1171 Aspen Glen Drive,Alcoa, TN 37701
$495,000
- 3 Beds
- 3 Baths
- 2,080 sq. ft.
- Single family
- Active
Listed by: stephen goodson
Office: realty executives associates
MLS#:1352880
Source:TN_KAAR
Price summary
- Price:$495,000
- Price per sq. ft.:$237.98
About this home
Experience the ease of a nearly new home without the wait! This home feels like it was barely lived in and meticulously maintained, this beautiful Alcoa residence thoughtfully designed living space with 3 bedrooms and 2½ baths. The light-filled great room features hardwood flooring and a dramatic cathedral ceiling, creating an open and inviting setting for everyday living and entertaining. The main-level primary suite provides the convenience of true one-level living, while the spacious upstairs ensuite and adjoining loft offer excellent flexibility for guests, a home office, or a private retreat.
Step outside to a fully fenced backyard that is every bit as special as the interior. Artfully designed by a master gardener, the landscaping is exceptionally beautiful yet simple to maintain. A motorized SunSetter awning extends over the rear patio, creating a comfortable shaded space for relaxing or entertaining throughout the warmer months. Custom window shades, front and rear storm doors, updated flooring, and a two-car garage further enhance the home's comfort and functionality.
Offering the condition and finishes of a nearly new home, an exceptionally functional floor plan, beautiful outdoor living spaces, and a desirable location convenient to the airport, shopping, dining, and everyday amenities--this is a home that has truly been loved and cared for from the beginning.
Easy to show!...
Contact an agent
Home facts
- Year built:2019
- Subdivision & Development:Hunters Meadow
- Listing ID #:1352880
- Added:2 day(s) ago
- Updated:August 26, 2026 at 02:56 PM
Rooms and interior
- Bedrooms:3
- Total bathrooms:3
- Full bathrooms:2
- Half bathrooms:1
- Rooms Total:7
- Flooring:Carpet
- Basement:Yes
- Basement Description:Slab
- Living area:2,080 sq. ft.
Heating and cooling
- Cooling:Central Cooling
- Heating:Central, Electric
Structure and exterior
- Year built:2019
- Building area:2,080 sq. ft.
- Lot area:0.25 Acres
- Architectural Style:Traditional
- Construction Materials:Frame
Utilities
- Sewer:Public Sewer
Finances and disclosures
- Price:$495,000
- Price per sq. ft.:$237.98
Parking
- Garage spaces:2
New listings near 1171 Aspen Glen Drive
- New
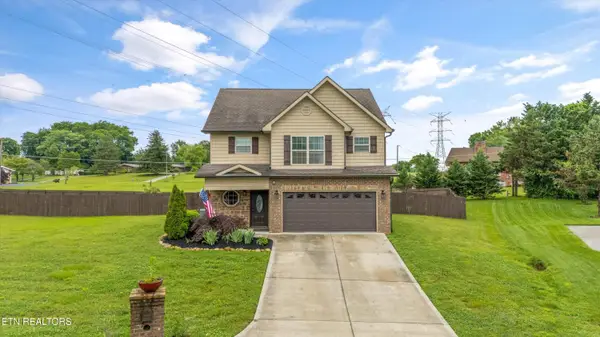 $550,000Active3 beds 3 baths2,228 sq. ft.
1017 Brighton Drive, Alcoa, TN 37701
MLS# 1352873Listed by: THE DWIGHT PRICE GROUP REALTY EXECUTIVES ASSOCIATES 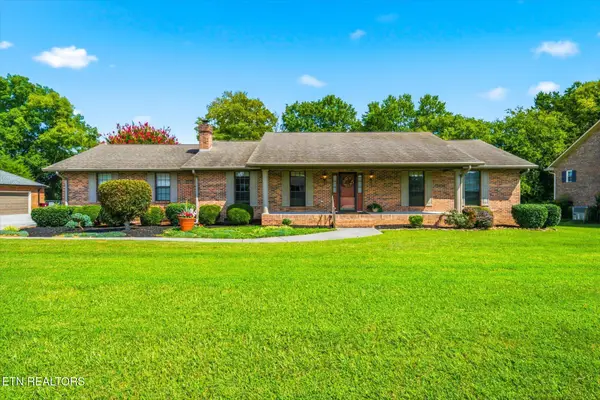 $369,000Pending3 beds 2 baths1,620 sq. ft.
855 Westgate Drive, Alcoa, TN 37701
MLS# 1352577Listed by: SOUTHERN CHARM HOMES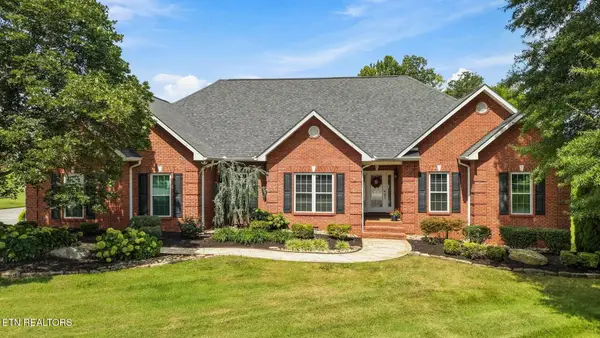 $795,000Pending3 beds 3 baths2,466 sq. ft.
1450 Saint Ives Blvd, Alcoa, TN 37701
MLS# 1352429Listed by: REALTY EXECUTIVES ASSOCIATES- New
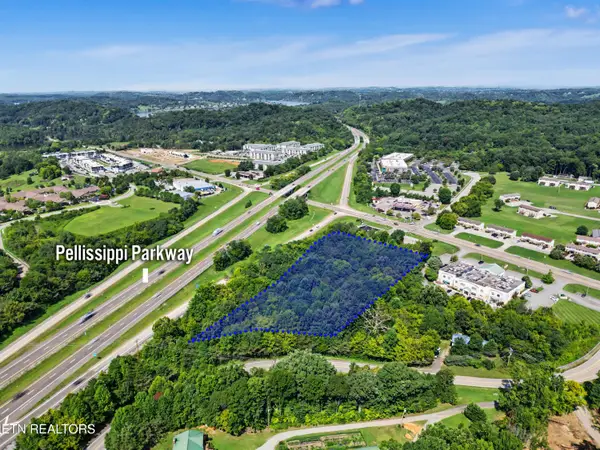 $975,000Active2.97 Acres
3521 Wrights Ferry Rd, Louisville, TN 37777
MLS# 1352341Listed by: REALTY EXECUTIVES ASSOCIATES - New
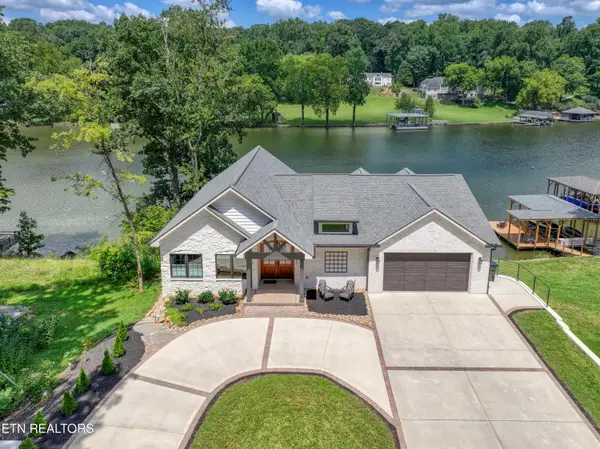 $1,599,999Active2 beds 3 baths3,603 sq. ft.
5033 Riversedge Rd, Louisville, TN 37777
MLS# 1352297Listed by: WALLACE 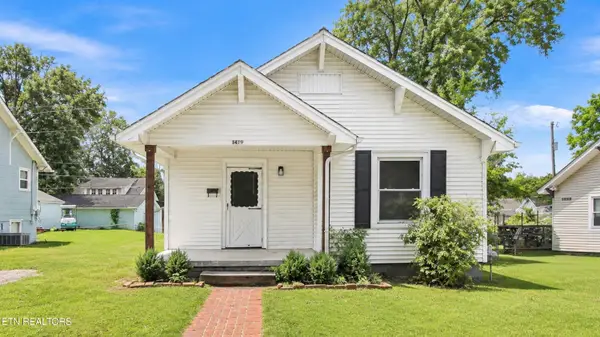 $279,000Active2 beds 1 baths892 sq. ft.
1419 Perkins St, Alcoa, TN 37701
MLS# 1351902Listed by: REALTY EXECUTIVES ASSOCIATES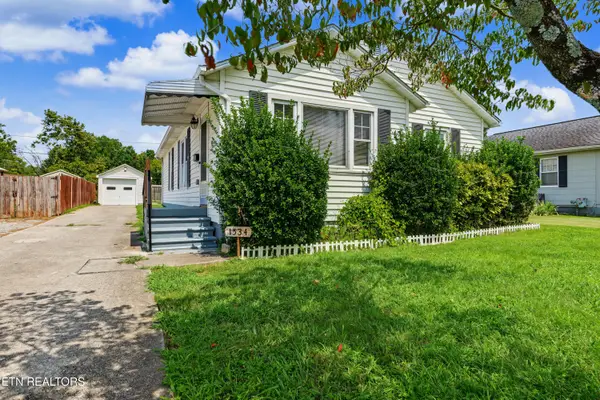 $289,900Active3 beds 1 baths1,174 sq. ft.
1534 Boyle St, Alcoa, TN 37701
MLS# 1351132Listed by: REALTY EXECUTIVES ASSOCIATES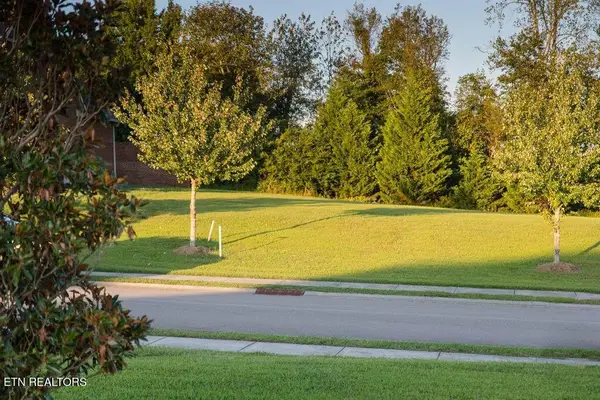 $99,900Pending0.21 Acres
1568 Tsuga Drive, Alcoa, TN 37701
MLS# 1351066Listed by: KELLER WILLIAMS SIGNATURE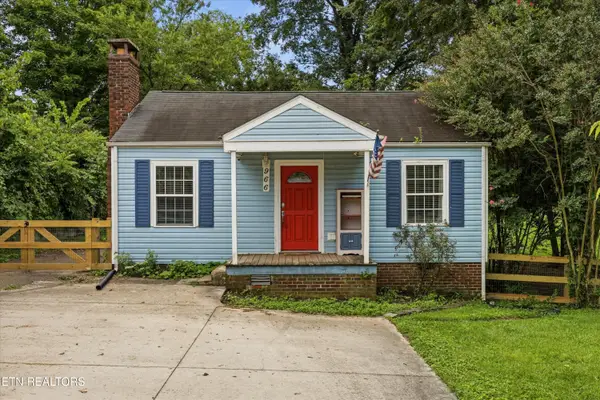 $319,900Pending3 beds 2 baths1,380 sq. ft.
966 Poplar St, Alcoa, TN 37701
MLS# 1351014Listed by: KELLER WILLIAMS SIGNATURE


Protect your home and budget from life's surprises with an Assurant Home Warranty, backed by a partner that supports you through every step of homeownership. Explore Plans.
©2026 Century 21 Real Estate LLC. All rights reserved. CENTURY 21®, the CENTURY 21 Logo and C21® are service marks owned by Century 21 Real Estate LLC. Century 21 Real Estate LLC fully supports the principles of the Fair Housing Act and the Equal Opportunity Act. Each office is independently owned and operated. Listing information is deemed reliable but not guaranteed accurate.