
324 Glascock St, Alcoa, TN 37701
Local realty services provided by:CENTURY 21 Legacy
324 Glascock St,Alcoa, TN 37701
$315,000
- 3 Beds
- 2 Baths
- 1,110 sq. ft.
- Single family
- Active
Listed by: somer ray
Office: realty executives associates
MLS#:1354726
Source:TN_KAAR
Price summary
- Price:$315,000
- Price per sq. ft.:$283.78
About this home
Welcome home to the heart of Alcoa! Located in the highly sought-after Alcoa City School zone, this beautifully updated home offers an open, inviting floor plan filled with character and thoughtful details throughout. Wide cased openings create an easy flow from room to room, while fresh paint, updated trim, refreshed cabinetry, and stylish finishes give the home a bright, move-in-ready feel.
The spacious primary suite features a large walk-in closet and private bath, while the flexible floor plan offers two additional rooms that can be used to fit your lifestyle--whether you need additional sleeping space, a home office, playroom, nursery, or flex space.
Outside is where this home really shines! Enjoy a large, fully fenced backyard with plenty of room to play, entertain, garden, or simply relax, plus an above-ground swimming pool ready for summer days at home. A two-car garage provides plenty of parking and storage.
With an incredible location right in the heart of Alcoa, access to Alcoa City Schools, a fantastic backyard, and updates throughout, this home offers the space, style, and convenience to truly live your best life. Come see why this one feels like home the moment you walk through the door!...
Contact an agent
Home facts
- Year built:1920
- Subdivision & Development:Bassel
- Listing ID #:1354726
- Added:6 day(s) ago
- Updated:September 14, 2026 at 02:39 PM
Rooms and interior
- Bedrooms:3
- Total bathrooms:2
- Full bathrooms:2
- Rooms Total:5
- Flooring:Hardwood, Laminate, Tile
- Basement:Yes
- Basement Description:Crawl Space
- Living area:1,110 sq. ft.
Heating and cooling
- Cooling:Central Cooling
- Heating:Central, Electric
Structure and exterior
- Year built:1920
- Building area:1,110 sq. ft.
- Lot area:0.2 Acres
- Architectural Style:Traditional
- Construction Materials:Block, Frame
Utilities
- Sewer:Public Sewer
Finances and disclosures
- Price:$315,000
- Price per sq. ft.:$283.78
Parking
- Garage spaces:2
New listings near 324 Glascock St
- New
 $314,900Active3 beds 2 baths1,416 sq. ft.
523 E Lincoln Rd, Alcoa, TN 37701
MLS# 1355314Listed by: UNITED REAL ESTATE SOLUTIONS - New
 $349,900Active-- beds -- baths1,400 sq. ft.
204 Avenue B, Alcoa, TN 37701
MLS# 1355058Listed by: REALTY EXECUTIVES ASSOCIATES - New
 $349,900Active-- beds -- baths1,400 sq. ft.
206 Avenue B, Alcoa, TN 37701
MLS# 1355060Listed by: REALTY EXECUTIVES ASSOCIATES - New
 $349,900Active-- beds -- baths1,400 sq. ft.
208 Avenue B, Alcoa, TN 37701
MLS# 1355062Listed by: REALTY EXECUTIVES ASSOCIATES - New
 $275,000Active2 beds 2 baths936 sq. ft.
879 Birch St, Alcoa, TN 37701
MLS# 1354221Listed by: REALTY EXECUTIVES ASSOCIATES 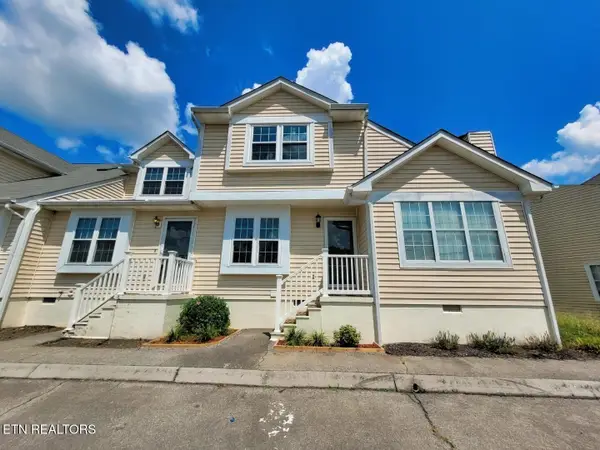 $315,000Active3 beds 3 baths1,184 sq. ft.
613 Vose Rd, Alcoa, TN 37701
MLS# 1353846Listed by: WINGMAN REALTY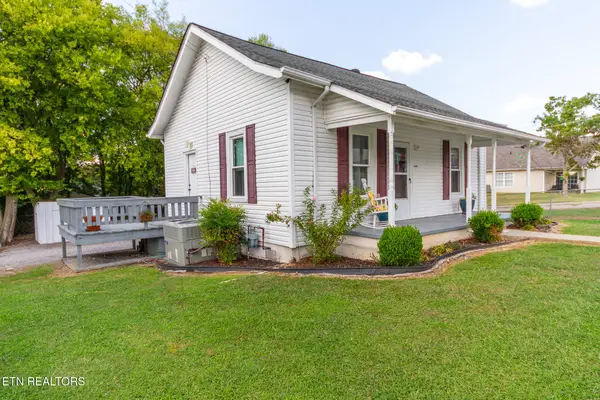 $239,000Active2 beds 2 baths672 sq. ft.
248 Hannum St, Alcoa, TN 37701
MLS# 1353806Listed by: REALTY EXECUTIVES ASSOCIATES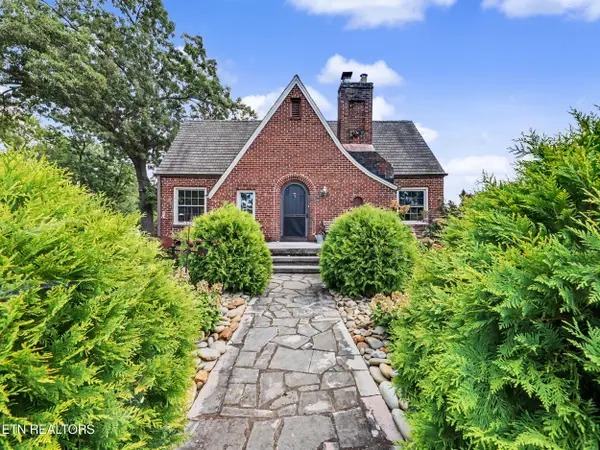 $425,000Pending3 beds 3 baths2,077 sq. ft.
860 Gilbert St, Alcoa, TN 37701
MLS# 1353627Listed by: THE PRICE AGENCY, REALTY EXECUTIVES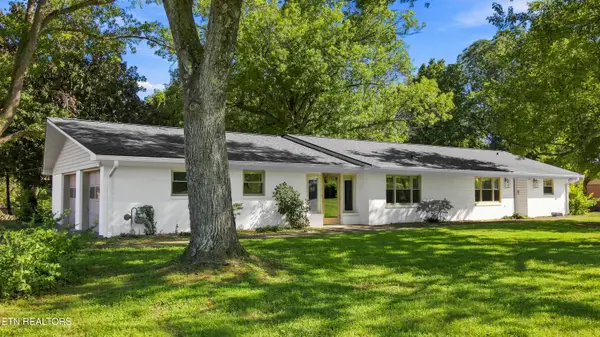 $399,900Pending3 beds 2 baths1,880 sq. ft.
957 Margaret Drive, Alcoa, TN 37701
MLS# 1353604Listed by: REALTY EXECUTIVES ASSOCIATES


Protect your home and budget from life's surprises with an Assurant Home Warranty, backed by a partner that supports you through every step of homeownership. Explore Plans.
©2026 Century 21 Real Estate LLC. All rights reserved. CENTURY 21®, the CENTURY 21 Logo and C21® are service marks owned by Century 21 Real Estate LLC. Century 21 Real Estate LLC fully supports the principles of the Fair Housing Act and the Equal Opportunity Act. Each office is independently owned and operated. Listing information is deemed reliable but not guaranteed accurate.