
947 N Linden Drive, Alcoa, TN 37701
Local realty services provided by:CENTURY 21 Legacy
947 N Linden Drive,Alcoa, TN 37701
$412,500
- 3 Beds
- 3 Baths
- 2,504 sq. ft.
- Single family
- Active
Listed by: barbie nease
Office: price and associates realtors, llc.
MLS#:1348343
Source:TN_KAAR
Price summary
- Price:$412,500
- Price per sq. ft.:$164.74
About this home
Welcome home to this GORGEOUS and extremely well maintained Rancher style home in City of Alcoa! Main level living area boasts almost 1700 sq ft with 3 bedrooms and 2 full baths that are loaded with tasteful updates! Downstairs is a cozy den/office and garage is a workshop persons DREAM! Garage also has wash sink and toilet. Backyard has covered patio and raised beds with irrigation system that can remain. Fenced yard for privacy and tons of level space to play!
Contact an agent
Home facts
- Year built:1962
- Subdivision & Development:Woodmont Addn
- Listing ID #:1348343
- Added:60 day(s) ago
- Updated:September 14, 2026 at 02:39 PM
Rooms and interior
- Bedrooms:3
- Total bathrooms:3
- Full bathrooms:2
- Half bathrooms:1
- Rooms Total:6
- Flooring:Hardwood, Laminate, Vinyl
- Basement:Yes
- Basement Description:Finished
- Living area:2,504 sq. ft.
Heating and cooling
- Cooling:Central Cooling
- Heating:Central, Electric
Structure and exterior
- Year built:1962
- Building area:2,504 sq. ft.
- Lot area:0.34 Acres
- Architectural Style:Traditional
- Construction Materials:Block, Brick, Frame
Utilities
- Sewer:Public Sewer
Finances and disclosures
- Price:$412,500
- Price per sq. ft.:$164.74
Features and amenities
- Amenities:Windows - Vinyl
Parking
- Parking description:Basement, Garage Door Opener
- Garage spaces:2
New listings near 947 N Linden Drive
- New
 $314,900Active3 beds 2 baths1,416 sq. ft.
523 E Lincoln Rd, Alcoa, TN 37701
MLS# 1355314Listed by: UNITED REAL ESTATE SOLUTIONS - New
 $349,900Active-- beds -- baths1,400 sq. ft.
204 Avenue B, Alcoa, TN 37701
MLS# 1355058Listed by: REALTY EXECUTIVES ASSOCIATES - New
 $349,900Active-- beds -- baths1,400 sq. ft.
206 Avenue B, Alcoa, TN 37701
MLS# 1355060Listed by: REALTY EXECUTIVES ASSOCIATES - New
 $349,900Active-- beds -- baths1,400 sq. ft.
208 Avenue B, Alcoa, TN 37701
MLS# 1355062Listed by: REALTY EXECUTIVES ASSOCIATES - New
 $315,000Active3 beds 2 baths1,110 sq. ft.
324 Glascock St, Alcoa, TN 37701
MLS# 1354726Listed by: REALTY EXECUTIVES ASSOCIATES - New
 $275,000Active2 beds 2 baths936 sq. ft.
879 Birch St, Alcoa, TN 37701
MLS# 1354221Listed by: REALTY EXECUTIVES ASSOCIATES 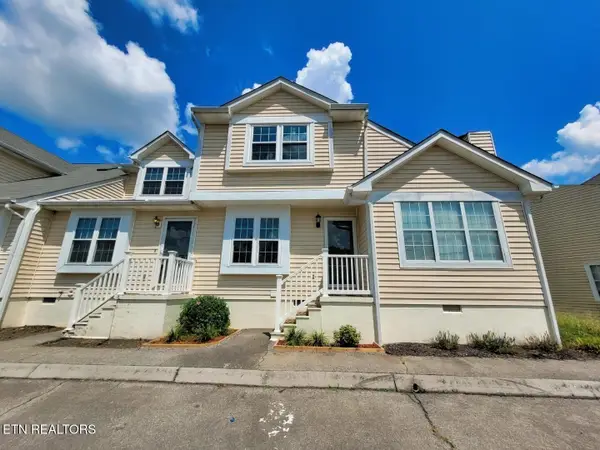 $315,000Active3 beds 3 baths1,184 sq. ft.
613 Vose Rd, Alcoa, TN 37701
MLS# 1353846Listed by: WINGMAN REALTY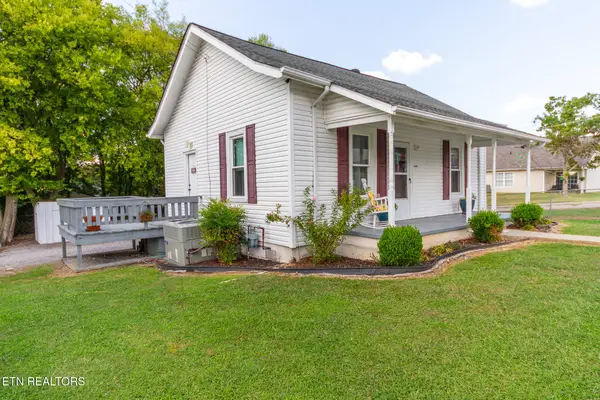 $239,000Active2 beds 2 baths672 sq. ft.
248 Hannum St, Alcoa, TN 37701
MLS# 1353806Listed by: REALTY EXECUTIVES ASSOCIATES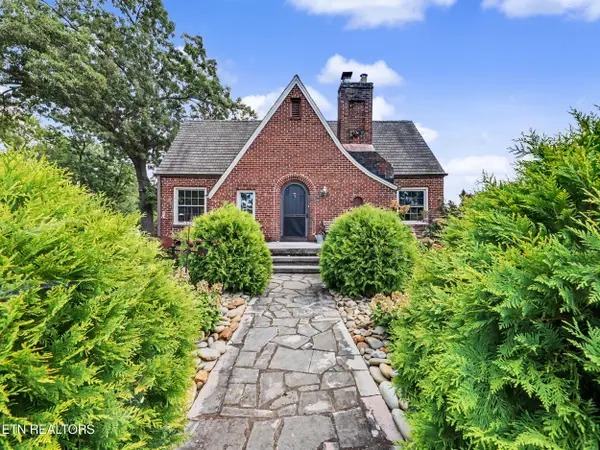 $425,000Pending3 beds 3 baths2,077 sq. ft.
860 Gilbert St, Alcoa, TN 37701
MLS# 1353627Listed by: THE PRICE AGENCY, REALTY EXECUTIVES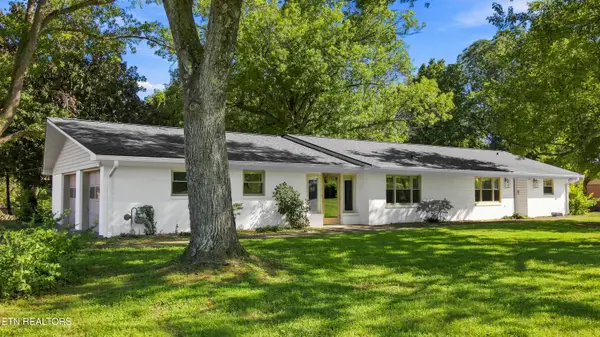 $399,900Pending3 beds 2 baths1,880 sq. ft.
957 Margaret Drive, Alcoa, TN 37701
MLS# 1353604Listed by: REALTY EXECUTIVES ASSOCIATES


Protect your home and budget from life's surprises with an Assurant Home Warranty, backed by a partner that supports you through every step of homeownership. Explore Plans.
©2026 Century 21 Real Estate LLC. All rights reserved. CENTURY 21®, the CENTURY 21 Logo and C21® are service marks owned by Century 21 Real Estate LLC. Century 21 Real Estate LLC fully supports the principles of the Fair Housing Act and the Equal Opportunity Act. Each office is independently owned and operated. Listing information is deemed reliable but not guaranteed accurate.