
531 Oakley Hollow Rd, Alexandria, TN 37012
Local realty services provided by:CENTURY 21 Premier
531 Oakley Hollow Rd,Alexandria, TN 37012
$274,900
- 2 Beds
- 1 Baths
- 2,019 sq. ft.
- Single family
- Active
Listed by: matt calhoon, zach nelson
Office: southern life real estate
MLS#:3521128
Source:NASHVILLE
Price summary
- Price:$274,900
- Price per sq. ft.:$136.16
About this home
Very spacious two bedroom all brick home on three private acres. This lovely property is located on a quiet country road, halfway between Lebanon and Cookville. One year old roof, gutters and soffits, new water and sewer lines throughout. Large formal dining, and family room with wood burning fireplace. Perfect space for an added detached garage or shop. This property has loads of potential and a great opportunity for someone looking for a solid home with acreage and the ability to make it their own.
Contact an agent
Home facts
- Year built:1972
- Subdivision & Development:None
- Listing ID #:3521128
- Added:21 day(s) ago
- Updated:September 15, 2026 at 02:30 PM
Rooms and interior
- Bedrooms:2
- Total bathrooms:1
- Full bathrooms:1
- Flooring:Laminate
- Kitchen Description:Refrigerator
- Basement:Yes
- Basement Description:Crawl Space
- Living area:2,019 sq. ft.
Heating and cooling
- Cooling:Central Air
- Heating:Central
- Central air:Yes
Structure and exterior
- Roof:Asphalt
- Year built:1972
- Building area:2,019 sq. ft.
- Lot area:3.11 Acres
- Construction Materials:Brick
- Exterior Features:Deck
- Levels:1 Story
Schools
- High school:De Kalb County High School
- Middle school:DeKalb West Elementary
- Elementary school:DeKalb West Elementary
Utilities
- Water:Well
- Sewer:Septic Tank
Finances and disclosures
- Price:$274,900
- Price per sq. ft.:$136.16
- Tax amount:$681
Features and amenities
- Appliances:Refrigerator
 Copyright 2026 Realtracs Mls. All rights reserved. Realtracs Mls provides content displayed here (“provided content”) on an “as is” basis and makes no representations or warranties regarding the provided content, including, but not limited to those of non-infringement, timeliness, accuracy, or completeness. Individuals and companies using information presented are responsible for verification and validation of information they utilize and present to their customers and clients. Realtracs Mls will not be liable for any damage or loss resulting from use of the provided content or the products available through Portals, IDX, VOW, and/or Syndication. Recipients of this information shall not resell, redistribute, reproduce, modify, or otherwise copy any portion thereof without the expressed written consent of Realtracs Mls. NASHVILLE Member Broker: Renee Hunter
New listings near 531 Oakley Hollow Rd
- Coming Soon
 $315,000Coming Soon4 beds 2 baths1,271 sq. ft.
203 Academy Ave, Alexandria, TN 37012
MLS# 3543127Listed by: BETTER HOMES AND GARDENS REAL ESTATE TOWN & LAKE - New
 $299,900Active3 beds 2 baths1,184 sq. ft.
185 E Main St, Alexandria, TN 37012
MLS# 3546988Listed by: BLACKWELL REALTY AND AUCTION - New
 $219,900Active5.03 Acres
0 New Hope Rd E, Alexandria, TN 37012
MLS# 3546631Listed by: BLACKWELL REALTY AND AUCTION - New
 $285,000Active3 beds 2 baths1,282 sq. ft.
6230 Walker Creek Rd, Alexandria, TN 37012
MLS# 3544429Listed by: BETTER HOMES AND GARDENS REAL ESTATE TOWN & LAKE - New
 $189,900Active3 beds 2 baths1,344 sq. ft.
6220 Walker Creek Rd, Alexandria, TN 37012
MLS# 3542431Listed by: BLACKWELL REALTY & AUCTION  $269,900Active3 beds 2 baths1,746 sq. ft.
1978 Lower Helton Rd, Alexandria, TN 37012
MLS# 3531370Listed by: BLACKWELL REALTY AND AUCTION $377,000Active3 beds 2 baths1,375 sq. ft.
681 W Main St, Alexandria, TN 37012
MLS# 3528014Listed by: CASTLE HEIGHTS REALTY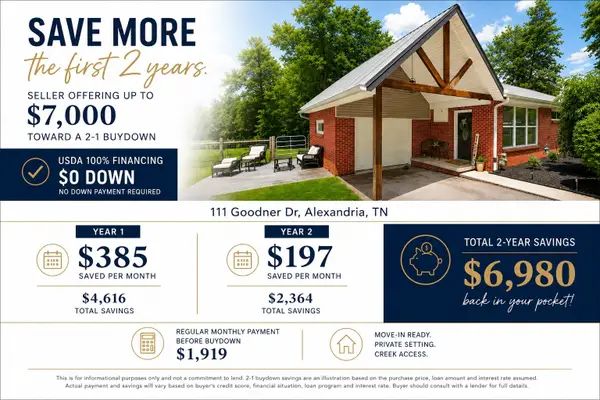 $310,000Active3 beds 2 baths1,212 sq. ft.
111 Goodner Ln, Alexandria, TN 37012
MLS# 3499764Listed by: COMPASS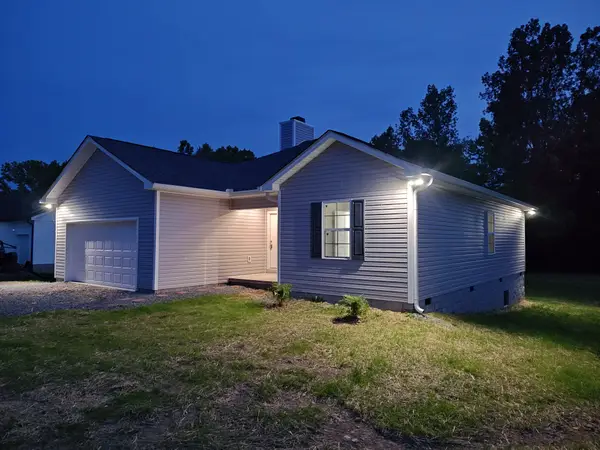 $377,900Active2 beds 2 baths1,491 sq. ft.
689 W Main St, Alexandria, TN 37012
MLS# 3217200Listed by: BENCHMARK REALTY, LLC


Protect your home and budget from life's surprises with an Assurant Home Warranty, backed by a partner that supports you through every step of homeownership. Explore Plans.
©2026 Century 21 Real Estate LLC. All rights reserved. CENTURY 21®, the CENTURY 21 Logo and C21® are service marks owned by Century 21 Real Estate LLC. Century 21 Real Estate LLC fully supports the principles of the Fair Housing Act and the Equal Opportunity Act. Each office is independently owned and operated. Listing information is deemed reliable but not guaranteed accurate.