
131 Oakley Estates Rd, Allons, TN 38541
Local realty services provided by:CENTURY 21 Professional Group
Listed by: casey ferrell, seth melton
Office: keller williams realty dba cookeville re company
MLS#:246199
Source:TN_UCAR
Price summary
- Price:$349,900
- Price per sq. ft.:$224.87
About this home
Discover modern comfort and easy living at 131 Oakley Estates Rd! This brand-new 1,556 sq. ft. home combines a smart, functional floor plan with stylish finishes and thoughtful details throughout. The kitchen features granite countertops, stainless steel appliances, bright white cabinetry, and generous prep space, opening seamlessly into the dining and living areas for a spacious and welcoming feel. Durable LVT flooring complements the modern design, while built-in closet shelving provides convenient storage in each bedroom. Beautifully finished bathrooms feature upscale touches, including a tiled walk-in shower laundry connected to master closet and hallway for convenience. An garage offers plenty of room for parking, storage, and more. Best of all, this home is located just minutes from beautiful Dale Hollow Lake, putting boating, fishing, swimming, and outdoor recreation right at your fingertips. Enjoy the comfort of a brand-new home with one of Tennessee's most popular lake destinations just a short drive away!...
Contact an agent
Home facts
- Year built:2026
- Subdivision & Development:None
- Listing ID #:246199
- Added:33 day(s) ago
- Updated:September 01, 2026 at 09:50 PM
Rooms and interior
- Bedrooms:3
- Total bathrooms:2
- Full bathrooms:2
- Kitchen Description:Dishwasher, Electric Oven, Electric Range, Microwave, Refrigerator
- Basement Description:Crawl Space
- Living area:1,556 sq. ft.
Heating and cooling
- Cooling:Central Air
- Heating:Central
Structure and exterior
- Roof:Shingle
- Year built:2026
- Building area:1,556 sq. ft.
- Construction Materials:Vinyl Siding
- Levels:1 Story
Utilities
- Water:Public
Finances and disclosures
- Price:$349,900
- Price per sq. ft.:$224.87
Features and amenities
- Appliances:Electric Oven, Electric Range, Microwave, Refrigerator
- Laundry features:Dishwasher, Main Level
Parking
- Garage spaces:1
- Carport spaces:1
New listings near 131 Oakley Estates Rd
- New
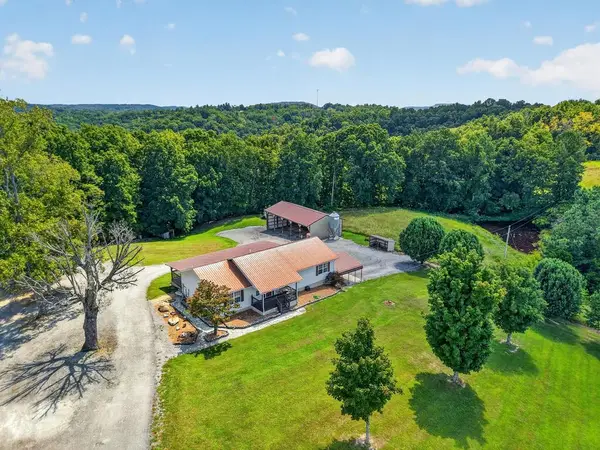 $429,900Active2 beds 2 baths1,708 sq. ft.
168 Davis Hollow Rd, Hilham, TN 38568
MLS# 246856Listed by: PRIME REALTY AND AUCTION LLC  $49,000Active1.46 Acres
1.46 AC Willow Grove Hwy, ALLONS, TN 38541
MLS# 246450Listed by: EXIT CROSS ROADS REALTY LIVINGSTON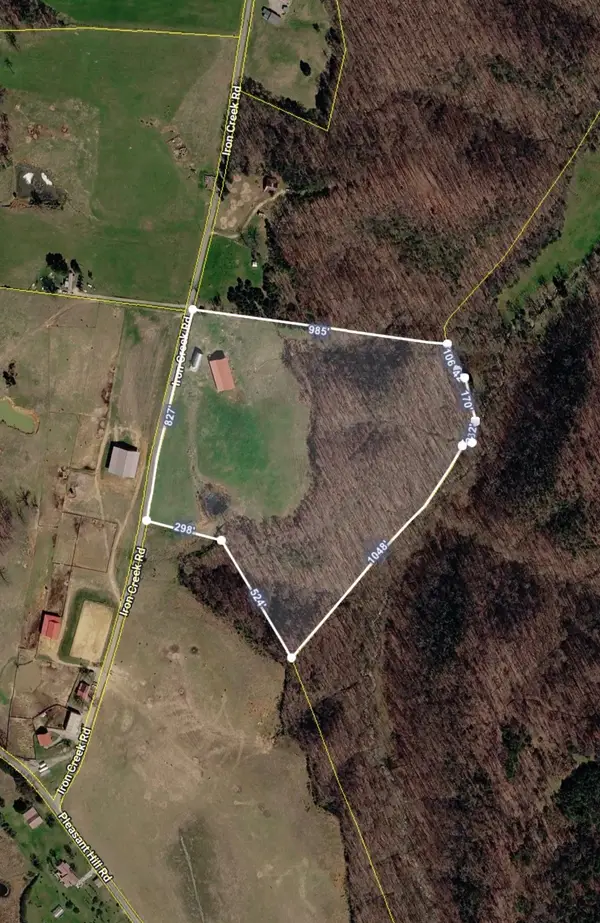 $320,000Active-- beds -- baths
3348 Iron Creek Rd, Allons, TN 38541
MLS# 3333768Listed by: MABRY REALTY, LLC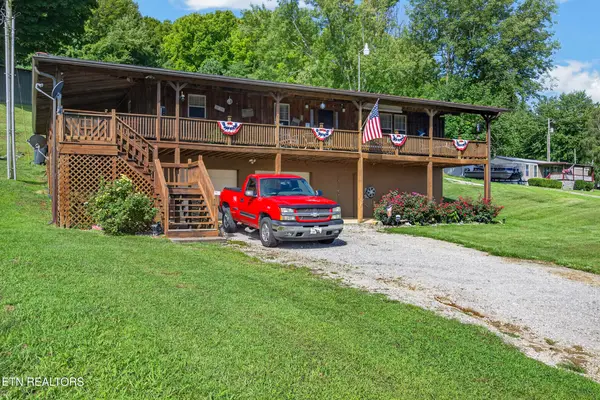 $329,929Active2 beds 2 baths1,344 sq. ft.
955 Livingston Boat Dock Rd, Allons, TN 38541
MLS# 1350684Listed by: SKENDER-NEWTON REALTY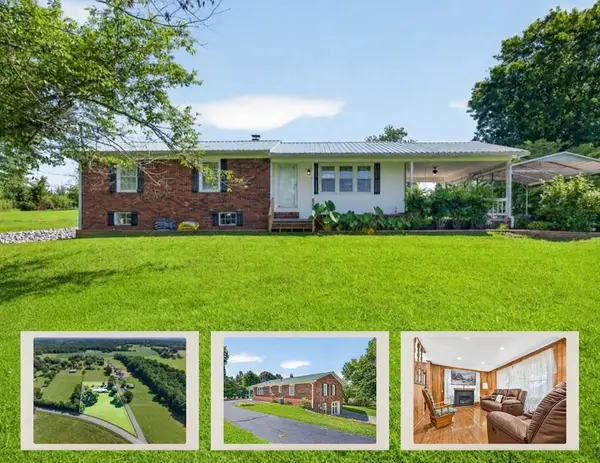 $279,900Active3 beds 1 baths1,272 sq. ft.
142 NW Oakley Estates, ALLONS, TN 37150
MLS# 246289Listed by: EXIT CROSS ROADS REALTY CELINA $279,900Active2 beds 1 baths1,358 sq. ft.
922 Willow Grove Hwy, ALLONS, TN 38541
MLS# 246166Listed by: THE HEARTLAND REAL ESTATE CO., LLC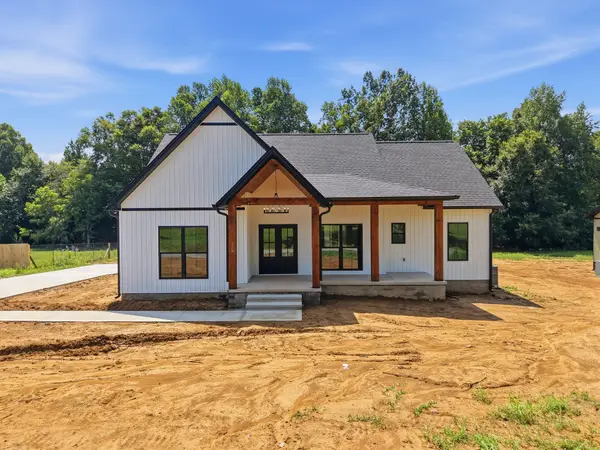 $384,900Active3 beds 2 baths1,575 sq. ft.
129 Oakley Estates Rd, Allons, TN 38541
MLS# 3306188Listed by: KELLER WILLIAMS REALTY DBA COOKEVILLE RE COMPANY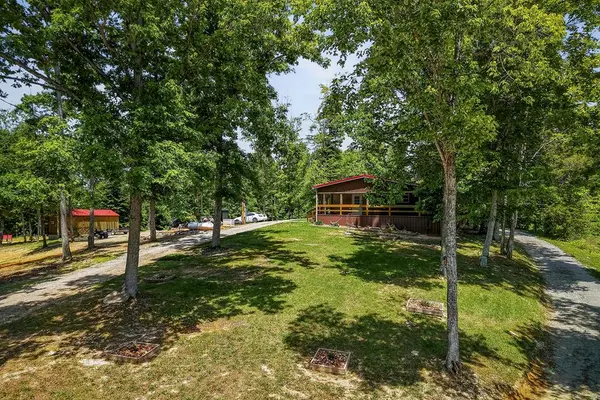 $379,900Active3 beds 2 baths1,860 sq. ft.
278 Pleasant Hill Rd, ALLONS, TN 38541
MLS# 245977Listed by: PRIME REALTY AND AUCTION LLC $44,000Active0 Acres
1.31 AC Wood River Ln, ALLONS, TN 38541
MLS# 245885Listed by: PRIME REALTY AND AUCTION LLC


Protect your home and budget from life's surprises with an Assurant Home Warranty, backed by a partner that supports you through every step of homeownership. Explore Plans.
©2026 Century 21 Real Estate LLC. All rights reserved. CENTURY 21®, the CENTURY 21 Logo and C21® are service marks owned by Century 21 Real Estate LLC. Century 21 Real Estate LLC fully supports the principles of the Fair Housing Act and the Equal Opportunity Act. Each office is independently owned and operated. Listing information is deemed reliable but not guaranteed accurate.