226 1st Dr, Altamont, TN 37301
Local realty services provided by:CENTURY 21 Premier
226 1st Dr,Altamont, TN 37301
$600,000
- 3 Beds
- 2 Baths
- 2,268 sq. ft.
- Single family
- Active
Listed by: jennifer s. davis
Office: compass re
MLS#:3546567
Source:NASHVILLE
Price summary
- Price:$600,000
- Price per sq. ft.:$264.55
About this home
The road ends here. At the back of a quiet cul-de-sac in Hunters Ridge Estates, 7.4 acres of Cumberland Plateau hardwood with a creek that runs year-round, and a single-level home built to sit inside the woods rather than on top of them.
The house is 2,268 square feet, three bedrooms, two baths, mountain-modern with an Acadiana influence. Hand-hewn beams run overhead. Floor-to-ceiling mahogany windows swing out to the trees. A three-sided stone fireplace anchors the open living space and throws heat in two directions.
The kitchen is built for people who cook and for people who host. A 10-foot dolomite waterfall island with a workstation sink. Illuminated glass cabinetry. A butler's pantry and a separate coffee bar.
The primary suite works as its own retreat: private fireplace, private deck, a two-person walk-in shower, freestanding stone soaking tub, and bidet.
Outside, covered porch decks look out over the woods and the stream. There's a fire pit patio and a natural stone waterfall feature. Public water and private septic are already in. The acreage leaves plenty of open room to build, whether that's a barn or shop for equipment and projects, or additional tiny homes.
Here's what sets this one apart. The property is approved for both short-term rental and commercial use. That combination is rare on the Plateau. A buyer can live here full-time, run it as a vacation rental, operate a business from it, or do all three without fighting the zoning.
Greeter Falls and Savage Gulf State Park are minutes away. Chattanooga and Nashville are both an easy drive. Altamont and the South Cumberland region keep drawing outdoor recreation visitors, second-home buyers, and short-term rental investors, and that demand has held steady.
Offered fully furnished and turnkey. Move in, rent it out, or both.
5g Fiber Internet How would you like your yard finished? Grass, Raised Beds, Trees? Tell us what you want in your offer....
Contact an agent
Home facts
- Year built:2026
- Subdivision & Development:Hunters Ridge Estate
- Listing ID #:3546567
- Added:2 day(s) ago
- Updated:September 14, 2026 at 02:39 PM
Rooms and interior
- Bedrooms:3
- Total bathrooms:2
- Full bathrooms:2
- Flooring:Tile
- Kitchen Description:Dishwasher, Microwave, Refrigerator
- Basement:Yes
- Basement Description:Crawl Space
- Living area:2,268 sq. ft.
Heating and cooling
- Cooling:Electric
- Heating:Electric
Structure and exterior
- Roof:Metal
- Year built:2026
- Building area:2,268 sq. ft.
- Lot area:7.4 Acres
- Lot Features:Hilly, Wooded
- Exterior Features:Deck, Patio, Porch
- Levels:1 Story
Schools
- High school:Grundy Co High School
- Middle school:North Elementary
- Elementary school:North Elementary
Utilities
- Water:Public, Water Available
- Sewer:Septic Tank
Finances and disclosures
- Price:$600,000
- Price per sq. ft.:$264.55
- Tax amount:$123
Features and amenities
- Appliances:Dishwasher, Microwave, Refrigerator, Washer
- Laundry features:Dryer, Washer
- Amenities:ENERGY STAR Qualified Appliances, High Speed Internet
 Copyright 2026 Realtracs Mls. All rights reserved. Realtracs Mls provides content displayed here (“provided content”) on an “as is” basis and makes no representations or warranties regarding the provided content, including, but not limited to those of non-infringement, timeliness, accuracy, or completeness. Individuals and companies using information presented are responsible for verification and validation of information they utilize and present to their customers and clients. Realtracs Mls will not be liable for any damage or loss resulting from use of the provided content or the products available through Portals, IDX, VOW, and/or Syndication. Recipients of this information shall not resell, redistribute, reproduce, modify, or otherwise copy any portion thereof without the expressed written consent of Realtracs Mls. NASHVILLE Member Broker: Renee Hunter
New listings near 226 1st Dr
- New
 $120,000Active8.1 Acres
8 Northcutts Cove Road, Beersheba Springs, TN 37305
MLS# 1542255Listed by: TENNESSEE MOUNTAIN PROPERTIES  $120,000Active8.1 Acres
0 Northcutts Cove Road, Beersheba Springs, TN 37305
MLS# 3533624Listed by: TENNESSEE MOUNTAIN PROPERTIES $69,900Active4.46 Acres
2603 Northcutts Cove Road, Beersheba Springs, TN 37305
MLS# 3519106Listed by: TENNESSEE MOUNTAIN PROPERTIES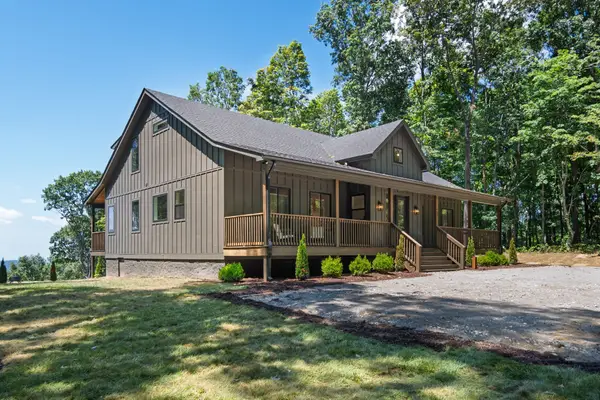 $745,000Active4 beds 3 baths2,569 sq. ft.
900 Valley View Drive, Altamont, TN 37301
MLS# 3516620Listed by: CRYE-LEIKE, INC., REALTORS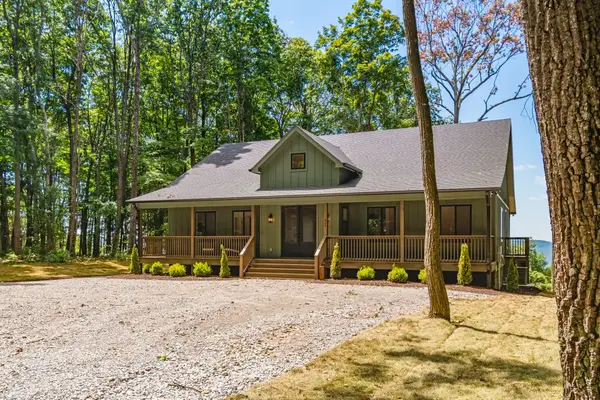 $698,000Active3 beds 3 baths2,969 sq. ft.
824 Valley View Drive, Altamont, TN 37301
MLS# 3516623Listed by: CRYE-LEIKE, INC., REALTORS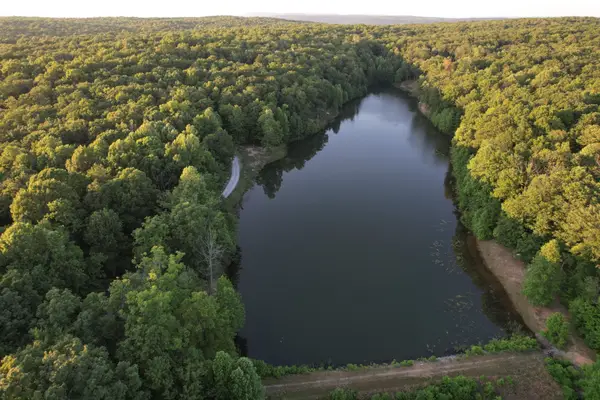 $60,000Active2.83 Acres
12 Valley View Drive, Altamont, TN 37301
MLS# 3516517Listed by: TENNESSEE MOUNTAIN PROPERTIES $135,000Active9.96 Acres
71 Myers Town Rd, Beersheba Springs, TN 37305
MLS# 3320025Listed by: TENNESSEE MOUNTAIN PROPERTIES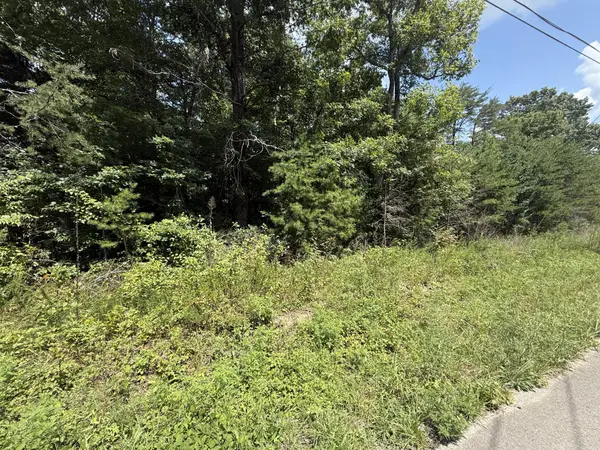 $25,000Active1.42 Acres
425 Woodland Avenue, Altamont, TN 37301
MLS# 3514720Listed by: GREATER DOWNTOWN REALTY DBA KELLER WILLIAMS REALTY
 $99,900Active5.76 Acres
4441 Deer Run Road, Altamont, TN 37301
MLS# 3335926Listed by: CENTURY 21 COFFEE COUNTY REALTY & AUCTION


Protect your home and budget from life's surprises with an Assurant Home Warranty, backed by a partner that supports you through every step of homeownership. Explore Plans.
©2026 Century 21 Real Estate LLC. All rights reserved. CENTURY 21®, the CENTURY 21 Logo and C21® are service marks owned by Century 21 Real Estate LLC. Century 21 Real Estate LLC fully supports the principles of the Fair Housing Act and the Equal Opportunity Act. Each office is independently owned and operated. Listing information is deemed reliable but not guaranteed accurate.