506 Dollar Dr, Altamont, TN 37301
Local realty services provided by:CENTURY 21 Premier
506 Dollar Dr,Altamont, TN 37301
$225,000
- 3 Beds
- 2 Baths
- 1,200 sq. ft.
- Single family
- Active
Listed by: adam t caruthers
Office: hasty realty llc.
MLS#:3191032
Source:NASHVILLE
Price summary
- Price:$225,000
- Price per sq. ft.:$187.5
About this home
Dream getaway or charming first home on 2.65 private, wooded acres. This 3-bedroom, 2-bath residence features an open floor plan connecting the kitchen and living area. Well-built and full of potential, it’s ready for your personal touches and creative ideas. Close to Bersheba and Greeter Falls, offering abundant hiking, camping, fishing, and hunting opportunities—an outdoor enthusiast’s paradise. Enjoy privacy with room to expand and make this property truly your own. Septic system installed, with central AC and heating for comfort. Easy to view and conveniently located near Manchester and I-24. This home feels like new!
Contact an agent
Home facts
- Year built:2023
- Subdivision & Development:N/A
- Listing ID #:3191032
- Added:175 day(s) ago
- Updated:October 30, 2026 at 04:38 PM
Rooms and interior
- Bedrooms:3
- Total bathrooms:2
- Full bathrooms:2
- Flooring:Vinyl
- Kitchen Description:Refrigerator
- Basement Description:Crawl Space
- Living area:1,200 sq. ft.
Heating and cooling
- Cooling:Ceiling Fan(s), Central Air, Electric
- Heating:Central, ENERGY STAR Qualified Equipment, Electric
- Central air:Yes
Structure and exterior
- Roof:Shingle
- Year built:2023
- Building area:1,200 sq. ft.
- Lot area:2.65 Acres
- Lot Features:Level, Wooded
- Architectural Style:Traditional
- Construction Materials:Vinyl Siding
- Levels:1 Story
Schools
- High school:Grundy Co High School
- Middle school:Pelham Elementary
- Elementary school:Pelham Elementary
Utilities
- Water:Public, Water Available
- Sewer:Septic Tank
Finances and disclosures
- Price:$225,000
- Price per sq. ft.:$187.5
- Tax amount:$538
Features and amenities
- Appliances:Refrigerator
- Amenities:Air Filter, Ceiling Fan(s), Extra Closets, High Speed Internet, Smoke Detector(s), Walk-In Closet(s)
Parking
- Total parking spaces:4
- Parking description:Driveway, Gravel
 Copyright 2026 Realtracs Mls. All rights reserved. Realtracs Mls provides content displayed here (“provided content”) on an “as is” basis and makes no representations or warranties regarding the provided content, including, but not limited to those of non-infringement, timeliness, accuracy, or completeness. Individuals and companies using information presented are responsible for verification and validation of information they utilize and present to their customers and clients. Realtracs Mls will not be liable for any damage or loss resulting from use of the provided content or the products available through Portals, IDX, VOW, and/or Syndication. Recipients of this information shall not resell, redistribute, reproduce, modify, or otherwise copy any portion thereof without the expressed written consent of Realtracs Mls. NASHVILLE Member Broker: Renee Hunter
New listings near 506 Dollar Dr
- New
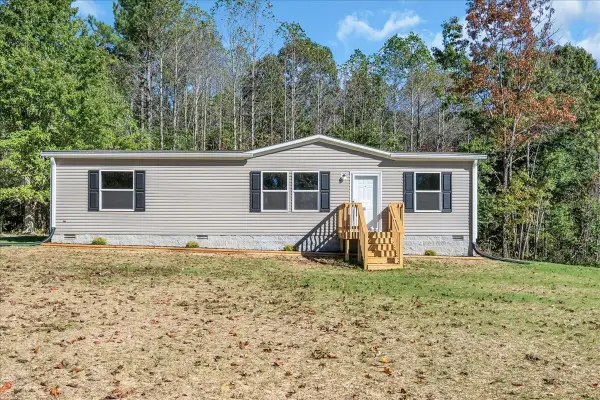
 $225,000Active3 beds 2 baths1,264 sq. ft.
48 Mallory Ln, Altamont, TN 37301
MLS# 3622433Listed by: CENTURY 21 WRIGHT REALTY - New
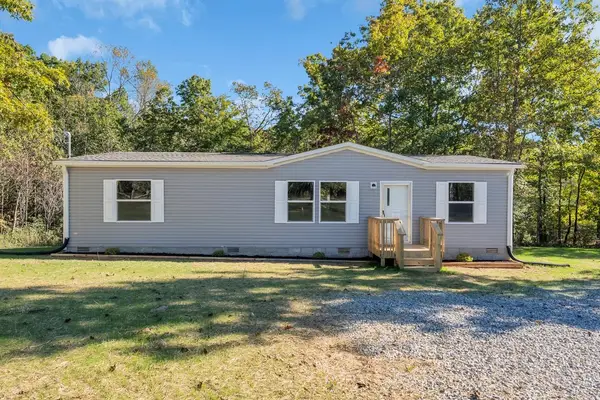 $225,000Active3 beds 2 baths1,264 sq. ft.
96 Mallory Ln, Altamont, TN 37301
MLS# 3623598Listed by: CENTURY 21 WRIGHT REALTY 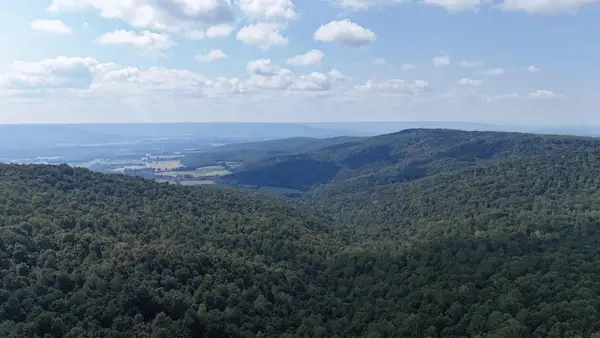 $585,000Active99.7 Acres
0 Deer Run Road, Altamont, TN 37301
MLS# 1544656Listed by: SEWANEE REALTY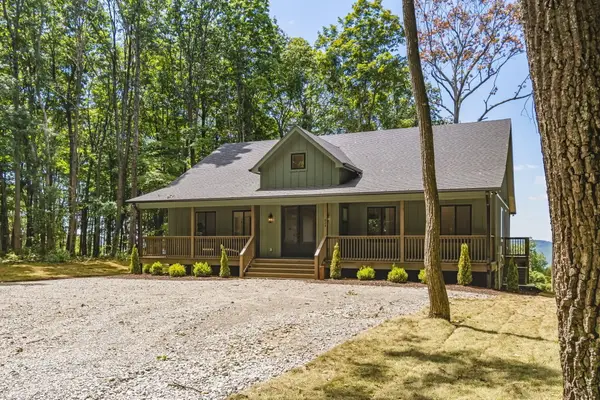 $640,000Active3 beds 3 baths2,569 sq. ft.
824 Valley View Drive, Altamont, TN 37301
MLS# 1543865Listed by: KELLER WILLIAMS REALTY $640,000Active4 beds 3 baths2,569 sq. ft.
900 Valley View Drive, Altamont, TN 37301
MLS# 1543866Listed by: KELLER WILLIAMS REALTY $424,500Active2 beds 2 baths1,015 sq. ft.
377 Valley View Drive, Altamont, TN 37301
MLS# 3610198Listed by: FRIDRICH & CLARK REALTY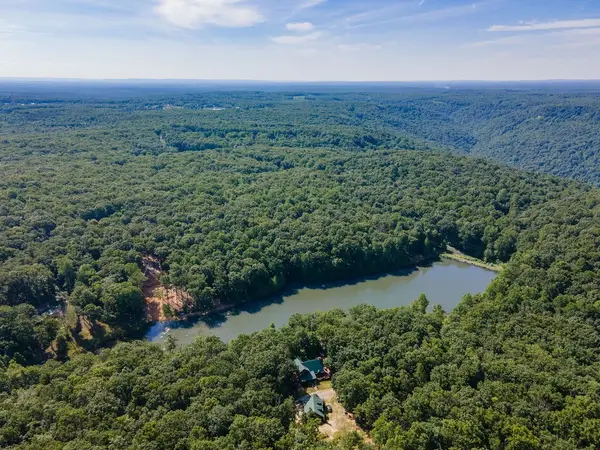 $199,000Active7.93 Acres
0 Valley View Dr, Altamont, TN 37301
MLS# 3603775Listed by: KELLER WILLIAMS RUSSELL REALTY & AUCTION $274,900Active2 beds 1 baths673 sq. ft.
422 Dollar Dr, Altamont, TN 37301
MLS# 3602968Listed by: BENCHMARK REALTY, LLC $349,000Active-- beds -- baths
2224 Gap Road, Altamont, TN 37301
MLS# 3603003Listed by: UNITED REAL ESTATE EXPERTS $585,000Active99.7 Acres
0 Deer Run Rd, Altamont, TN 37301
MLS# 3597086Listed by: SEWANEE REALTY


Protect your home and budget from life's surprises with an Assurant Home Warranty, backed by a partner that supports you through every step of homeownership. Explore Plans.
©2026 Century 21 Real Estate LLC. All rights reserved. CENTURY 21®, the CENTURY 21 Logo and C21® are service marks owned by Century 21 Real Estate LLC. Century 21 Real Estate LLC fully supports the principles of the Fair Housing Act and the Equal Opportunity Act. Each office is independently owned and operated. Listing information is deemed reliable but not guaranteed accurate.