
1005 Esturbridge Ct, Antioch, TN 37013
Local realty services provided by:CENTURY 21 Premier
1005 Esturbridge Ct,Antioch, TN 37013
$420,000
- 3 Beds
- 3 Baths
- 2,249 sq. ft.
- Single family
- Active
Listed by: beth hooker abr,sfr,green
Office: compass
MLS#:3319099
Source:NASHVILLE
Price summary
- Price:$420,000
- Price per sq. ft.:$186.75
About this home
Lovely, Rarely Available Cul-de-sac Find! Less than a mile from Percy Priest Lake and Smith Springs Recreation Area and boat launch, this meticulously maintained, deeply loved ranch blends open-concept living with an incredible backyard retreat. Step from the rocking-chair front veranda into a bright, flowing layout featuring a vaulted great room, formal dining room, cozy fireplace, and a spacious eat-in kitchen. The primary ensuite serves as a private sanctuary, complete with a walk-in-closet and a step-up Roman-style Jacuzzi tub. Outside, a bonus to the home, a spacious, newly built enclosed sunroom retreat features cooling ceiling fans and walls of windows, an ideal gathering space for dining or relaxing with family and friends. It overlooks the lush backyard, crafted by a master gardener, bursting with mature fruit trees (apple, peach and pear!), a secured vegetable garden and vibrant flowers, offering a peaceful, productive escape you won't want to leave. Please read photo captions for additional details. Home is also a five-minute walk from Smith Springs Elementary....
Contact an agent
Home facts
- Year built:1987
- Subdivision & Development:Kensington Of Priest Lake
- Listing ID #:3319099
- Added:2 day(s) ago
- Updated:August 17, 2026 at 02:30 PM
Rooms and interior
- Bedrooms:3
- Total bathrooms:3
- Full bathrooms:2
- Half bathrooms:1
- Flooring:Carpet, Laminate, Tile
- Kitchen Description:Dishwasher, Disposal, Microwave, Refrigerator
- Basement:Yes
- Basement Description:Crawl Space
- Living area:2,249 sq. ft.
Heating and cooling
- Cooling:Central Air
- Heating:Electric
- Central air:Yes
Structure and exterior
- Roof:Shingle
- Year built:1987
- Building area:2,249 sq. ft.
- Lot area:0.31 Acres
- Lot Features:Level
- Construction Materials:Brick, Vinyl Siding
- Levels:1 Story
Schools
- High school:Antioch High School
- Middle school:John F. Kennedy Middle
- Elementary school:Mt. View Elementary
Utilities
- Water:Public, Water Available
- Sewer:Public Sewer
Finances and disclosures
- Price:$420,000
- Price per sq. ft.:$186.75
- Tax amount:$2,991
Features and amenities
- Appliances:Dishwasher, Disposal, Microwave, Refrigerator
- Amenities:Smoke Detector(s)
Parking
- Total parking spaces:2
- Parking description:Aggregate
- Garage:Yes
- Garage spaces:2
 Copyright 2026 Realtracs Mls. All rights reserved. Realtracs Mls provides content displayed here (“provided content”) on an “as is” basis and makes no representations or warranties regarding the provided content, including, but not limited to those of non-infringement, timeliness, accuracy, or completeness. Individuals and companies using information presented are responsible for verification and validation of information they utilize and present to their customers and clients. Realtracs Mls will not be liable for any damage or loss resulting from use of the provided content or the products available through Portals, IDX, VOW, and/or Syndication. Recipients of this information shall not resell, redistribute, reproduce, modify, or otherwise copy any portion thereof without the expressed written consent of Realtracs Mls. NASHVILLE Member Broker: Renee Hunter
New listings near 1005 Esturbridge Ct
- New
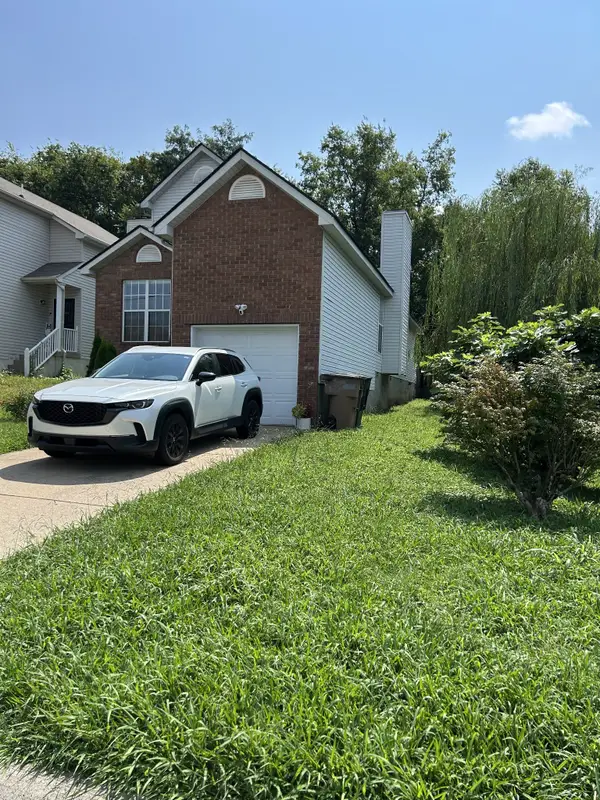 $364,900Active4 beds 2 baths1,434 sq. ft.
1432 Bell Trace Dr, Antioch, TN 37013
MLS# 3501325Listed by: REALTY OF AMERICA - New
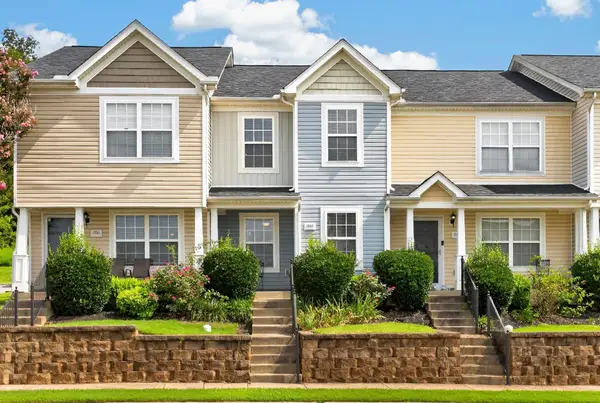 $239,900Active2 beds 3 baths1,124 sq. ft.
1503 Sprucedale Dr, Antioch, TN 37013
MLS# 3513597Listed by: RELIANT REALTY ERA POWERED - New
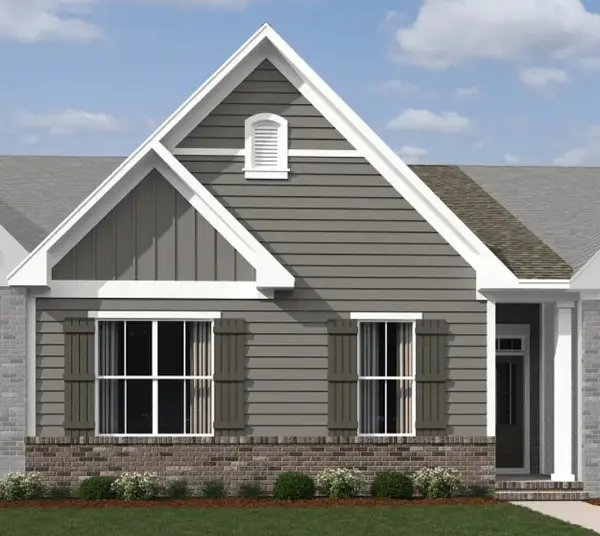 $360,940Active3 beds 3 baths1,784 sq. ft.
303 W Stonehaus Crossing, Antioch, TN 37013
MLS# 3513737Listed by: ASHTON NASHVILLE RESIDENTIAL - New
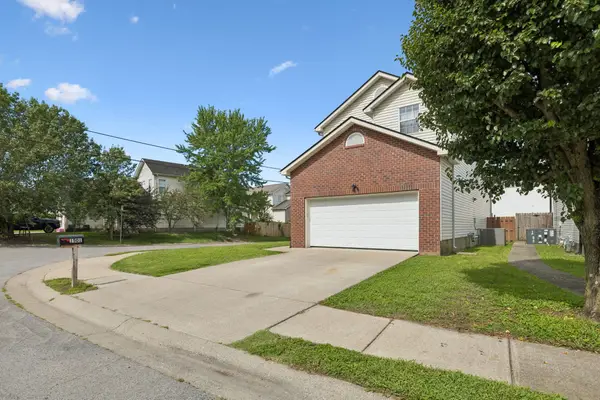 $379,900Active3 beds 3 baths1,584 sq. ft.
1501 Bell Trace Dr, Antioch, TN 37013
MLS# 3513746Listed by: BENCHMARK REALTY - New
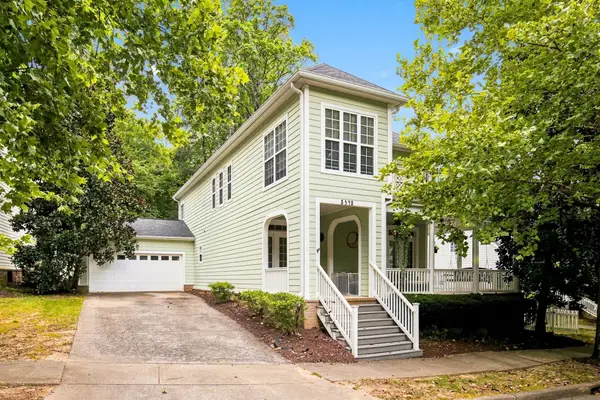 $635,000Active3 beds 3 baths2,741 sq. ft.
8348 Saint Danasus Dr, Nashville, TN 37211
MLS# 3512944Listed by: CRYE-LEIKE, INC., REALTORS - New
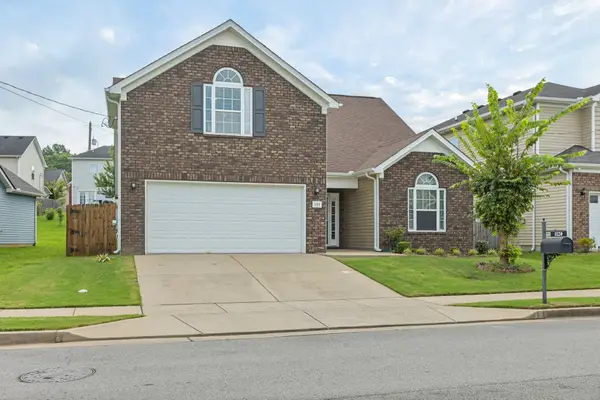 $420,000Active4 beds 3 baths2,003 sq. ft.
1120 Silvermoon Dr, Antioch, TN 37013
MLS# 3513079Listed by: NASHVILLE REALTY GROUP 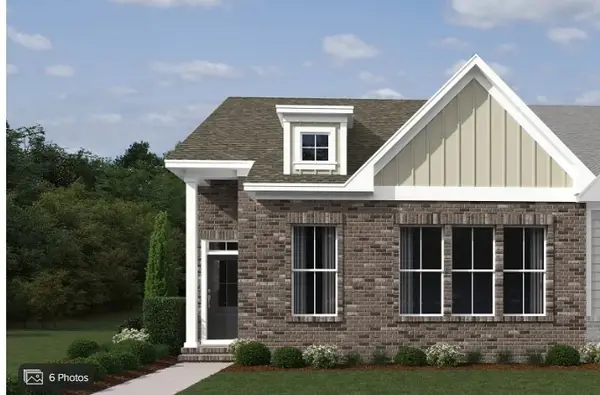 $348,995Pending3 beds 3 baths1,623 sq. ft.
523 Stonehaus Crossing E, Antioch, TN 37013
MLS# 3513468Listed by: ASHTON NASHVILLE RESIDENTIAL- New
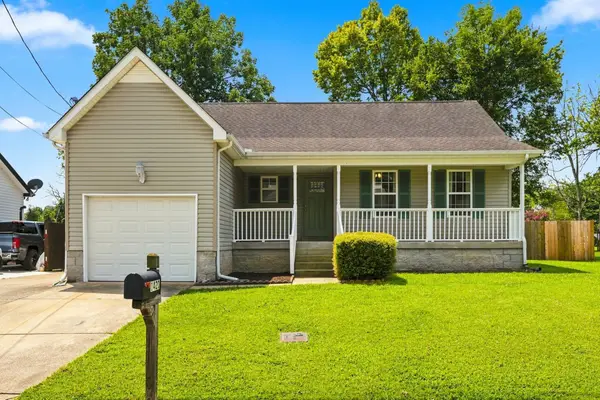 $350,000Active3 beds 2 baths1,286 sq. ft.
1420 Laurel Oak Dr, Antioch, TN 37013
MLS# 3513596Listed by: MI CASA REALTY - New
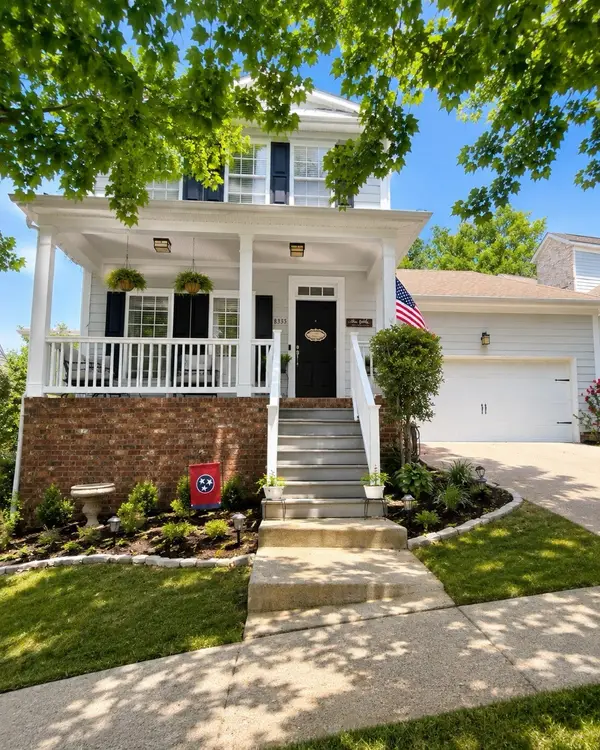 $565,599Active3 beds 3 baths1,929 sq. ft.
8335 Saint Danasus Dr, Nashville, TN 37211
MLS# 3513557Listed by: EXP REALTY - New
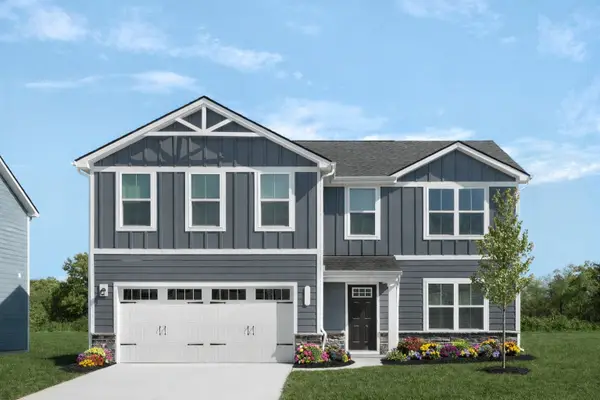 $416,990Active4 beds 3 baths2,203 sq. ft.
413 Audusson Dr, Antioch, TN 37013
MLS# 3513510Listed by: RYAN HOMES


Protect your home and budget from life's surprises with an Assurant Home Warranty, backed by a partner that supports you through every step of homeownership. Explore Plans.
©2026 Century 21 Real Estate LLC. All rights reserved. CENTURY 21®, the CENTURY 21 Logo and C21® are service marks owned by Century 21 Real Estate LLC. Century 21 Real Estate LLC fully supports the principles of the Fair Housing Act and the Equal Opportunity Act. Each office is independently owned and operated. Listing information is deemed reliable but not guaranteed accurate.