
103 Pepper Ridge Cir, Antioch, TN 37013
Local realty services provided by:CENTURY 21 Premier
103 Pepper Ridge Cir,Antioch, TN 37013
$274,900
- 3 Beds
- 3 Baths
- 1,681 sq. ft.
- Townhouse
- Active
Listed by: chuck curran
Office: compass
MLS#:3248813
Source:NASHVILLE
Price summary
- Price:$274,900
- Price per sq. ft.:$163.53
- Monthly HOA dues:$240
About this home
Inviting townhome with three bedrooms and two baths. Fireplace in large living room. Master bedroom downstairs with its own bath and large walk-in closet. Hardwood floors in the entry and the kitchen. Granite countertops all appliances remain. Two bedrooms with bath upstairs walk-in closet. Two car garage in the basement with plenty of storage. Gas water heater, and gas heat. Community pool nice deck with shade cover.priced under $300,000.
Contact an agent
Home facts
- Year built:1987
- Subdivision & Development:Pepper Ridge
- Listing ID #:3248813
- Added:45 day(s) ago
- Updated:August 10, 2026 at 02:40 PM
Rooms and interior
- Bedrooms:3
- Total bathrooms:3
- Full bathrooms:2
- Half bathrooms:1
- Flooring:Carpet, Tile, Vinyl
- Kitchen Description:Dishwasher, Microwave, Refrigerator
- Basement:Yes
- Basement Description:Unfinished
- Living area:1,681 sq. ft.
Heating and cooling
- Cooling:Ceiling Fan(s), Central Air
- Heating:Central
- Central air:Yes
Structure and exterior
- Roof:Shingle
- Year built:1987
- Building area:1,681 sq. ft.
- Lot area:0.02 Acres
- Architectural Style:Contemporary
- Construction Materials:Brick, Vinyl Siding
- Exterior Features:Deck
- Levels:2 Story
Schools
- High school:Antioch High School
- Middle school:Margaret Allen Middle School
- Elementary school:Una Elementary
Utilities
- Water:Public, Water Available
- Sewer:Public Sewer
Finances and disclosures
- Price:$274,900
- Price per sq. ft.:$163.53
- Tax amount:$2,051
Features and amenities
- Appliances:Dishwasher, Microwave, Refrigerator
- Amenities:Ceiling Fan(s), High Speed Internet, Walk-In Closet(s)
- Pool features:In Ground, Private Pool
Parking
- Total parking spaces:2
- Garage:Yes
- Garage spaces:2
 Copyright 2026 Realtracs Mls. All rights reserved. Realtracs Mls provides content displayed here (“provided content”) on an “as is” basis and makes no representations or warranties regarding the provided content, including, but not limited to those of non-infringement, timeliness, accuracy, or completeness. Individuals and companies using information presented are responsible for verification and validation of information they utilize and present to their customers and clients. Realtracs Mls will not be liable for any damage or loss resulting from use of the provided content or the products available through Portals, IDX, VOW, and/or Syndication. Recipients of this information shall not resell, redistribute, reproduce, modify, or otherwise copy any portion thereof without the expressed written consent of Realtracs Mls. NASHVILLE Member Broker: Renee Hunter
New listings near 103 Pepper Ridge Cir
- New
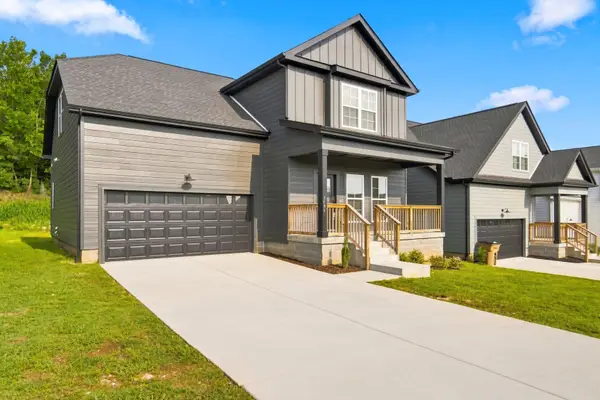 $409,900Active4 beds 4 baths2,001 sq. ft.
1113 Alcove Way, Antioch, TN 37013
MLS# 3501451Listed by: HODGES AND FOOSHEE REALTY INC. - New
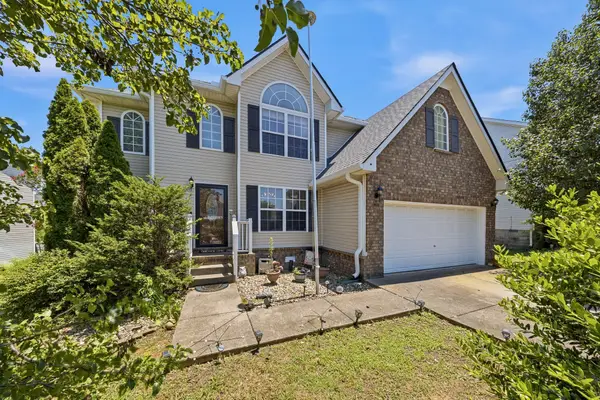 $418,500Active4 beds 3 baths2,355 sq. ft.
212 Grovedale Trce, Antioch, TN 37013
MLS# 3318864Listed by: EXIT REAL ESTATE SOLUTIONS - New
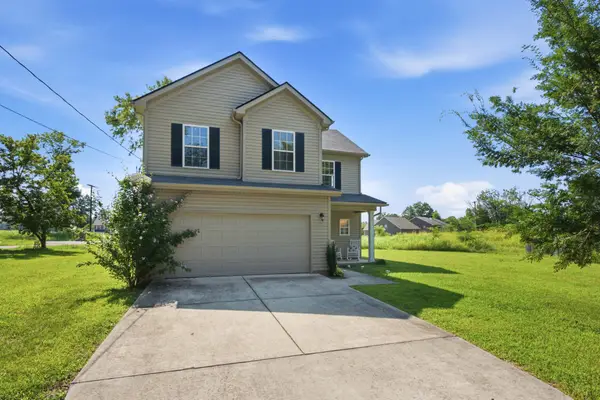 $375,000Active3 beds 3 baths1,870 sq. ft.
3112 Bluewater Way, Nashville, TN 37217
MLS# 3336158Listed by: COMPASS 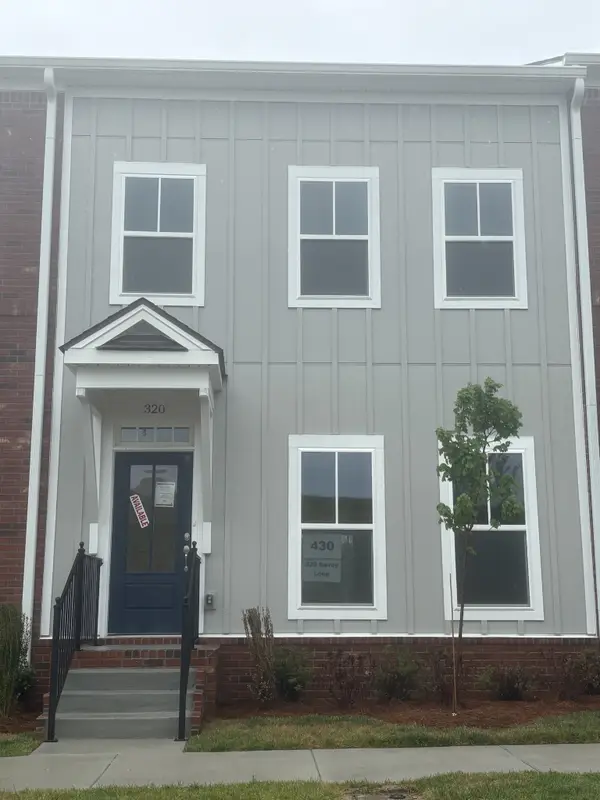 $384,900Pending2 beds 4 baths1,848 sq. ft.
320 Savoy Loop, Nolensville, TN 37135
MLS# 3501268Listed by: REGENT REALTY- New
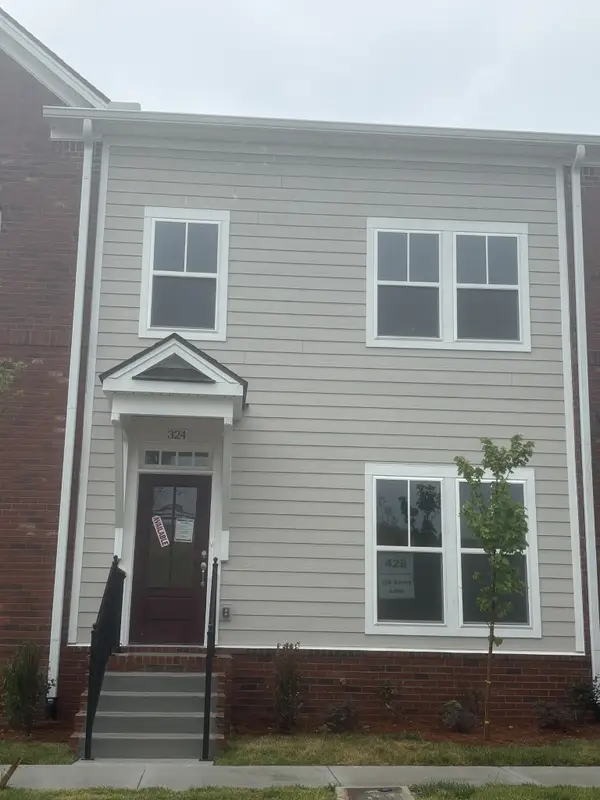 $384,900Active3 beds 4 baths1,865 sq. ft.
324 Savoy Loop, Nolensville, TN 37135
MLS# 3501261Listed by: REGENT REALTY - New
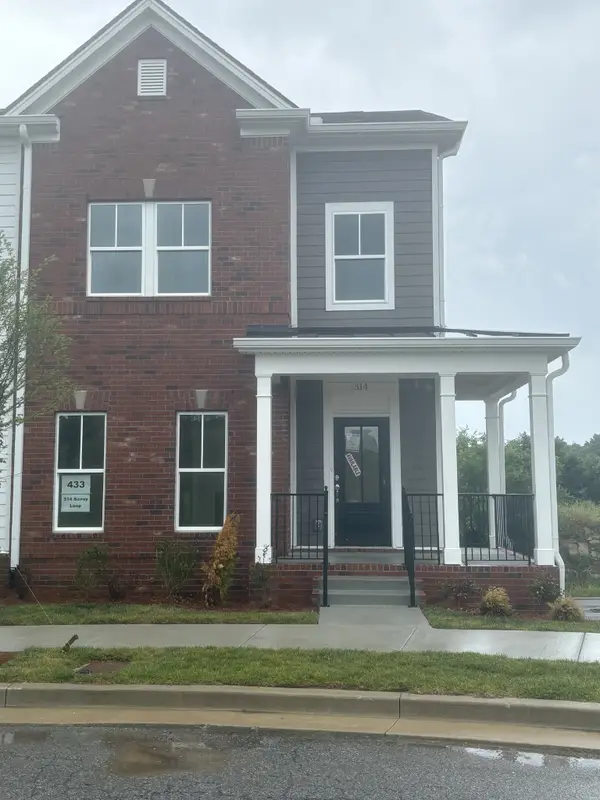 $424,975Active3 beds 4 baths2,037 sq. ft.
314 Savoy Loop, Nolensville, TN 37135
MLS# 3501263Listed by: REGENT REALTY - New
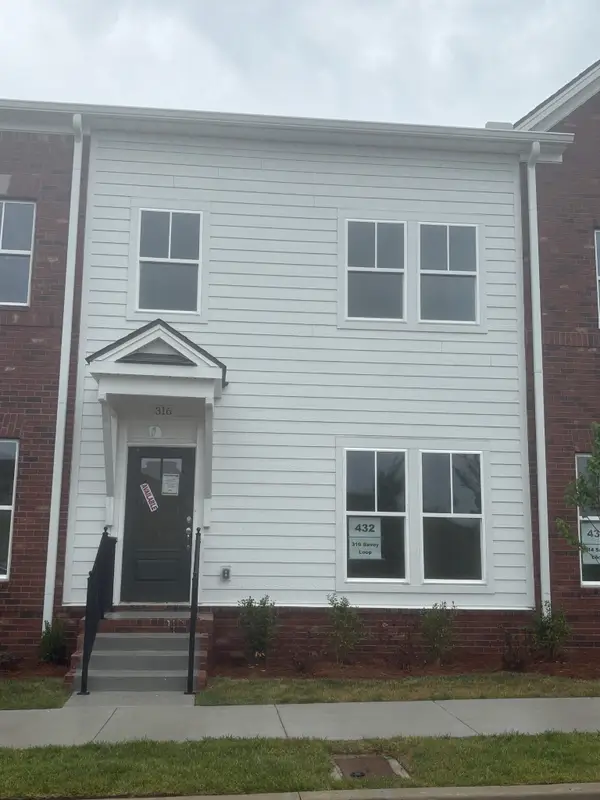 $397,925Active2 beds 4 baths1,865 sq. ft.
316 Savoy Loop, Nolensville, TN 37135
MLS# 3501267Listed by: REGENT REALTY - New
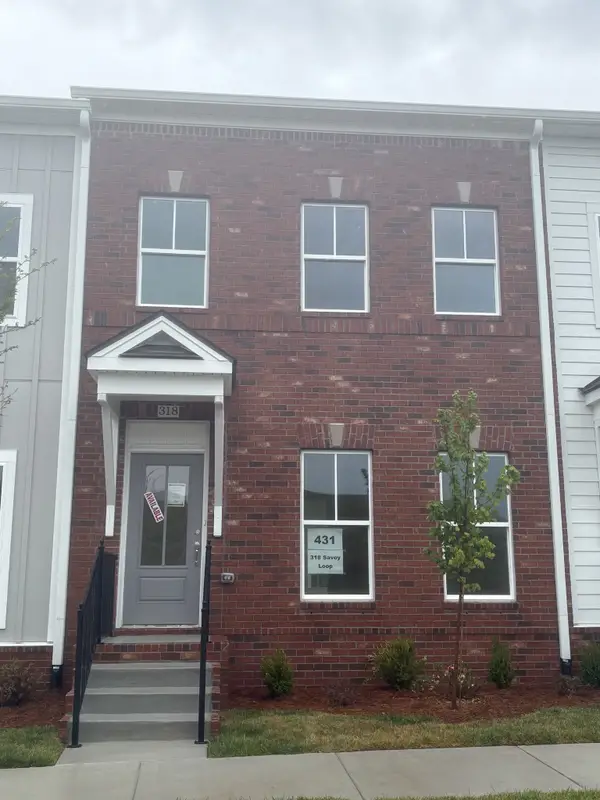 $397,225Active2 beds 4 baths1,848 sq. ft.
318 Savoy Loop, Nolensville, TN 37135
MLS# 3501271Listed by: REGENT REALTY - New
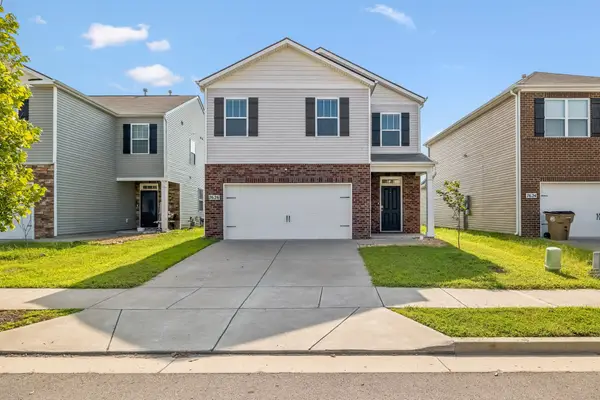 $425,000Active4 beds 3 baths1,916 sq. ft.
7626 Gunners Landing Dr, Antioch, TN 37013
MLS# 3501160Listed by: NEW KEY REALTY, LLC - New
 $599,000Active3 beds 2 baths1,375 sq. ft.
5757 Pettus Rd, Antioch, TN 37013
MLS# 3499583Listed by: COMPASS


Protect your home and budget from life's surprises with an Assurant Home Warranty, backed by a partner that supports you through every step of homeownership. Explore Plans.
©2026 Century 21 Real Estate LLC. All rights reserved. CENTURY 21®, the CENTURY 21 Logo and C21® are service marks owned by Century 21 Real Estate LLC. Century 21 Real Estate LLC fully supports the principles of the Fair Housing Act and the Equal Opportunity Act. Each office is independently owned and operated. Listing information is deemed reliable but not guaranteed accurate.