
125 Oceanfront Cir N, Antioch, TN 37013
Local realty services provided by:CENTURY 21 Premier
125 Oceanfront Cir N,Antioch, TN 37013
$299,000
- 3 Beds
- 2 Baths
- 1,404 sq. ft.
- Mobile / Manufactured
- Active
Listed by: ryan stonehouse
Office: compass
MLS#:3285795
Source:NASHVILLE
Price summary
- Price:$299,000
- Price per sq. ft.:$212.96
- Monthly HOA dues:$35
About this home
Welcome to this beautifully renovated 1,404 sq ft home where every detail has been thoughtfully updated from top to bottom. Step inside to a bright, open-concept living room and kitchen designed for easy everyday living and effortless entertaining. The brand-new kitchen is the heart of the home, featuring fresh cabinetry, updated countertops, and all-new stainless steel appliances.
Throughout the home you'll find new flooring, along with three generously sized bedrooms and two fully updated bathrooms finished with modern fixtures and clean, contemporary style. Nothing has been overlooked — this is a true turnkey remodel.
Outside, enjoy brand-new decks perfect for morning coffee or weekend gatherings, all set against fresh, professionally installed landscaping that gives the property standout curb appeal.
With all-new systems and finishes throughout, this home offers the comfort of new construction in an established setting. Don't miss your chance to own a fully renovated, move-in-ready home — schedule your showing today!...
Contact an agent
Home facts
- Year built:2004
- Listing ID #:3285795
- Added:1 day(s) ago
- Updated:July 17, 2026 at 02:23 PM
Rooms and interior
- Bedrooms:3
- Total bathrooms:2
- Full bathrooms:2
- Flooring:Laminate
- Kitchen Description:Dishwasher, Microwave, Refrigerator
- Basement:Yes
- Living area:1,404 sq. ft.
Heating and cooling
- Cooling:Central Air
- Heating:Central
- Central air:Yes
Structure and exterior
- Year built:2004
- Building area:1,404 sq. ft.
- Lot area:0.16 Acres
- Construction Materials:Vinyl Siding
- Levels:1 Story
Schools
- High school:Antioch High School
- Middle school:John F. Kennedy Middle
- Elementary school:Mt. View Elementary
Utilities
- Water:Public, Water Available
- Sewer:Public Sewer
Finances and disclosures
- Price:$299,000
- Price per sq. ft.:$212.96
- Tax amount:$1,488
Features and amenities
- Appliances:Dishwasher, Microwave, Refrigerator
 Copyright 2026 Realtracs Mls. All rights reserved. Realtracs Mls provides content displayed here (“provided content”) on an “as is” basis and makes no representations or warranties regarding the provided content, including, but not limited to those of non-infringement, timeliness, accuracy, or completeness. Individuals and companies using information presented are responsible for verification and validation of information they utilize and present to their customers and clients. Realtracs Mls will not be liable for any damage or loss resulting from use of the provided content or the products available through Portals, IDX, VOW, and/or Syndication. Recipients of this information shall not resell, redistribute, reproduce, modify, or otherwise copy any portion thereof without the expressed written consent of Realtracs Mls. NASHVILLE Member Broker: Renee Hunter
New listings near 125 Oceanfront Cir N
- Coming Soon
 $289,000Coming Soon2 beds 2 baths
2928 Sheana Way, Antioch, TN 37013
MLS# 3283700Listed by: ZACH TAYLOR REAL ESTATE - Coming Soon
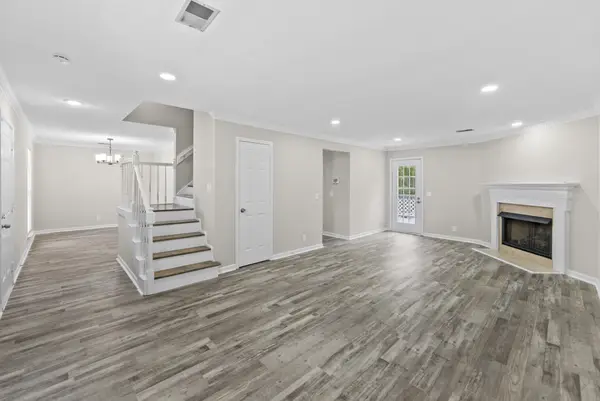 $404,990Coming Soon4 beds 3 baths
3508 Daisy Trl, Antioch, TN 37013
MLS# 3283706Listed by: SIMPLIHOM - Coming Soon
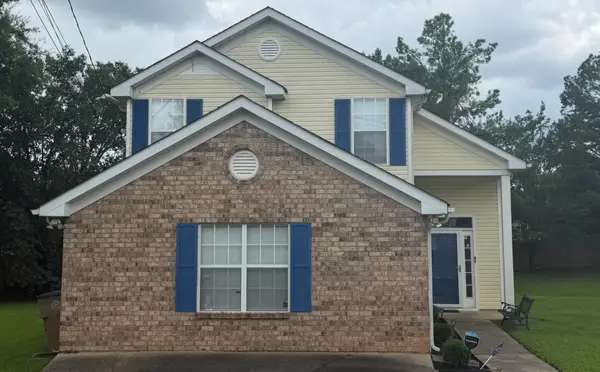 $375,000Coming Soon3 beds 2 baths
508 S Stonegate Ct, Antioch, TN 37013
MLS# 3285712Listed by: BLACKWELL REALTY - Coming Soon
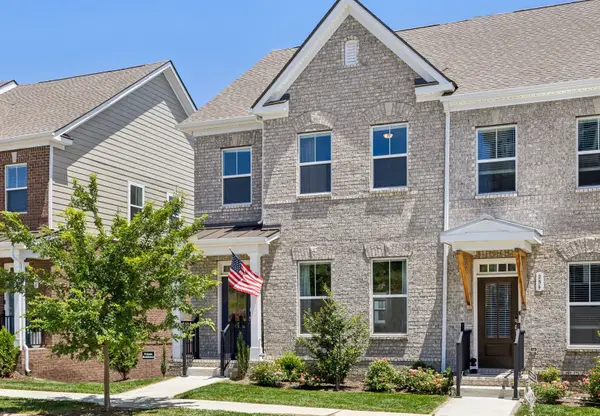 $459,900Coming Soon3 beds 3 baths
256 Ben Hill Dr, Antioch, TN 37013
MLS# 3285794Listed by: BENCHMARK REALTY, LLC - Coming Soon
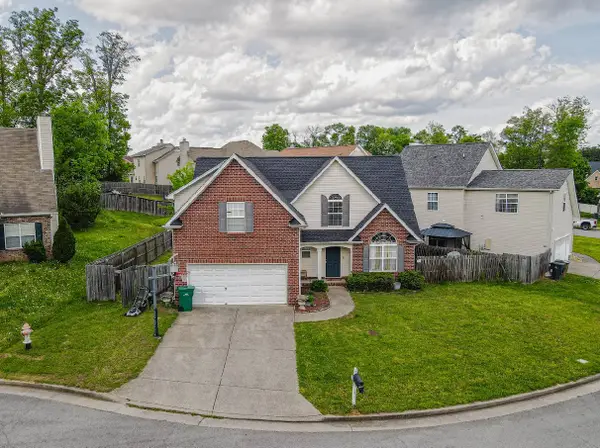 $374,999Coming Soon4 beds 3 baths
704 Sandbury Pt, Antioch, TN 37013
MLS# 3285887Listed by: REALTY ONE GROUP MUSIC CITY - New
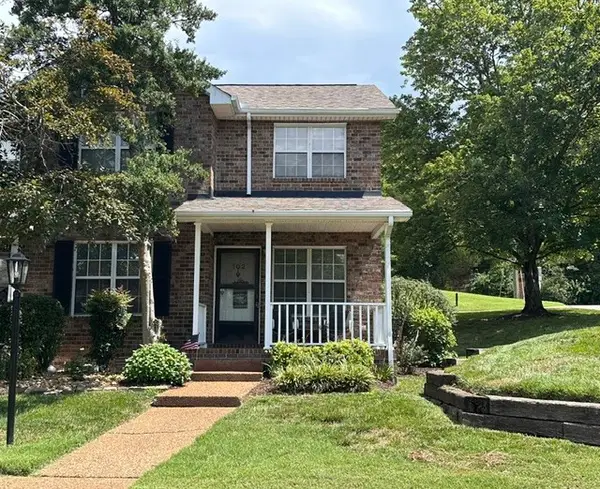 $225,000Active2 beds 3 baths1,278 sq. ft.
102 Pepper Ridge Cir, Antioch, TN 37013
MLS# 3285645Listed by: BENCHMARK REALTY, LLC - New
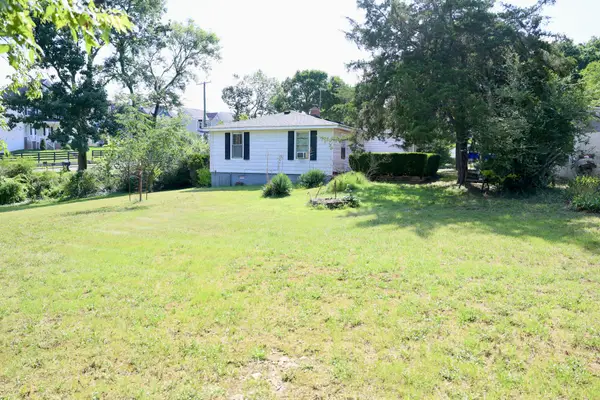 $269,900Active2 beds 1 baths920 sq. ft.
3794 Pin Hook Rd, Antioch, TN 37013
MLS# 3285832Listed by: BENCHMARK REALTY, LLC - New
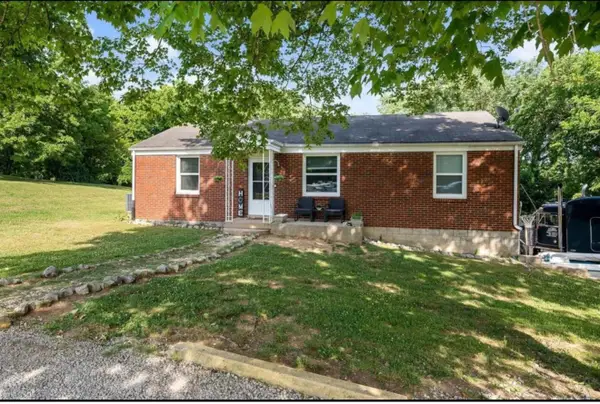 $750,000Active3 beds 1 baths1,144 sq. ft.
1166 Barnes Rd, Antioch, TN 37013
MLS# 3285564Listed by: COMPASS TENNESSEE, LLC - Open Fri, 10am to 6pmNew
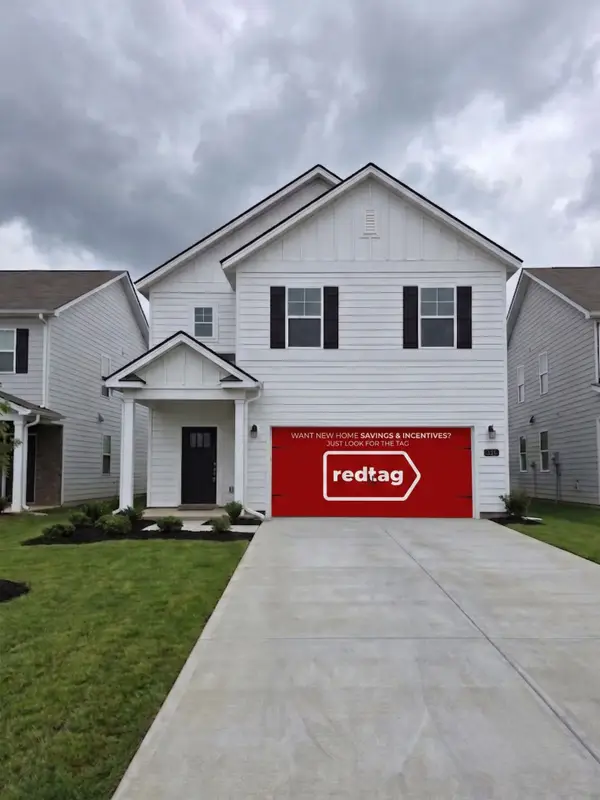 $447,500Active5 beds 3 baths2,382 sq. ft.
108 Bluegill Ln, Antioch, TN 37013
MLS# 3283704Listed by: D.R. HORTON


Protect your home and budget from life's surprises with an Assurant Home Warranty, backed by a partner that supports you through every step of homeownership. Explore Plans.
©2026 Century 21 Real Estate LLC. All rights reserved. CENTURY 21®, the CENTURY 21 Logo and C21® are service marks owned by Century 21 Real Estate LLC. Century 21 Real Estate LLC fully supports the principles of the Fair Housing Act and the Equal Opportunity Act. Each office is independently owned and operated. Listing information is deemed reliable but not guaranteed accurate.