
1298 Bending Creek Dr, Antioch, TN 37013
Local realty services provided by:CENTURY 21 Premier
1298 Bending Creek Dr,Antioch, TN 37013
$414,900
- 3 Beds
- 2 Baths
- 1,527 sq. ft.
- Single family
- Active
Listed by: tad lefevre
Office: parks compass
MLS#:3499610
Source:NASHVILLE
Price summary
- Price:$414,900
- Price per sq. ft.:$271.71
- Monthly HOA dues:$27
About this home
Welcome to this beautifully maintained home in one of the most desirable neighborhoods in Cane Ridge. Imagine strolling along the sidewalks that lead all the way to Mill Run Park, where you can enjoy direct access to the scenic Mill Creek Greenway trail. This charming location is just a ten minute drive from the Nashville Tanger Outlets, a little over twenty minutes from BNA, twenty-five minutes from both Downtown Nashville and Cool Springs, and half an hour from Downtown Franklin. It’s truly a fantastic find! The home features three bedrooms and 2 baths with a MAIN FLOOR PRIMARY BEDROOM! The main floor living room boasts a high ceiling, natural light, fireplace and an inviting open floor plan. Step out of the screened porch into the fully fenced back yard! NEW HVAC in 2022 and water heater in 2025!! For families with children, the Nashville Collegiate Prep Charter School, which serves students from K-12, is conveniently located just a three-minute drive away and offers an alternative experience to the locally zoned schools. This is the perfect opportunity to find your next home! Professional photos coming next week!...
Contact an agent
Home facts
- Year built:2002
- Subdivision & Development:Mill Run
- Listing ID #:3499610
- Added:1 day(s) ago
- Updated:August 08, 2026 at 02:40 PM
Rooms and interior
- Bedrooms:3
- Total bathrooms:2
- Full bathrooms:2
- Kitchen Description:Dishwasher, Microwave, Refrigerator
- Basement:Yes
- Living area:1,527 sq. ft.
Heating and cooling
- Cooling:Central Air, Electric
- Heating:Central, Natural Gas
- Central air:Yes
Structure and exterior
- Year built:2002
- Building area:1,527 sq. ft.
- Lot area:0.16 Acres
- Construction Materials:Brick, Vinyl Siding
- Exterior Features:Patio, Screened
- Levels:2 Story
Schools
- High school:Cane Ridge High School
- Middle school:Thurgood Marshall Middle
- Elementary school:Henry C. Maxwell Elementary
Utilities
- Water:Public, Water Available
- Sewer:Public Sewer
Finances and disclosures
- Price:$414,900
- Price per sq. ft.:$271.71
- Tax amount:$2,750
Features and amenities
- Appliances:Dishwasher, Microwave, Refrigerator
- Amenities:Playground, Trail(s)
Parking
- Total parking spaces:4
- Garage:Yes
- Garage spaces:2
 Copyright 2026 Realtracs Mls. All rights reserved. Realtracs Mls provides content displayed here (“provided content”) on an “as is” basis and makes no representations or warranties regarding the provided content, including, but not limited to those of non-infringement, timeliness, accuracy, or completeness. Individuals and companies using information presented are responsible for verification and validation of information they utilize and present to their customers and clients. Realtracs Mls will not be liable for any damage or loss resulting from use of the provided content or the products available through Portals, IDX, VOW, and/or Syndication. Recipients of this information shall not resell, redistribute, reproduce, modify, or otherwise copy any portion thereof without the expressed written consent of Realtracs Mls. NASHVILLE Member Broker: Renee Hunter
New listings near 1298 Bending Creek Dr
- New
 $599,000Active3 beds 2 baths1,375 sq. ft.
5757 Pettus Rd, Antioch, TN 37013
MLS# 3499583Listed by: COMPASS - New
 $289,990Active3 beds 3 baths1,483 sq. ft.
4125 Saddlecreek Way, Antioch, TN 37013
MLS# 3500960Listed by: SIMPLIHOM - New
 $750,000Active5 beds 4 baths3,710 sq. ft.
1296 Blairfield Dr, Antioch, TN 37013
MLS# 3500996Listed by: AT HOME REALTY - New
 $384,900Active4 beds 2 baths1,350 sq. ft.
256 Coleridge Ct, Antioch, TN 37013
MLS# 3501003Listed by: SIMPLIHOM - New
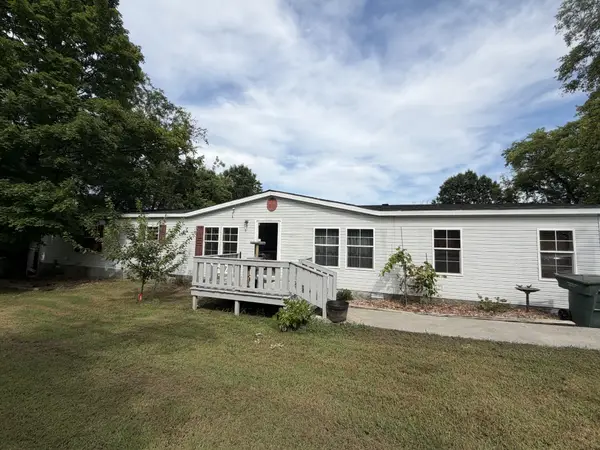 $350,000Active3 beds 2 baths2,432 sq. ft.
6214 Pettus Rd, Antioch, TN 37013
MLS# 3319770Listed by: KELLER WILLIAMS REALTY NASHVILLE/FRANKLIN - New
 $465,000Active3 beds 3 baths1,777 sq. ft.
4326 Barnes Cove Dr, Nashville, TN 37211
MLS# 3333910Listed by: REALTY ONE GROUP MUSIC CITY - New
 $260,000Active2 beds 3 baths1,248 sq. ft.
1382 Rural Hill Rd #184, Antioch, TN 37013
MLS# 3333933Listed by: SIMPLIHOM - New
 $559,900Active4 beds 3 baths2,393 sq. ft.
9728 Katz Ln, Brentwood, TN 37027
MLS# 3347209Listed by: ZEITLIN SOTHEBY'S INTERNATIONAL REALTY - Open Sun, 2 to 4pmNew
 $459,900Active3 beds 3 baths2,043 sq. ft.
2361 Somerset Valley Dr, Antioch, TN 37013
MLS# 3468351Listed by: BENCHMARK REALTY, LLC


Protect your home and budget from life's surprises with an Assurant Home Warranty, backed by a partner that supports you through every step of homeownership. Explore Plans.
©2026 Century 21 Real Estate LLC. All rights reserved. CENTURY 21®, the CENTURY 21 Logo and C21® are service marks owned by Century 21 Real Estate LLC. Century 21 Real Estate LLC fully supports the principles of the Fair Housing Act and the Equal Opportunity Act. Each office is independently owned and operated. Listing information is deemed reliable but not guaranteed accurate.