
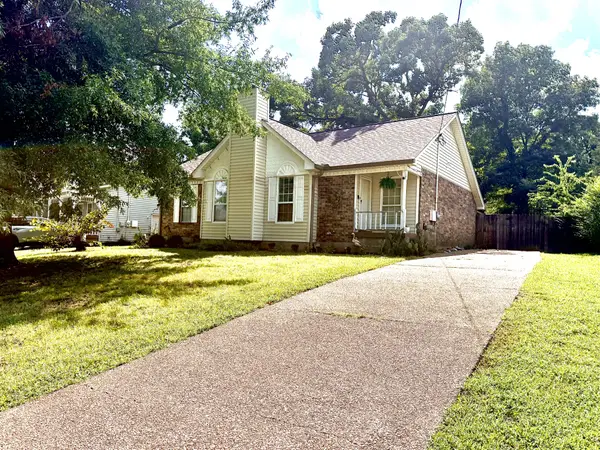
3789 Waterford Way, Antioch, TN 37013
Local realty services provided by:CENTURY 21 Premier
3789 Waterford Way,Antioch, TN 37013
$400,000
- 4 Beds
- 4 Baths
- - sq. ft.
- Single family
- Sold
Listed by: alma mendez
Office: the real estate collective - cookeville
MLS#:3279245
Source:NASHVILLE
Sorry, we are unable to map this address
Price summary
- Price:$400,000
- Monthly HOA dues:$16.67
About this home
Rare opportunity to own a spacious 4-bedroom, 3.5-bath home plus a private in-law suite with its own kitchen and full bath—an ideal setup for multigenerational living, extended guests, or today's flexible lifestyle. This thoughtfully designed home offers a functional floor plan with three bedrooms upstairs and a private main-level bedroom, providing the perfect balance of comfort, flexibility, and privacy. Additional highlights include a 2-car attached garage / workshop/storage space with electricity , additional carport, and generous walk-in attic storage. The inviting living room with a cozy fireplace flows seamlessly into the spacious kitchen and dining area, creating the perfect setting for everyday living and entertaining. Step outside to a large deck overlooking the spacious backyard, ideal for relaxing, hosting family and friends, gardening, or enjoying outdoor gatherings. Conveniently located just minutes from Percy Priest Lake, Smith Springs Park, Nashville International Airport, shopping, dining, and Downtown Nashville, this home offers the perfect combination of space, versatility, and convenience....
Contact an agent
Home facts
- Year built:2001
- Subdivision & Development:Peninsula Point
- Listing ID #:3279245
- Added:48 day(s) ago
- Updated:September 01, 2026 at 07:36 AM
Rooms and interior
- Bedrooms:4
- Total bathrooms:4
- Full bathrooms:3
- Half bathrooms:1
- Flooring:Carpet, Tile
- Kitchen Description:Microwave, Oven, Refrigerator
- Basement:Yes
Heating and cooling
- Cooling:Central Air
- Heating:Central
- Central air:Yes
Structure and exterior
- Year built:2001
- Construction Materials:Brick, Frame
- Levels:1 Story
Schools
- High school:Antioch High School
- Middle school:John F. Kennedy Middle
- Elementary school:Smith Springs Elementary School
Utilities
- Water:Public, Water Available
- Sewer:Public Sewer
Finances and disclosures
- Price:$400,000
- Tax amount:$2,553
Features and amenities
- Appliances:Microwave, Refrigerator
- Amenities:appl_Oven
Parking
- Total parking spaces:2
- Parking description:Attached
- Garage:Yes
- Garage spaces:2
 Copyright 2026 Realtracs Mls. All rights reserved. Realtracs Mls provides content displayed here (“provided content”) on an “as is” basis and makes no representations or warranties regarding the provided content, including, but not limited to those of non-infringement, timeliness, accuracy, or completeness. Individuals and companies using information presented are responsible for verification and validation of information they utilize and present to their customers and clients. Realtracs Mls will not be liable for any damage or loss resulting from use of the provided content or the products available through Portals, IDX, VOW, and/or Syndication. Recipients of this information shall not resell, redistribute, reproduce, modify, or otherwise copy any portion thereof without the expressed written consent of Realtracs Mls. NASHVILLE Member Broker: Renee Hunter
New listings near 3789 Waterford Way
- Coming Soon
 $319,900Coming Soon2 beds 3 baths1,376 sq. ft.
108 Shiaway Ct, Nashville, TN 37217
MLS# 3529182Listed by: MARK SPAIN REAL ESTATE - Coming Soon
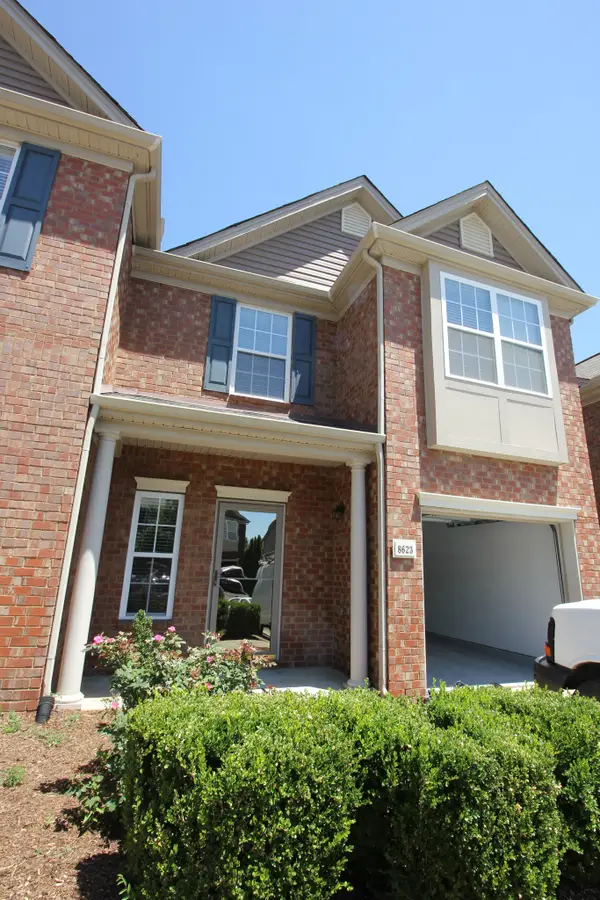 $359,900Coming Soon3 beds 3 baths1,720 sq. ft.
8623 Altesse Way, Brentwood, TN 37027
MLS# 3528675Listed by: SOUTHERN LIFE REAL ESTATE - Coming Soon
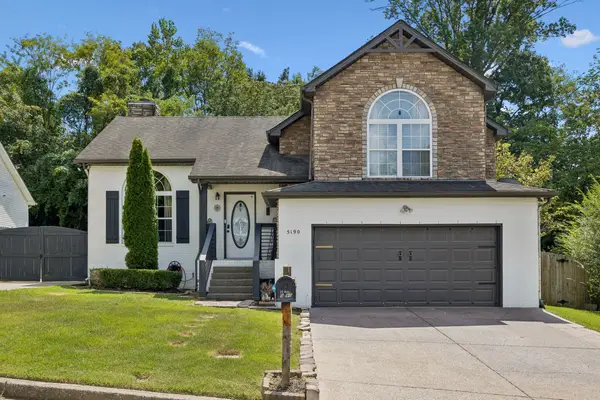 $405,000Coming Soon3 beds 3 baths1,727 sq. ft.
5190 Highlander Dr, Antioch, TN 37013
MLS# 3527689Listed by: NOVA REALTY - Coming Soon
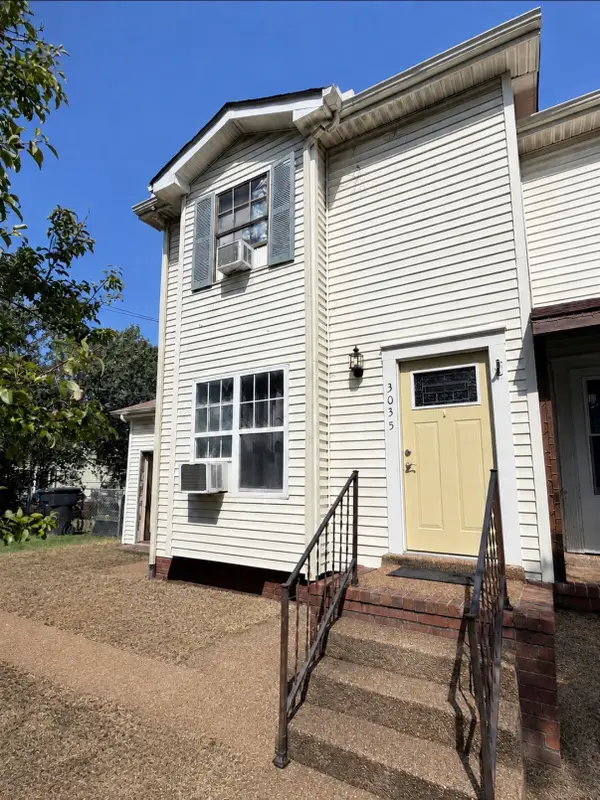 $195,000Coming Soon2 beds 2 baths1,006 sq. ft.
3035 Mossdale Dr, Antioch, TN 37013
MLS# 3527793Listed by: ZACH TAYLOR REAL ESTATE - Coming Soon
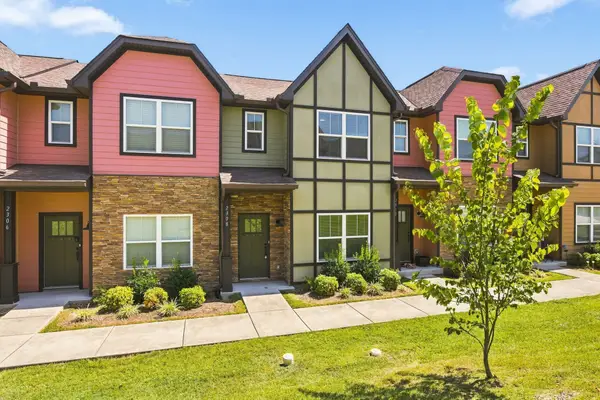 $275,000Coming Soon2 beds 3 baths1,288 sq. ft.
2308 Smedley Ln, Antioch, TN 37013
MLS# 3527224Listed by: SCOUT REALTY - Coming Soon
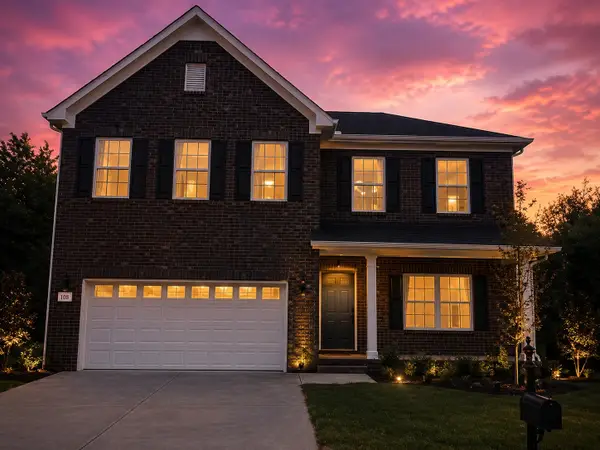 $459,000Coming Soon4 beds 3 baths2,079 sq. ft.
805 Crab Apple Cv, Antioch, TN 37013
MLS# 3526520Listed by: REAL BROKER - Coming Soon
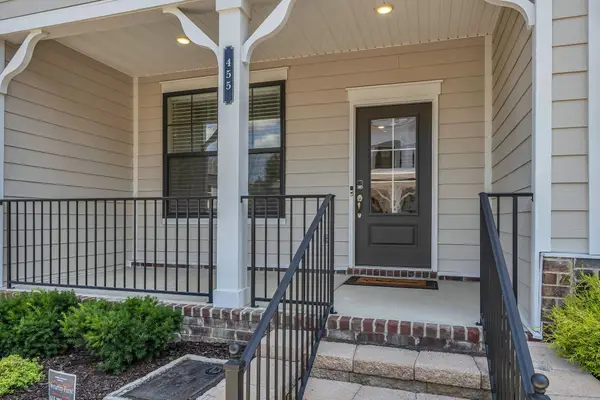 $419,900Coming Soon2 beds 4 baths1,802 sq. ft.
455 Portsdale Dr, Brentwood, TN 37027
MLS# 3521145Listed by: SYNERGY REALTY NETWORK, LLC - Coming Soon
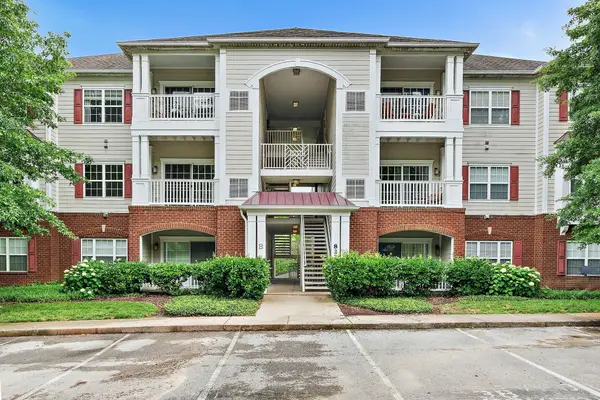 $210,000Coming Soon2 beds 1 baths1,000 sq. ft.
8221 Lenox Creekside Dr #10, Antioch, TN 37013
MLS# 3525560Listed by: ONWARD REAL ESTATE - Coming Soon
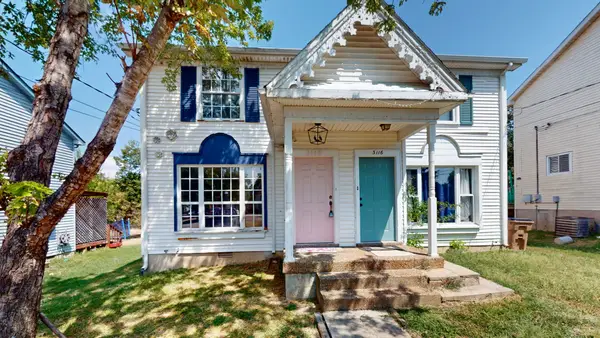 $250,000Coming Soon2 beds 2 baths1,200 sq. ft.
3118 Justin Towne Ct, Antioch, TN 37013
MLS# 3520769Listed by: HAUS REALTY & MANAGEMENT LLC - Coming Soon
 $375,000Coming Soon3 beds 2 baths1,343 sq. ft.
3605 Arcadia Cir, Antioch, TN 37013
MLS# 3520542Listed by: NAVIGATE REALTY


Protect your home and budget from life's surprises with an Assurant Home Warranty, backed by a partner that supports you through every step of homeownership. Explore Plans.
©2026 Century 21 Real Estate LLC. All rights reserved. CENTURY 21®, the CENTURY 21 Logo and C21® are service marks owned by Century 21 Real Estate LLC. Century 21 Real Estate LLC fully supports the principles of the Fair Housing Act and the Equal Opportunity Act. Each office is independently owned and operated. Listing information is deemed reliable but not guaranteed accurate.