
4814 Gillespie Dr, Antioch, TN 37013
Local realty services provided by:CENTURY 21 Premier
4814 Gillespie Dr,Antioch, TN 37013
$199,900
- 2 Beds
- 1 Baths
- 832 sq. ft.
- Single family
- Coming Soon
Listed by: denis sverdlov
Office: compass re
MLS#:3592101
Source:NASHVILLE
Price summary
- Price:$199,900
- Price per sq. ft.:$240.26
About this home
One of the best deals in area - A rare opportunity for first-time buyers or investors, this property is well-cared-for, updated, and move-in-ready - 2-bedroom home offering comfortable, low-maintenance living in a convenient Nashville location with NO HOA! The property features a large, private, fully fenced backyard with accessible space, plus a covered back concrete porch that is perfect for cookouts with a storage closet, perfect for enjoying the outdoors or entertaining. Inside, the inviting layout offers a spacious kitchen and living room, along with two upstairs bedrooms with walk-in closets. Recent improvements include fresh interior paint, new carpet, tile flooring in the bathroom, and updated windows / doors, and new shrubs. Conveniently located just minutes from downtown Nashville and I-24, with easy access to shopping, dining, entertainment, and major commuting routes. Whether you're looking for your first home or a great investment property, this home offers the combination of value, convenience, and low-maintenance living you've been looking for at an unbeatable price!...
Contact an agent
Home facts
- Year built:1983
- Subdivision & Development:Haywood Forest
- Listing ID #:3592101
- Updated:September 23, 2026 at 02:43 PM
Rooms and interior
- Bedrooms:2
- Total bathrooms:1
- Full bathrooms:1
- Flooring:Concrete, Laminate, Tile
- Kitchen Description:Dishwasher, Oven
- Basement:Yes
- Basement Description:Crawl Space
- Living area:832 sq. ft.
Heating and cooling
- Cooling:Wall/Window Unit(s)
- Heating:Baseboard
Structure and exterior
- Year built:1983
- Building area:832 sq. ft.
- Lot area:0.09 Acres
- Construction Materials:Vinyl Siding
- Exterior Features:Porch
- Levels:2 Story
Schools
- High school:Cane Ridge High School
- Middle school:Antioch Middle
- Elementary school:Cole Elementary
Utilities
- Water:Public, Water Available
- Sewer:Public Sewer
Finances and disclosures
- Price:$199,900
- Price per sq. ft.:$240.26
- Tax amount:$1,175
Features and amenities
- Appliances:Dishwasher, Washer
- Laundry features:Dryer, Washer
- Amenities:appl_Oven
Parking
- Parking description:Gravel
 Copyright 2026 Realtracs Mls. All rights reserved. Realtracs Mls provides content displayed here (“provided content”) on an “as is” basis and makes no representations or warranties regarding the provided content, including, but not limited to those of non-infringement, timeliness, accuracy, or completeness. Individuals and companies using information presented are responsible for verification and validation of information they utilize and present to their customers and clients. Realtracs Mls will not be liable for any damage or loss resulting from use of the provided content or the products available through Portals, IDX, VOW, and/or Syndication. Recipients of this information shall not resell, redistribute, reproduce, modify, or otherwise copy any portion thereof without the expressed written consent of Realtracs Mls. NASHVILLE Member Broker: Renee Hunter
New listings near 4814 Gillespie Dr
- Coming Soon
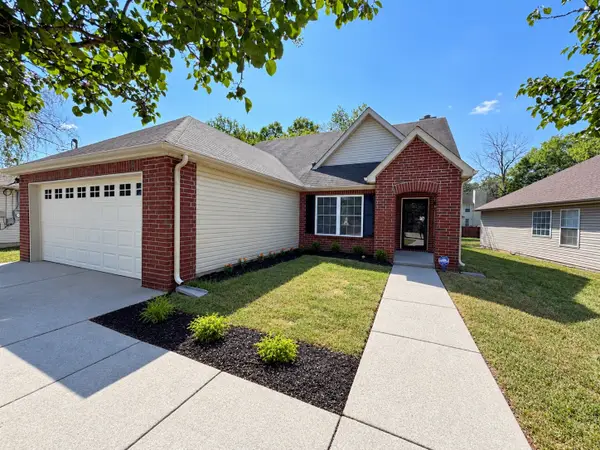 $400,000Coming Soon3 beds 2 baths1,829 sq. ft.
2776 Windcrest Trl, Antioch, TN 37013
MLS# 3597696Listed by: WILSON GROUP REAL ESTATE - Coming SoonOpen Sat, 12 to 2pm
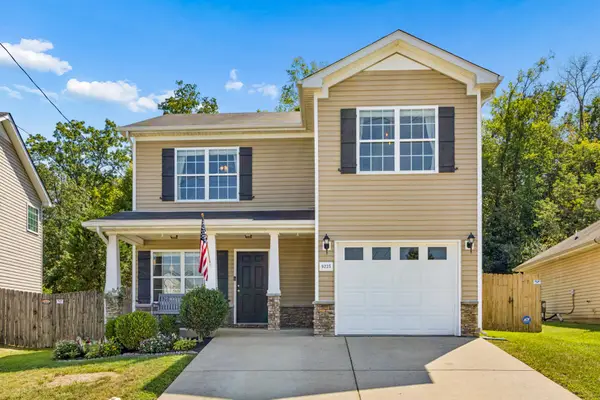 $350,000Coming Soon3 beds 3 baths1,424 sq. ft.
9225 Thomason Trl, Antioch, TN 37013
MLS# 3594177Listed by: COMPASS RE - Coming Soon
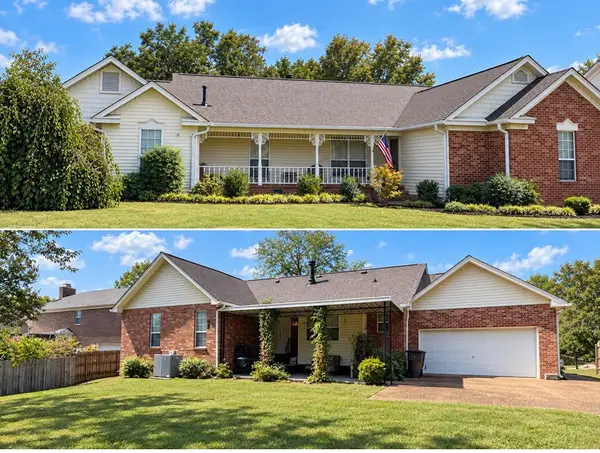 $395,000Coming Soon3 beds 3 baths2,219 sq. ft.
3921 Hillshire Dr, Antioch, TN 37013
MLS# 3596958Listed by: BENCHMARK REALTY, LLC - Coming Soon
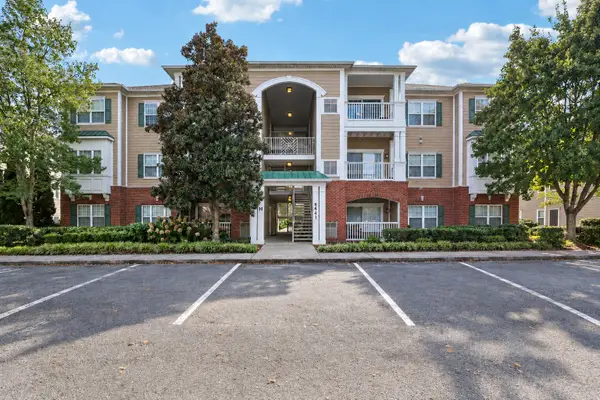 $285,000Coming Soon2 beds 2 baths1,162 sq. ft.
8441 Callabee Way #3, Antioch, TN 37013
MLS# 3597302Listed by: THE GODFREY GROUP, LLC - Coming Soon
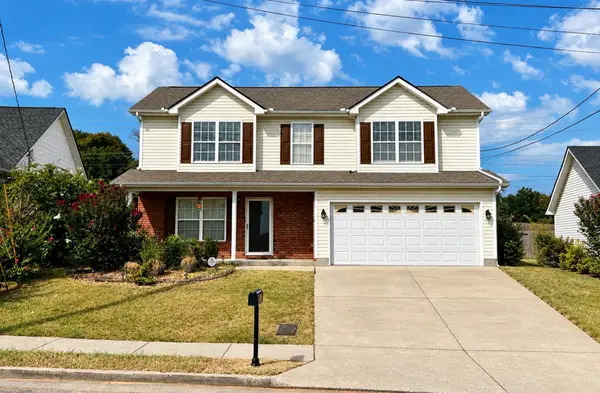 $319,900Coming Soon3 beds 3 baths1,470 sq. ft.
1209 Maritime Prt, Antioch, TN 37013
MLS# 3545470Listed by: EXP REALTY - Coming Soon
 $319,900Coming Soon2 beds 3 baths1,376 sq. ft.
108 Shiaway Ct, Nashville, TN 37217
MLS# 3529182Listed by: MARK SPAIN REAL ESTATE - Coming Soon
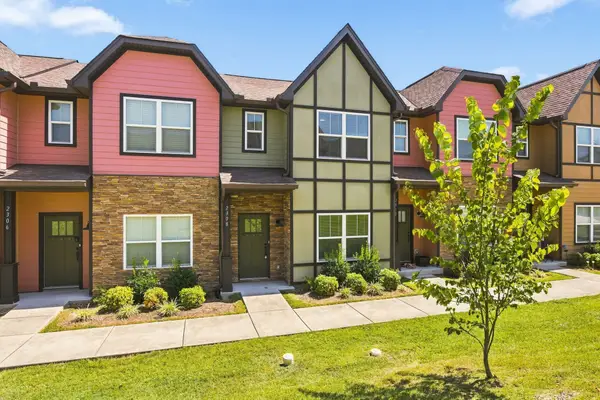 $275,000Coming Soon2 beds 3 baths1,288 sq. ft.
2308 Smedley Ln, Antioch, TN 37013
MLS# 3527224Listed by: SCOUT REALTY - Coming Soon
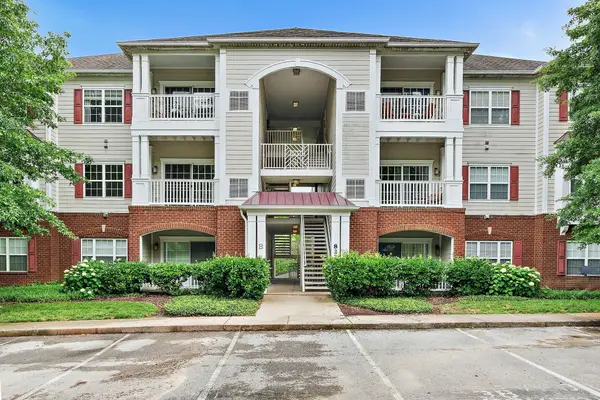 $210,000Coming Soon2 beds 1 baths1,000 sq. ft.
8221 Lenox Creekside Dr #10, Antioch, TN 37013
MLS# 3525560Listed by: ONWARD REAL ESTATE - Coming Soon
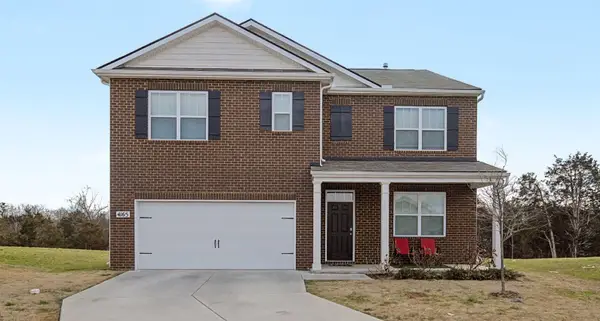 $489,890Coming Soon5 beds 3 baths2,511 sq. ft.
4165 Dolly Way, Antioch, TN 37013
MLS# 3516606Listed by: CRYE-LEIKE, REALTORS


Protect your home and budget from life's surprises with an Assurant Home Warranty, backed by a partner that supports you through every step of homeownership. Explore Plans.
©2026 Century 21 Real Estate LLC. All rights reserved. CENTURY 21®, the CENTURY 21 Logo and C21® are service marks owned by Century 21 Real Estate LLC. Century 21 Real Estate LLC fully supports the principles of the Fair Housing Act and the Equal Opportunity Act. Each office is independently owned and operated. Listing information is deemed reliable but not guaranteed accurate.