
5090 Blue Hole Rd, Antioch, TN 37013
Local realty services provided by:CENTURY 21 Premier
5090 Blue Hole Rd,Antioch, TN 37013
$475,000
- 3 Beds
- 2 Baths
- 2,175 sq. ft.
- Single family
- Active
Listed by: scott weckler
Office: haven real estate
MLS#:3060649
Source:NASHVILLE
Price summary
- Price:$475,000
- Price per sq. ft.:$218.39
About this home
Rare opportunity to own 3.44 usable acres with creek frontage just minutes from Downtown Nashville. This all-brick home offers 3 bedrooms, 2 bathrooms, and 2,175 square feet of living space, combining privacy, acreage, and convenience that are nearly impossible to find at this price point.
Situated on a quiet dead-end road with no through traffic, the property features extensive flat land behind the home, creating endless possibilities for future use. There is ample room for RVs, boats, work trucks, trailers, equipment storage, a future shop, detached garage, or recreational space.
The home’s split-level design with separate upper and lower access points presents a unique opportunity for multi-generational living, guest quarters, or the potential to create separate living areas for multiple occupants. Seller has had preliminary discussions with the city regarding possible future multifamily potential; however, buyers should independently verify all zoning and development possibilities.
Inside, you’ll find a finished basement, two fireplaces, resurfaced hardwood floors, updated windows, newer roof, recently replaced HVAC system, security system, freshly painted garage, and recent remodeling throughout, making this property move-in ready.
Backing to Mill Creek, the property offers exceptional natural privacy and a peaceful setting while remaining conveniently located approximately 10-15 minutes from Downtown Nashville, BNA Airport, Brentwood, and major transportation corridors.
Nearby greenways, walking trails, playgrounds, ballfields, shopping, and schools—including walking distance to Lighthouse Christian Academy—provide everyday convenience without sacrificing the country feel.
Located within a U.S. Opportunity Zone (buyer to verify), this property offers both immediate enjoyment and long-term potential. Properties offering this much flat, usable acreage with this level of privacy and proximity to Nashville rarely become available....
Contact an agent
Home facts
- Year built:1965
- Subdivision & Development:None
- Listing ID #:3060649
- Added:288 day(s) ago
- Updated:October 03, 2026 at 03:06 PM
Rooms and interior
- Bedrooms:3
- Total bathrooms:2
- Full bathrooms:2
- Flooring:Tile, Vinyl
- Kitchen Description:Dishwasher, Refrigerator
- Basement Description:Finished
- Living area:2,175 sq. ft.
Heating and cooling
- Cooling:Ceiling Fan(s), Central Air, Electric
- Heating:Central, Electric
- Central air:Yes
Structure and exterior
- Roof:Shingle
- Year built:1965
- Building area:2,175 sq. ft.
- Lot area:3.44 Acres
- Lot Features:Level, Wooded
- Construction Materials:Brick, Frame
- Exterior Features:Deck, Patio
- Levels:2 Story
Schools
- High school:Cane Ridge High School
- Middle school:Antioch Middle
- Elementary school:Eagle View Elementary School
Utilities
- Water:Public, Water Available
- Sewer:Public Sewer
Finances and disclosures
- Price:$475,000
- Price per sq. ft.:$218.39
- Tax amount:$2,236
Features and amenities
- Appliances:Dishwasher, Refrigerator
- Amenities:Ceiling Fan(s), Extra Closets, High Speed Internet, Security System
Parking
- Total parking spaces:2
- Parking description:Attached, Gravel
- Garage:Yes
- Garage spaces:2
 Copyright 2026 Realtracs Mls. All rights reserved. Realtracs Mls provides content displayed here (“provided content”) on an “as is” basis and makes no representations or warranties regarding the provided content, including, but not limited to those of non-infringement, timeliness, accuracy, or completeness. Individuals and companies using information presented are responsible for verification and validation of information they utilize and present to their customers and clients. Realtracs Mls will not be liable for any damage or loss resulting from use of the provided content or the products available through Portals, IDX, VOW, and/or Syndication. Recipients of this information shall not resell, redistribute, reproduce, modify, or otherwise copy any portion thereof without the expressed written consent of Realtracs Mls. NASHVILLE Member Broker: Renee Hunter
New listings near 5090 Blue Hole Rd
- Coming Soon
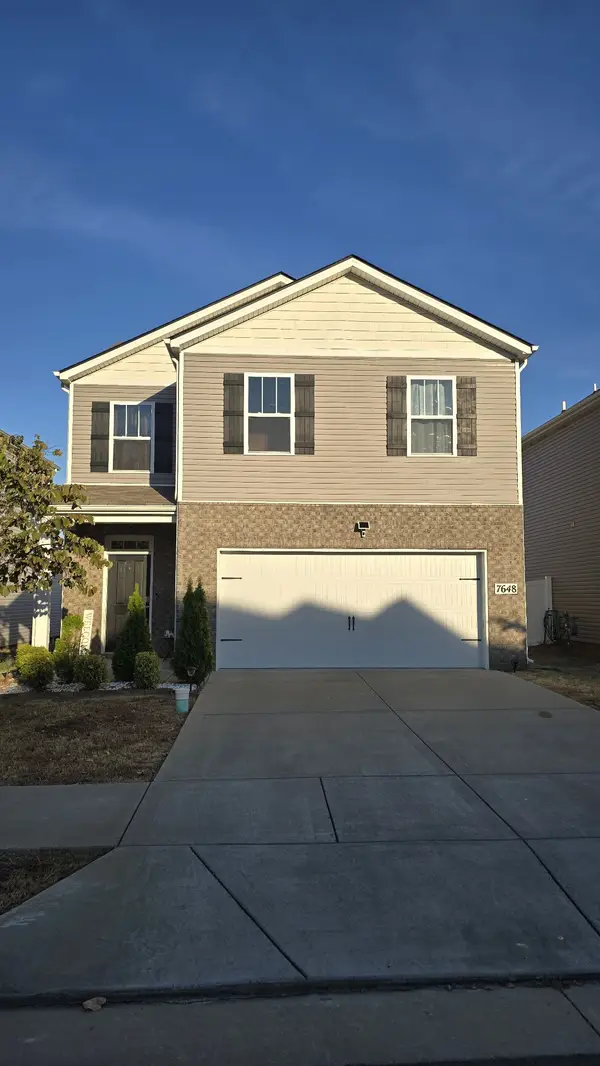 $399,900Coming Soon4 beds 3 baths1,821 sq. ft.
7648 Gunners Landing Dr, Antioch, TN 37013
MLS# 3610156Listed by: BENCHMARK REALTY, LLC - Coming Soon
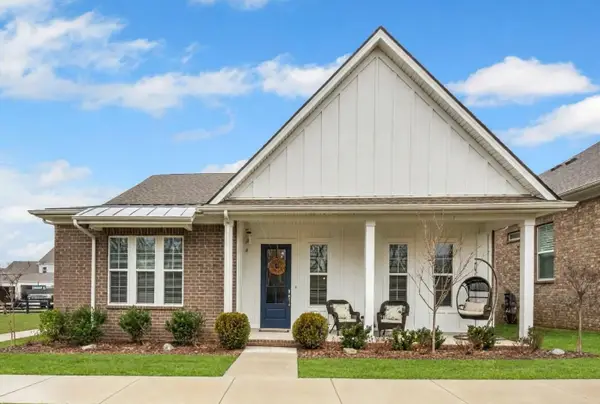 $575,000Coming Soon3 beds 2 baths1,987 sq. ft.
1308 Belgove Aly, Antioch, TN 37013
MLS# 3610010Listed by: BERKSHIRE HATHAWAY HOMESERVICES WOODMONT REALTY - Coming SoonOpen Sun, 2 to 4pm
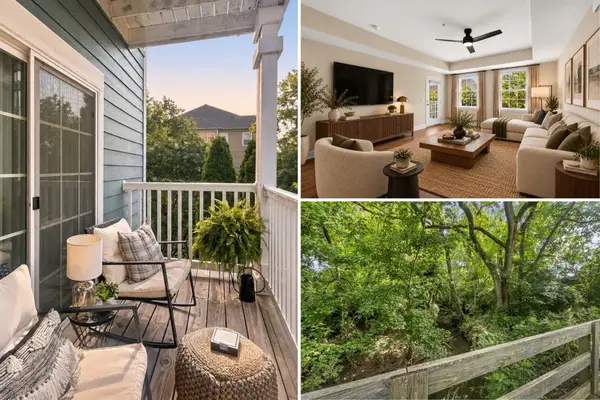 $189,900Coming Soon1 beds 1 baths761 sq. ft.
8205 Lenox Creekside Dr #5, Antioch, TN 37013
MLS# 3603667Listed by: COMPASS TENNESSEE, LLC - Coming Soon
 $319,900Coming Soon2 beds 3 baths1,376 sq. ft.
108 Shiaway Ct, Nashville, TN 37217
MLS# 3529182Listed by: MARK SPAIN REAL ESTATE - Coming Soon
 $365,000Coming Soon3 beds 3 baths1,599 sq. ft.
5165 Brookstone Ct, Antioch, TN 37013
MLS# 3513676Listed by: SUPERIOR REALTY & MANAGEMENT - Coming Soon
 $295,000Coming Soon3 beds 3 baths1,280 sq. ft.
4316 Summercrest Blvd #1036, Antioch, TN 37013
MLS# 2611362Listed by: KELLER WILLIAMS REALTY - MURFREESBORO - Coming Soon
 $448,000Coming Soon3 beds 3 baths2,831 sq. ft.
3009 Summercrest Trl, Antioch, TN 37013
MLS# 2596873Listed by: SIMPLIHOM - New
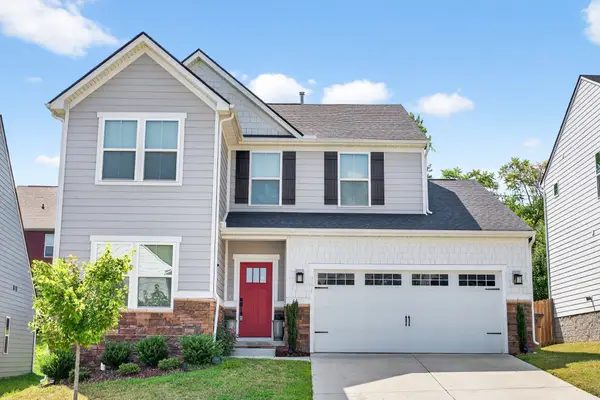 $595,000Active3 beds 3 baths2,334 sq. ft.
9271 Barco Rd, Brentwood, TN 37027
MLS# 3611058Listed by: KELLER WILLIAMS REALTY NASHVILLE/FRANKLIN - New
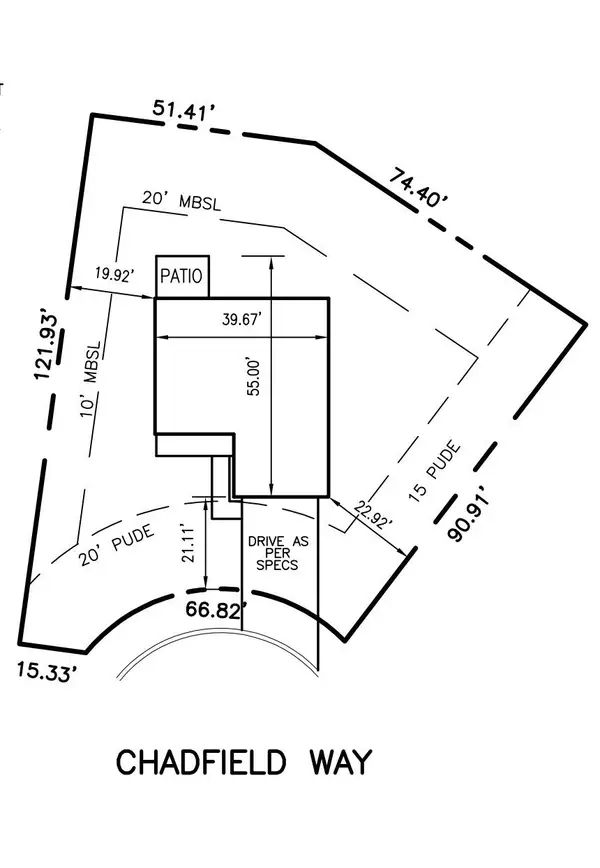 $85,000Active0.24 Acres
5068 Chadfield Way, Antioch, TN 37013
MLS# 3610858Listed by: RELIANT REALTY ERA POWERED - New
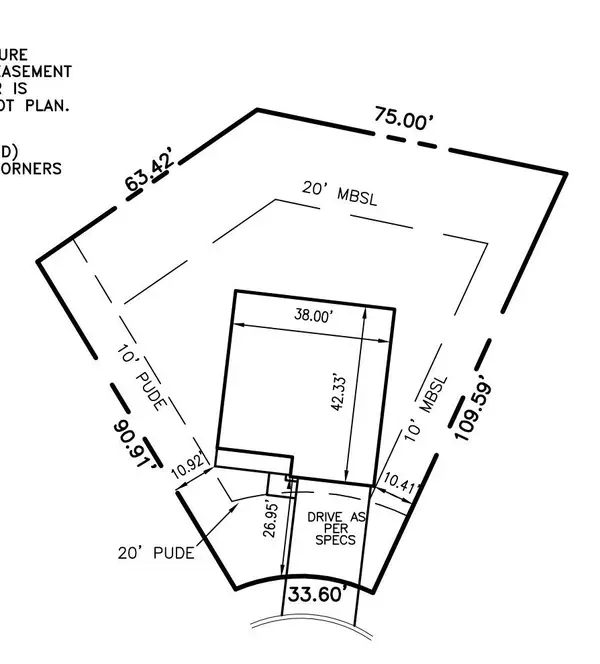 $85,000Active0.2 Acres
5064 Chadfield Way, Antioch, TN 37013
MLS# 3610864Listed by: RELIANT REALTY ERA POWERED


Protect your home and budget from life's surprises with an Assurant Home Warranty, backed by a partner that supports you through every step of homeownership. Explore Plans.
©2026 Century 21 Real Estate LLC. All rights reserved. CENTURY 21®, the CENTURY 21 Logo and C21® are service marks owned by Century 21 Real Estate LLC. Century 21 Real Estate LLC fully supports the principles of the Fair Housing Act and the Equal Opportunity Act. Each office is independently owned and operated. Listing information is deemed reliable but not guaranteed accurate.