
5549 Murphywood Xing, Antioch, TN 37013
Local realty services provided by:CENTURY 21 Premier
5549 Murphywood Xing,Antioch, TN 37013
$369,000
- 3 Beds
- 3 Baths
- 2,137 sq. ft.
- Single family
- Active
Listed by: daniel demers
Office: sell your home services, llc.
MLS#:3223484
Source:NASHVILLE
Price summary
- Price:$369,000
- Price per sq. ft.:$172.67
- Monthly HOA dues:$6.67
About this home
Welcome to 5549 Murphywood Xing, a beautifully maintained 3 bed, 2.5 bath home in a desirable Antioch subdivision. Offering 2,137 sqft of living space, this move-in ready home features a functional layout, spacious yard and backyard, and a 2-car garage. Built in 2000 and well cared for over the years, the home includes a roof approximately 10 years old. Located in a great neighborhood, this home offers comfort, space, and convenience.
Contact an agent
Home facts
- Year built:2000
- Listing ID #:3223484
- Added:2 day(s) ago
- Updated:May 30, 2026 at 02:36 PM
Rooms and interior
- Bedrooms:3
- Total bathrooms:3
- Full bathrooms:2
- Half bathrooms:1
- Flooring:Carpet, Tile
- Basement:Yes
- Living area:2,137 sq. ft.
Heating and cooling
- Cooling:Ceiling Fan(s), Central Air, Electric
- Heating:Central, Electric
- Central air:Yes
Structure and exterior
- Roof:Asphalt
- Year built:2000
- Building area:2,137 sq. ft.
- Lot area:0.19 Acres
- Construction Materials:Frame, Vinyl Siding
- Levels:2 Story
Schools
- High school:Cane Ridge High School
- Middle school:Antioch Middle
- Elementary school:Cane Ridge Elementary
Utilities
- Water:Public, Water Available
- Sewer:Public Sewer
Finances and disclosures
- Price:$369,000
- Price per sq. ft.:$172.67
- Tax amount:$2,806
Features and amenities
- Amenities:Ceiling Fan(s), Extra Closets, Redecorated, Walk-In Closet(s)
Parking
- Total parking spaces:2
- Parking description:Attached
- Garage:Yes
- Garage spaces:2
 Copyright 2026 Realtracs Mls. All rights reserved. Realtracs Mls provides content displayed here (“provided content”) on an “as is” basis and makes no representations or warranties regarding the provided content, including, but not limited to those of non-infringement, timeliness, accuracy, or completeness. Individuals and companies using information presented are responsible for verification and validation of information they utilize and present to their customers and clients. Realtracs Mls will not be liable for any damage or loss resulting from use of the provided content or the products available through Portals, IDX, VOW, and/or Syndication. Recipients of this information shall not resell, redistribute, reproduce, modify, or otherwise copy any portion thereof without the expressed written consent of Realtracs Mls. NASHVILLE Member Broker: Renee Hunter
New listings near 5549 Murphywood Xing
- New
 $329,900Active3 beds 2 baths1,215 sq. ft.
5140 Highlander Dr, Antioch, TN 37013
MLS# 3224867Listed by: MARIA SHIRCEL REALTY, LLC - New
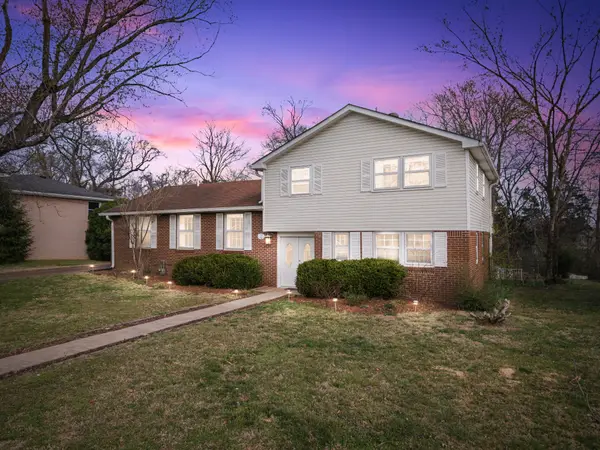 $474,000Active4 beds 3 baths2,148 sq. ft.
4816 Bowfield Dr, Antioch, TN 37013
MLS# 3225015Listed by: COMPASS - Coming Soon
 $365,900Coming Soon3 beds 2 baths
8466 Lawson Dr, Antioch, TN 37013
MLS# 3225204Listed by: RE/MAX 1ST CHOICE - Open Sat, 2 to 4pmNew
 $548,700Active4 beds 3 baths2,718 sq. ft.
4557 Emerson Hills Blvd, Antioch, TN 37013
MLS# 3224985Listed by: BENCHMARK REALTY, LLC - New
 $450,000Active5 beds 4 baths2,672 sq. ft.
3109 Rollingstone Dr, Antioch, TN 37013
MLS# 3224982Listed by: MARK SPAIN REAL ESTATE - New
 $230,000Active2 beds 2 baths1,116 sq. ft.
3253 Anderson Rd, Antioch, TN 37013
MLS# 3224807Listed by: SYNERGY REALTY NETWORK, LLC - New
 $318,000Active3 beds 2 baths1,512 sq. ft.
228 Oceanfront Cir S, Antioch, TN 37013
MLS# 3224804Listed by: CHOSEN REALTY PARTNERS - Open Sun, 2 to 4pmNew
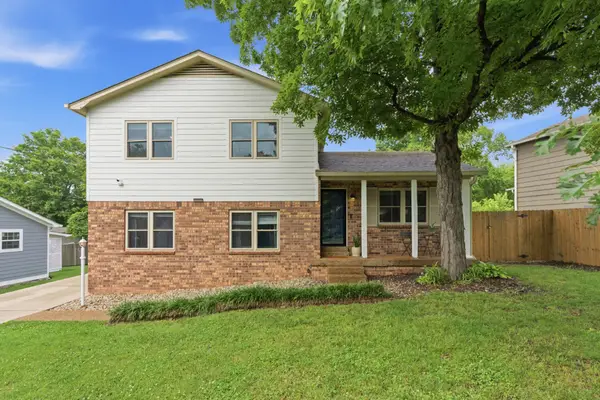 $365,000Active3 beds 2 baths1,685 sq. ft.
3128 Stoney Brook Cir, Antioch, TN 37013
MLS# 3223800Listed by: COMPASS TENNESSEE, LLC - Coming Soon
 $520,000Coming Soon4 beds 3 baths
2725 Amber Crest Ct, Antioch, TN 37013
MLS# 3223874Listed by: SCOUT REALTY - Coming Soon
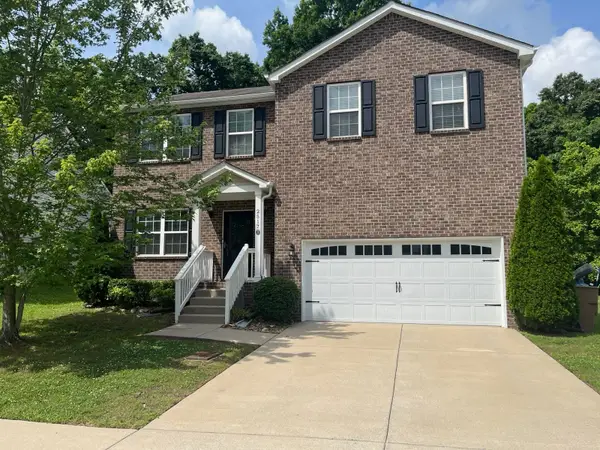 $399,900Coming Soon4 beds 3 baths
2517 Skyfalls Way, Antioch, TN 37013
MLS# 3223952Listed by: BERNIE GALLERANI REAL ESTATE


Protect your home and budget from life's surprises with an Assurant Home Warranty, backed by a partner that supports you through every step of homeownership. Explore Plans.
©2026 Century 21 Real Estate LLC. All rights reserved. CENTURY 21®, the CENTURY 21 Logo and C21® are service marks owned by Century 21 Real Estate LLC. Century 21 Real Estate LLC fully supports the principles of the Fair Housing Act and the Equal Opportunity Act. Each office is independently owned and operated. Listing information is deemed reliable but not guaranteed accurate.